112 Sutherland Rd, Lancaster, PA 17603
- $449,000
- 3
- BD
- 3
- BA
- 2,060
- SqFt






- List Price
- $449,000
- Days on Market
- 10
- Status
- ACTIVE
- MLS#
- PALA2080790
- Bedrooms
- 3
- Bathrooms
- 3
- Full Baths
- 2
- Half Baths
- 1
- Living Area
- 2,060
- Lot Size (Acres)
- 0.14
- Style
- Contemporary, Colonial
- Year Built
- 2004
- County
- Lancaster
- School District
- Penn Manor
Property Description
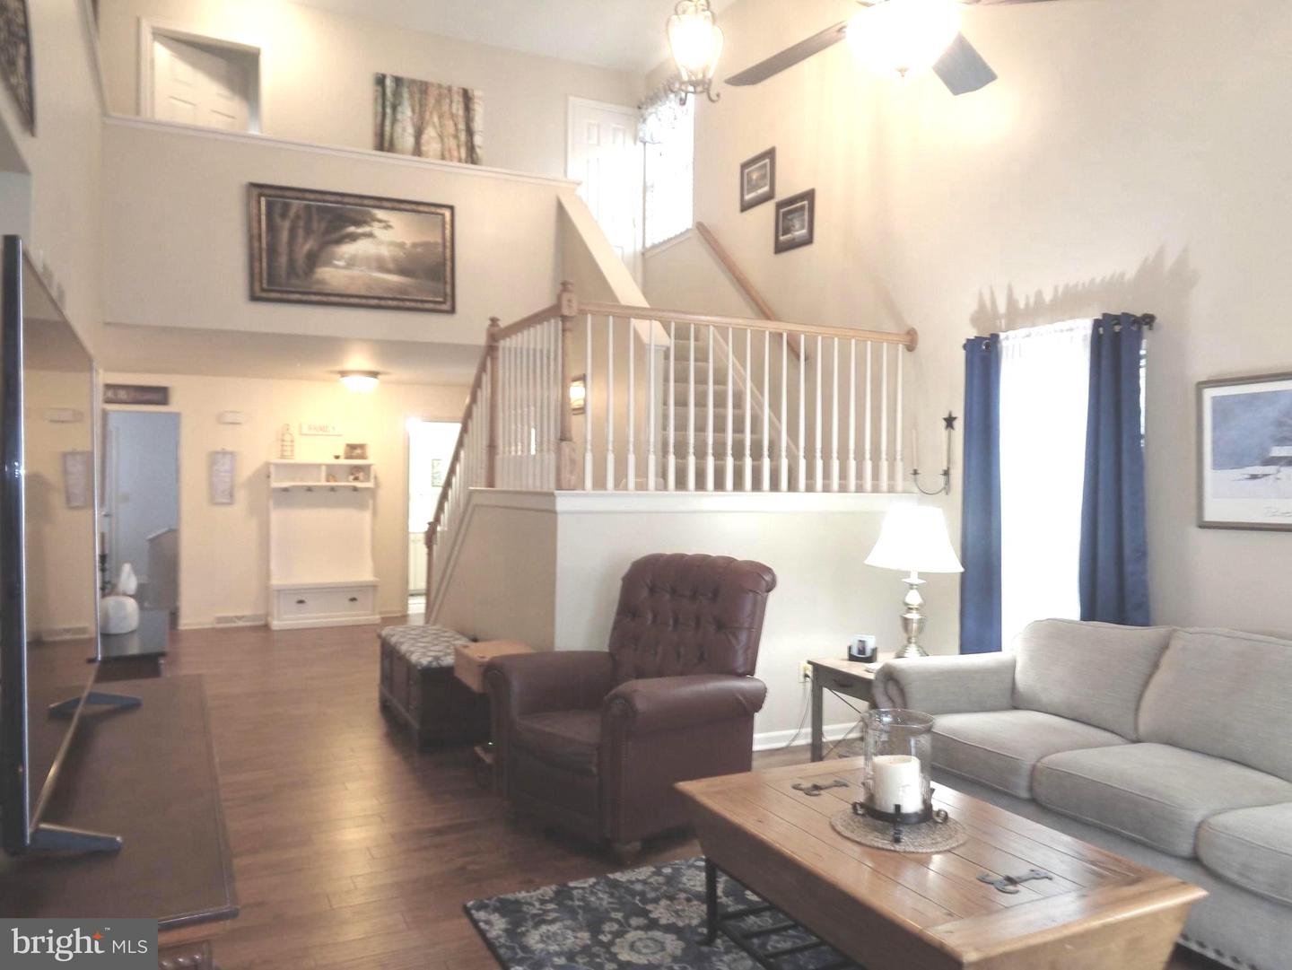
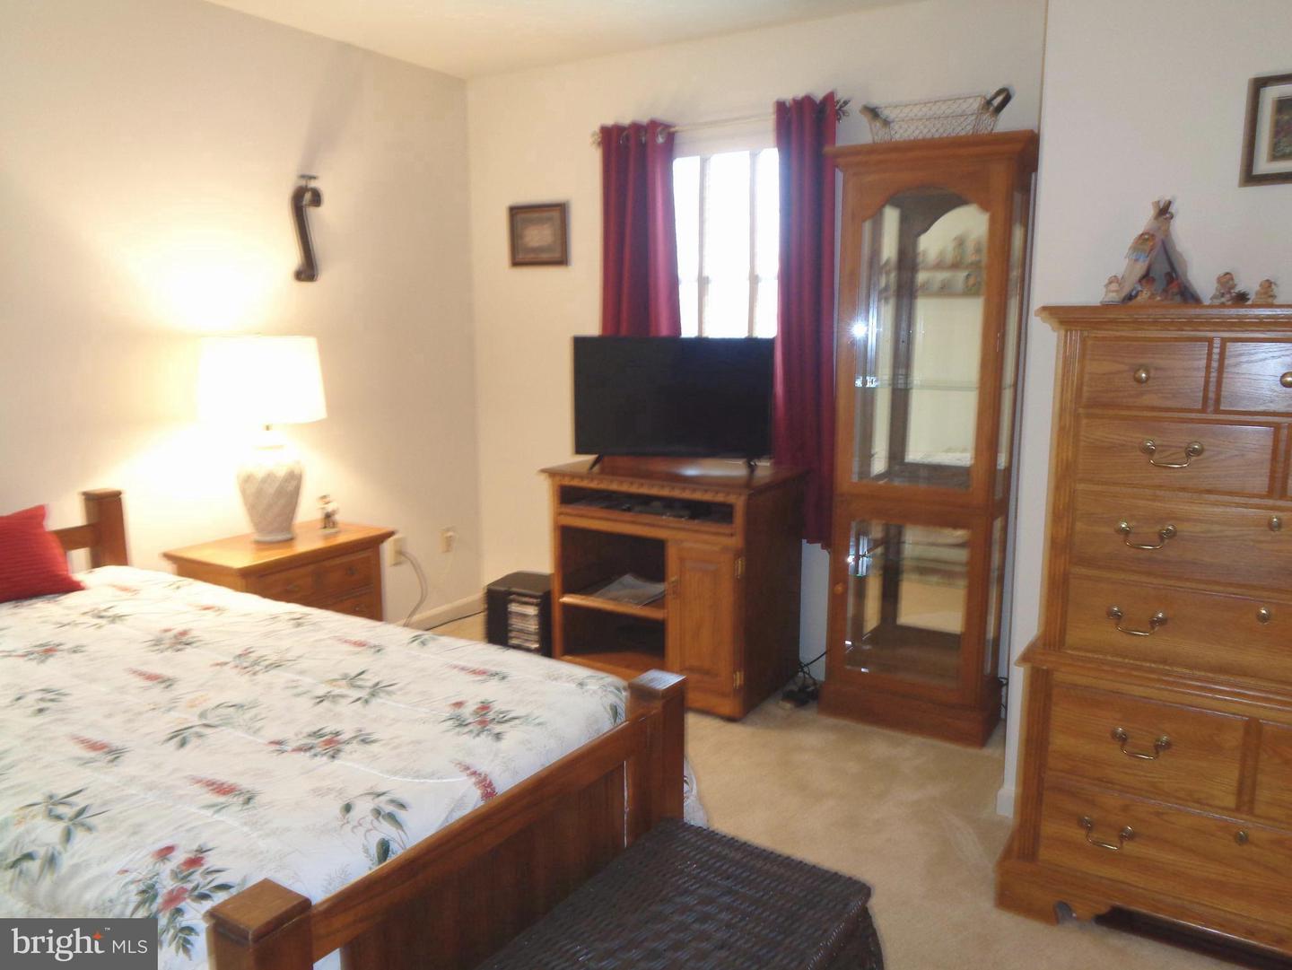
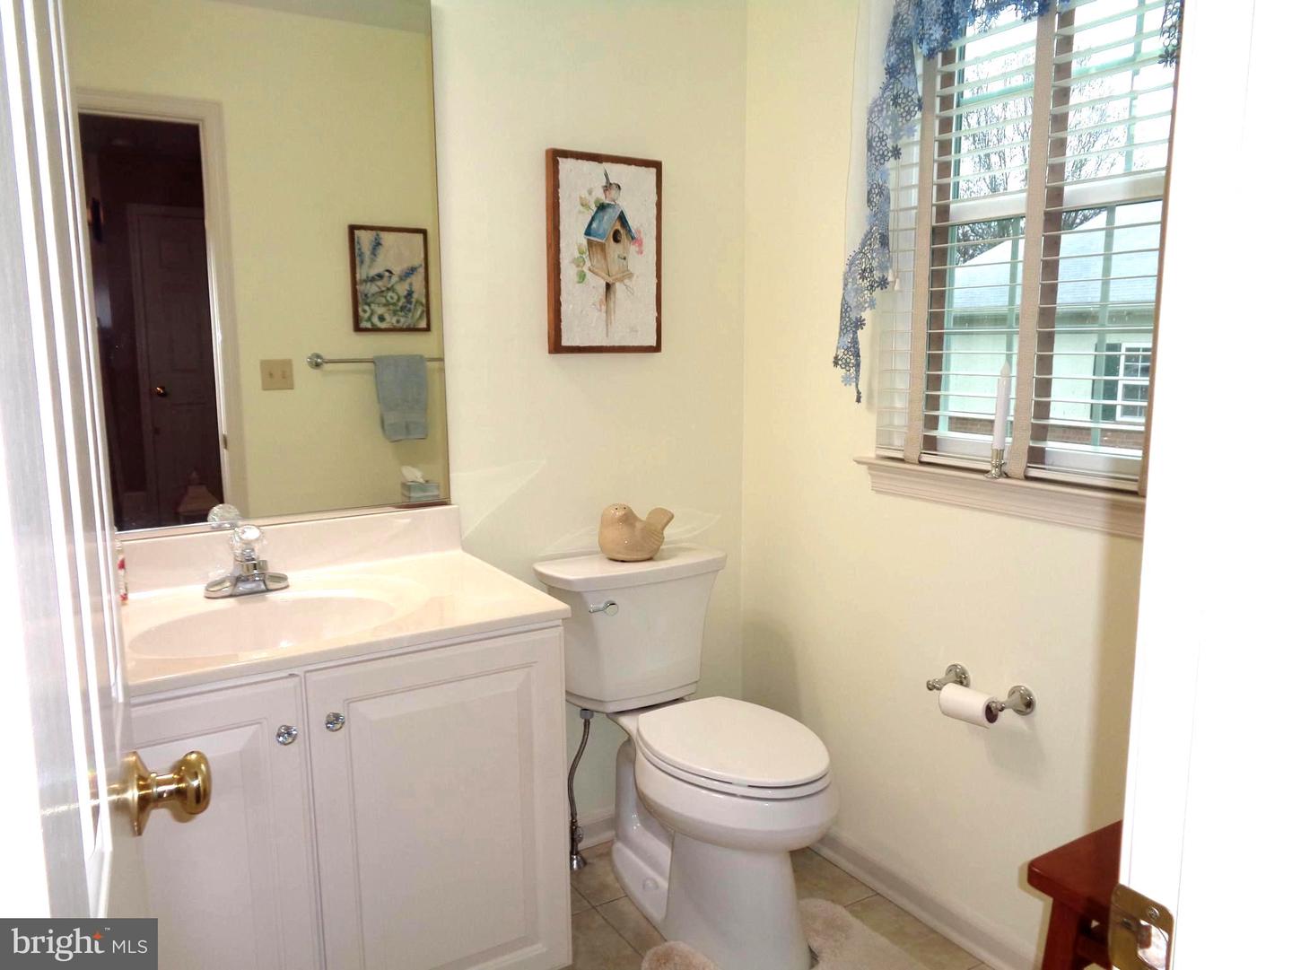
End of row Town Home. First floor main bedroom and bath. Center Island, Granite Counters. Refrigerator included. Open Floor plan - Living room with with Cathedral ceiling. Dining Room. Loft on second floor with open area . Two bedrooms and bath second floor. Full length basement with sliding glass doors to large stamped concrete patio. Second level deck. Washer and Dryer included. Plank engineered flooring first floor. Oversize two car garage with pull down stairs for attic access. Well kept home with blinds and comfortable living. Open area from 1st to second floor. Side Entry front door with powder room and convenient laundry. HOA assessment $72 a month, covers Weed and Feed, Lawn Mowing, Snow Removal. Comfortable living in Woods Edge/Sutherland community with ponds and walking paths - close to all amenities. Theater, Eateries, By Pass, Grocery, Drug and Pet stores minutes away. Train, Bus, Airport all close by.
/u.realgeeks.media/searchchestercounty/header2.png)
Additional Information
- Area
- Manor Twp (10541)
- Subdivision
- Woods Edge
- Taxes
- $5347
- HOA Fee
- $72
- HOA Frequency
- Monthly
- School District
- Penn Manor
- Flooring
- Carpet, Engineered Wood, Ceramic Tile, Luxury Vinyl Plank
- Garage
- Yes
- Garage Spaces
- 2
- Heating
- Forced Air
- Heating Fuel
- Natural Gas
- Cooling
- Central A/C
- Utilities
- Cable TV, Electric Available, Cable TV Available, Natural Gas Available
- Water
- Public
- Sewer
- Public Sewer
- Room Level
- Loft: Upper 1, Bedroom 2: Upper 1, Bedroom 3: Upper 1, Bathroom 2: Upper 1, Dining Room: Main, Living Room: Main, Kitchen: Main, Bedroom 1: Main, Bathroom 1: Main, Half Bath: Main, Laundry: Main
- Basement
- Yes
Mortgage Calculator
Listing courtesy of Charles & Associates RE. Contact: (717) 299-2100

© 2026 TReND. All Rights Reserved.
The data relating to real estate for sale on this website appears in part through the TReND Internet Data Exchange (IDX) program, a voluntary cooperative exchange of property listing data between licensed real estate brokerage firms in which Real Estate Company participates, and is provided by TReND through a licensing agreement. Real estate listings held by brokerage firms other than Real Estate Company are marked with the IDX icon and detailed information about each listing includes the name of the listing broker.
All information provided is deemed reliable but is not guaranteed. Some properties which appear for sale on this website may no longer be available because they are under contract, have sold or are no longer being offered for sale. The information being provided is for consumers’ personal, non-commercial use and may not be used for any purpose other than to identify prospective properties consumers may be interested in purchasing.