4326 Heather Ln Unit #6, Columbia, PA 17512
- $414,931
- 3
- BD
- 3
- BA
- 1,850
- SqFt



- List Price
- $414,931
- Price Change
- ▲ $10,641 1767997749
- Days on Market
- 451
- Status
- ACTIVE
- MLS#
- PALA2069198
- Bedrooms
- 3
- Bathrooms
- 3
- Full Baths
- 2
- Half Baths
- 1
- Living Area
- 1,850
- Style
- Contemporary
- Year Built
- 2026
- County
- Lancaster
- School District
- Hempfield
Property Description
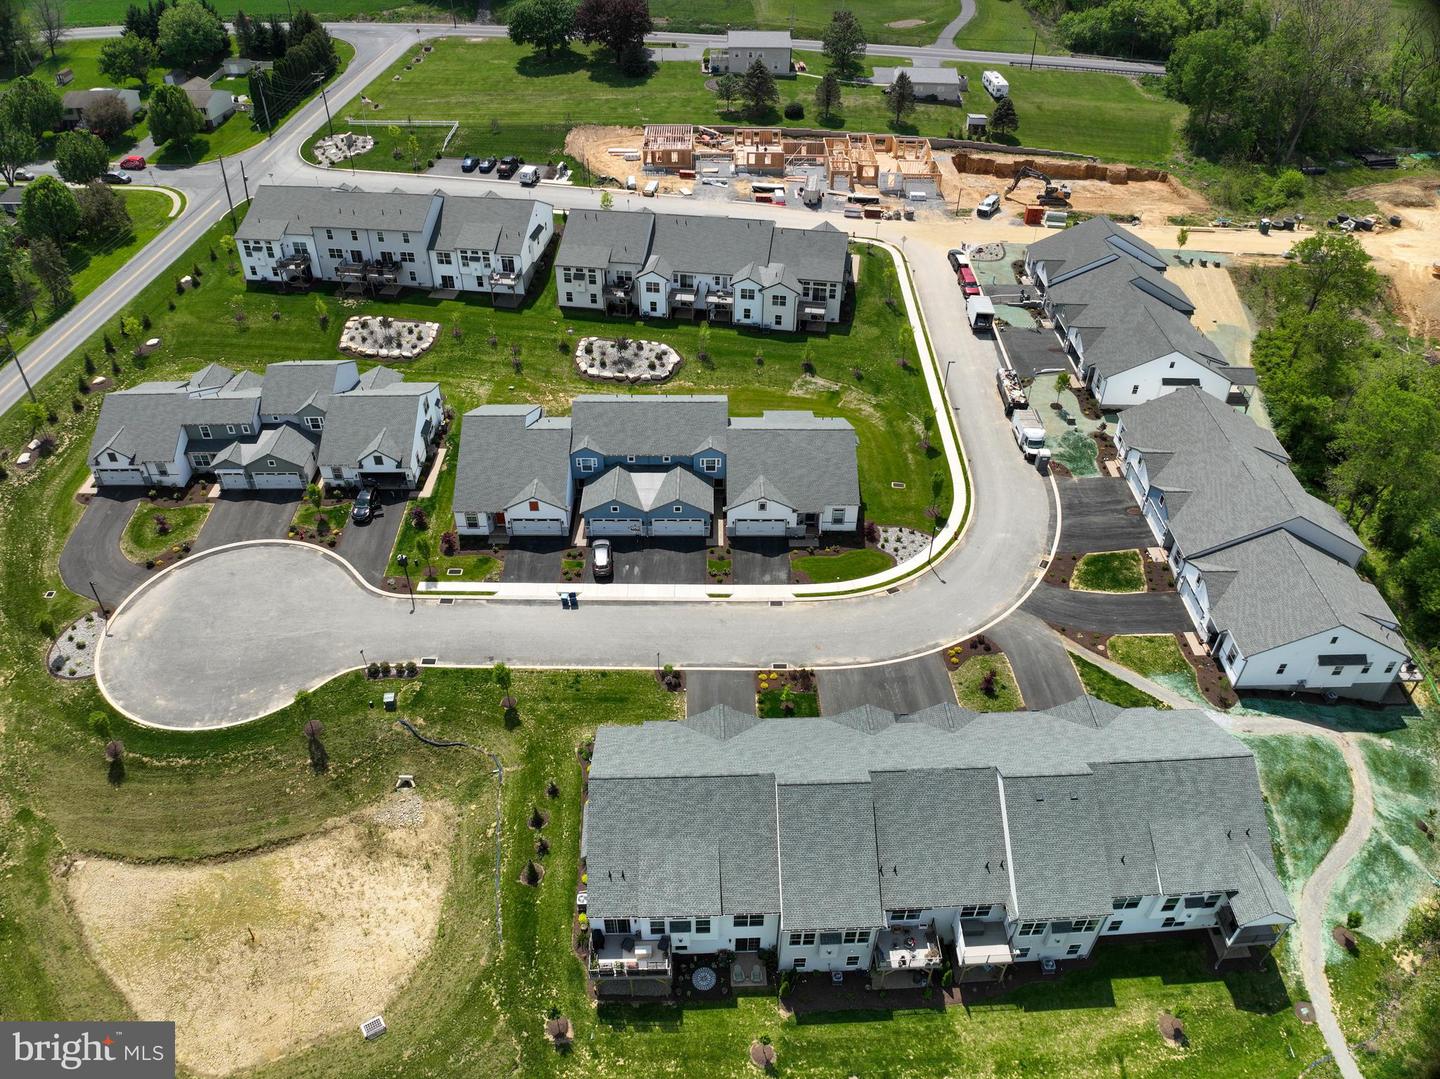
QUICK DELIVERY!! The Dawn is offers three bedrooms on the 2nd floor and a study on the 1st floor. The kitchen is spacious with a granite countertop and plenty of cabinets plus a pantry. The laundry room is conveniently located on the 1st floor off the 2-car garage entry. Also enjoy entertaining on the 10x12 composite deck off the dining room which is open to the sizable living room. The living room has a cozy gas fireplace perfect for those chilly winter nights. The upstairs has 3 bedrooms. The Owner's bedroom has a very large walk in closet and it's own Owner's bath with tile flooring, 5' shower and 5' vanity. Luxury vinyl plank runs through the first floor in the foyer, living room, dining room and kitchen. All homes in Peregrine feature Superior Wall basements which allow for tons of extra space to finish! This home has a 9' high basement ceiling. Home is complete and considered Quick Delivery (within 30 days from contract date). Peregrine is a townhome community located in the peaceful countryside of West Hempfield Township and conveniently located within minutes to Rte 30, Rte 283 and major shopping. Homes are built by Millfield Construction Company - "BEST OF" Award winning Builder!
/u.realgeeks.media/searchchestercounty/header2.png)
Additional Information
- Area
- West Hempfield Twp (10530)
- Subdivision
- Peregrine
- Taxes
- $5534
- HOA Fee
- $165
- HOA Frequency
- Monthly
- Interior Features
- Ceiling Fan(s), Dining Area, Floor Plan - Open, Pantry, Sprinkler System, Walk-in Closet(s), Other
- School District
- Hempfield
- Fireplaces
- 1
- Fireplace Description
- Corner, Gas/Propane
- Garage
- Yes
- Garage Spaces
- 2
- Heating
- Forced Air
- Heating Fuel
- Propane - Metered
- Cooling
- Central A/C
- Water
- Public
- Sewer
- Public Sewer
- Room Level
- Primary Bedroom: Upper 1, Bedroom 2: Upper 1, Bedroom 3: Upper 1, Primary Bathroom: Upper 1, Bathroom 2: Upper 1, Kitchen: Main, Dining Room: Main, Living Room: Main, Laundry: Main, Half Bath: Main, Study: Main
- Basement
- Yes
Mortgage Calculator
Listing courtesy of Millfield Realty. Contact: (717) 278-0366

© 2026 TReND. All Rights Reserved.
The data relating to real estate for sale on this website appears in part through the TReND Internet Data Exchange (IDX) program, a voluntary cooperative exchange of property listing data between licensed real estate brokerage firms in which Real Estate Company participates, and is provided by TReND through a licensing agreement. Real estate listings held by brokerage firms other than Real Estate Company are marked with the IDX icon and detailed information about each listing includes the name of the listing broker.
All information provided is deemed reliable but is not guaranteed. Some properties which appear for sale on this website may no longer be available because they are under contract, have sold or are no longer being offered for sale. The information being provided is for consumers’ personal, non-commercial use and may not be used for any purpose other than to identify prospective properties consumers may be interested in purchasing.