104 Merchant Ave Unit #ELGIN, Mount Joy, PA 17552
- $497,990
- 4
- BD
- 3
- BA
- 2,567
- SqFt



- List Price
- $497,990
- Price Change
- ▲ $3,000 1776957049
- Days on Market
- 577
- Status
- ACTIVE
- MLS#
- PALA2062320
- Bedrooms
- 4
- Bathrooms
- 3
- Full Baths
- 2
- Half Baths
- 1
- Living Area
- 2,567
- Lot Size (Acres)
- 0.15
- Style
- Contemporary
- Year Built
- 2025
- County
- Lancaster
- School District
- Donegal
Property Description
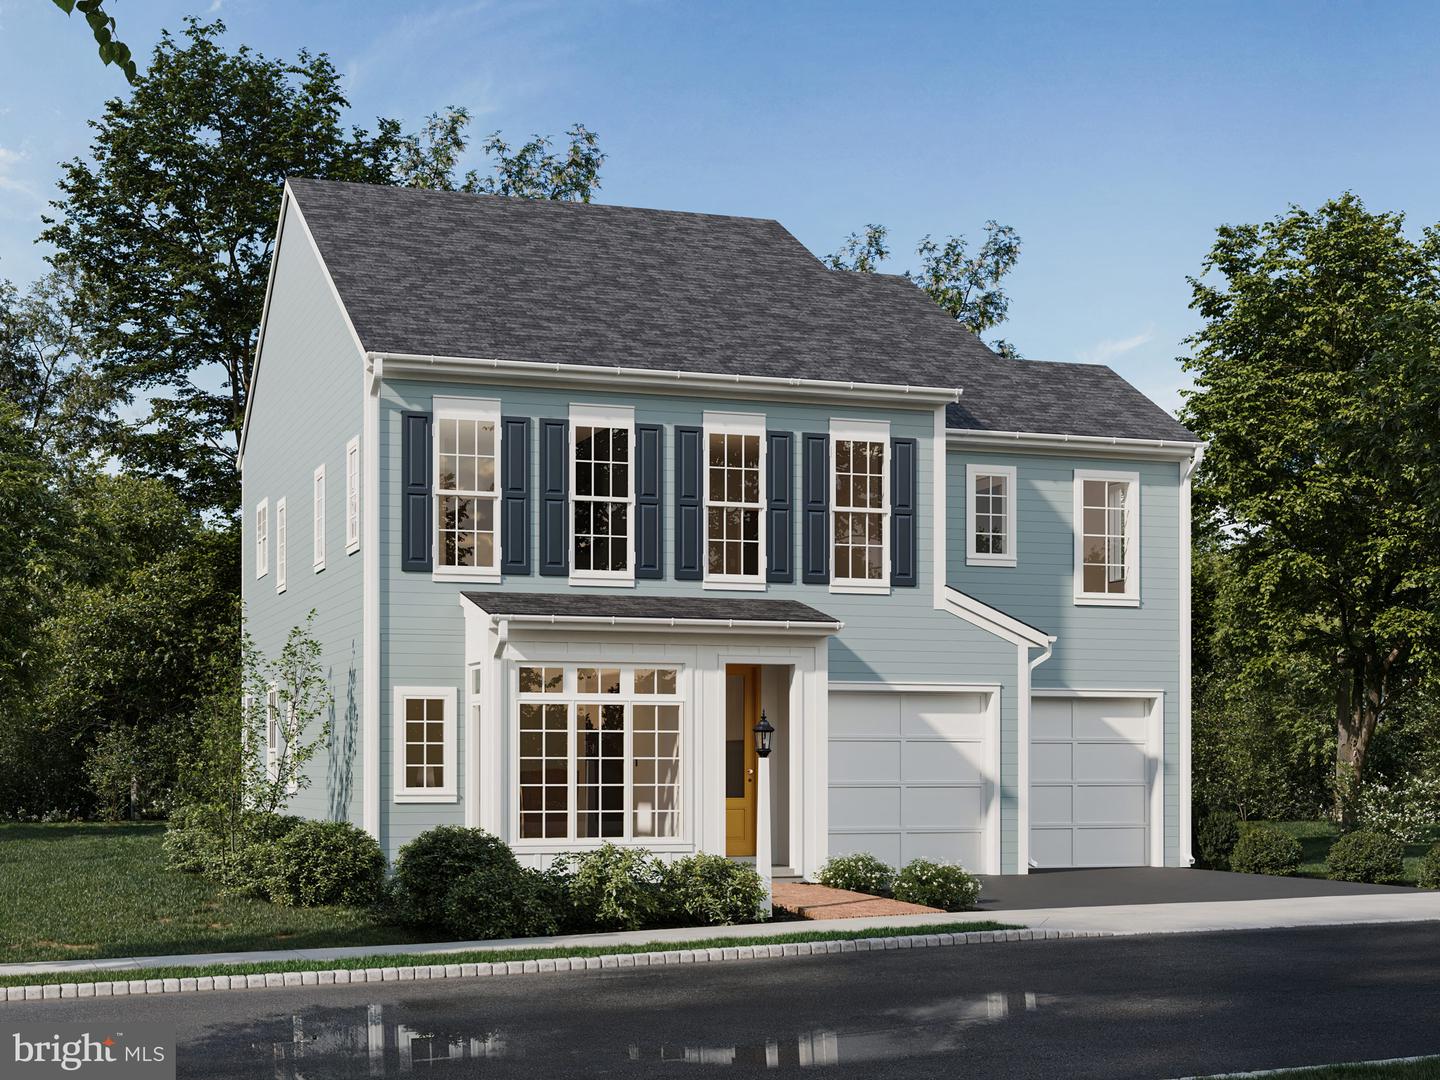
The Elgin offers 2,567 - 3619sq ft of living space with 4-5 bedrooms, 2.5 - 4 bathrooms and versatile spaces throughout with the option for an additional main floor bedroom suite, private study or sunroom. Make your home uniquely yours by adding extra square footage, adjusting bathroom layouts, and choosing finishes that perfectly suit your style. The exterior of the homes features rich Hardi plank siding and a charming covered front porch enhanced by landscaped curb appeal and timeless character. Inside, enjoy a spacious and open feel with 9' ceilings and 8' doors on the main floor including Lux Vinyl Plank flooring. The grand front entry of this home opens into a living room, leading through the first-floor gallery to a spacious great room, dining area, and kitchen. The kitchen boasts a large eat-in island and a striking full-wall tile backsplash, combining both style and functionality. From the great room, step outside to your private backyard and take in the beautiful views. On the upper level, you'll find three bedrooms, a generous full bathroom, and a tranquil primary suite featuring a large walk-in closet and a luxurious bath with a tiled shower. The versatile lower level offers limitless potential, perfect for a game room, bar, or additional full bathroom. Located on a picturesque hillside in historic Mount Joy Borough, Florin Hill offers green spaces, a neighborhood pool, playground, coffee shop, salon, walking trails and more all within walking distance from your front door.
/u.realgeeks.media/searchchestercounty/header2.png)
Additional Information
- Area
- Mt Joy Boro (10545)
- Subdivision
- Florin Hill
- HOA Fee
- $50
- HOA Frequency
- Monthly
- Interior Features
- Dining Area, Kitchen - Eat-In, Formal/Separate Dining Room, Carpet, Combination Kitchen/Dining, Combination Dining/Living, Floor Plan - Open, Kitchen - Island, Combination Kitchen/Living, Family Room Off Kitchen, Primary Bath(s), Walk-in Closet(s), Built-Ins, Kitchen - Gourmet, Breakfast Area
- Amenities
- Exercise Room, Jog/Walk Path, Bike Trail, Common Grounds
- School District
- Donegal
- Flooring
- Carpet
- Garage
- Yes
- Garage Spaces
- 2
- Exterior Features
- Exterior Lighting, Sidewalks
- Community Amenities
- Exercise Room, Jog/Walk Path, Bike Trail, Common Grounds
- Heating
- Forced Air
- Heating Fuel
- Natural Gas
- Cooling
- Central A/C
- Roof
- Architectural Shingle
- Utilities
- Cable TV Available
- Water
- Public
- Sewer
- Public Sewer
- Room Level
- Foyer: Main, Living Room: Main, Great Room: Main, Half Bath: Main, Kitchen: Main, Dining Room: Main, Mud Room: Main, Primary Bedroom: Upper 1, Primary Bathroom: Upper 1, Laundry: Upper 1, Bedroom 2: Upper 1, Bedroom 3: Upper 1, Bedroom 4: Upper 1, Full Bath: Upper 1
- Basement
- Yes
Mortgage Calculator
Listing courtesy of Cygnet Real Estate Inc.. Contact: (717) 490-8000

© 2026 TReND. All Rights Reserved.
The data relating to real estate for sale on this website appears in part through the TReND Internet Data Exchange (IDX) program, a voluntary cooperative exchange of property listing data between licensed real estate brokerage firms in which Real Estate Company participates, and is provided by TReND through a licensing agreement. Real estate listings held by brokerage firms other than Real Estate Company are marked with the IDX icon and detailed information about each listing includes the name of the listing broker.
All information provided is deemed reliable but is not guaranteed. Some properties which appear for sale on this website may no longer be available because they are under contract, have sold or are no longer being offered for sale. The information being provided is for consumers’ personal, non-commercial use and may not be used for any purpose other than to identify prospective properties consumers may be interested in purchasing.