350 Village Rd Unit #DEVONSHIRE, Strasburg, PA 17579
- $655,147
- 4
- BD
- 3
- BA
- 4,016
- SqFt






- List Price
- $655,147
- Price Change
- ▲ $515 1784153232
- Days on Market
- 902
- Status
- ACTIVE
- MLS#
- PALA2046630
- Bedrooms
- 4
- Bathrooms
- 3
- Full Baths
- 2
- Half Baths
- 1
- Living Area
- 4,016
- Lot Size (Acres)
- 0.30000000000000004
- Style
- Traditional
- Year Built
- 2026
- County
- Lancaster
- School District
- Lampeter-Strasburg
Property Description
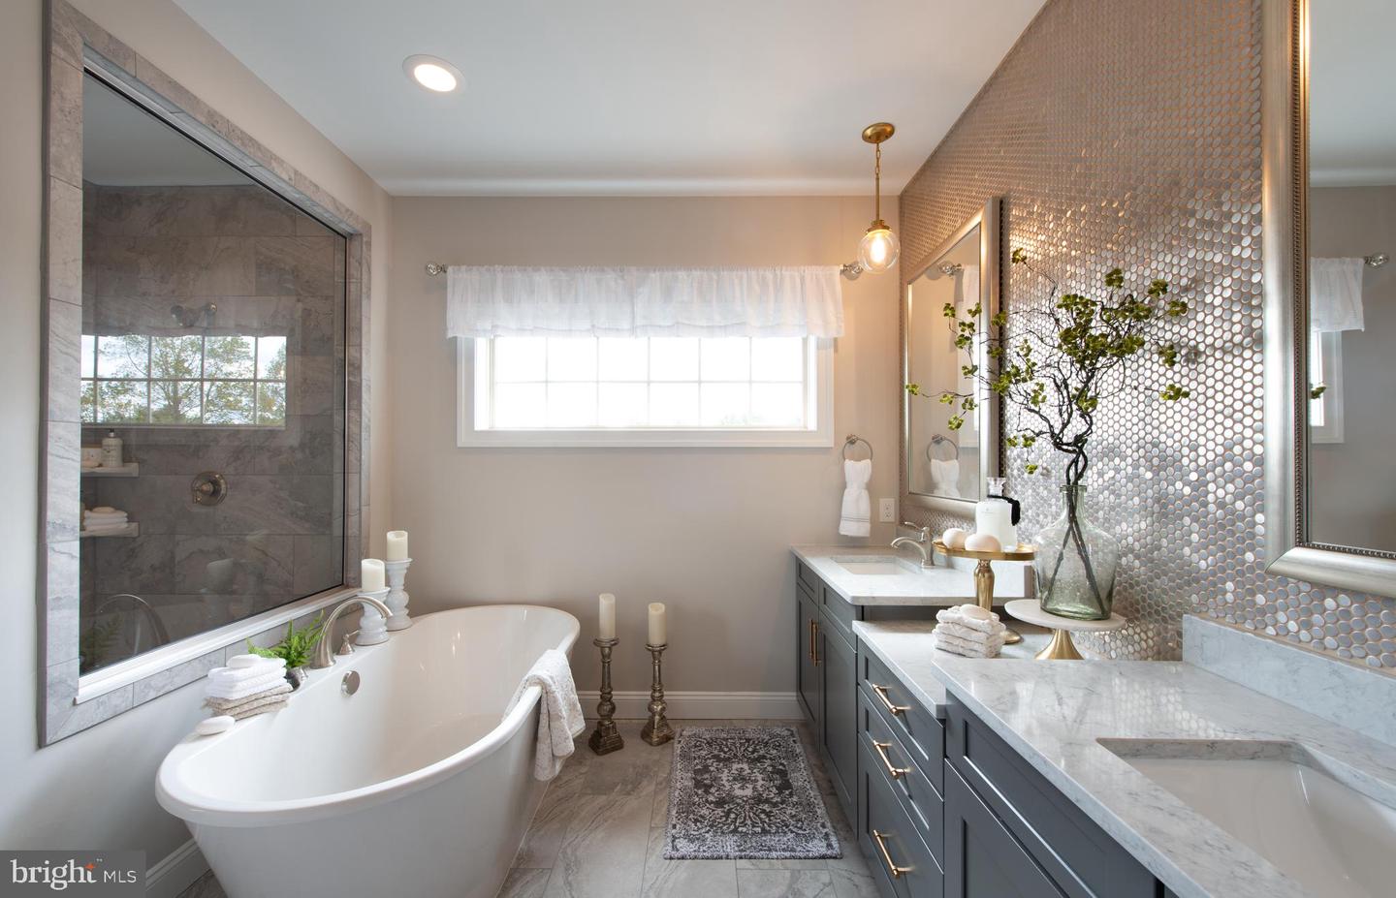
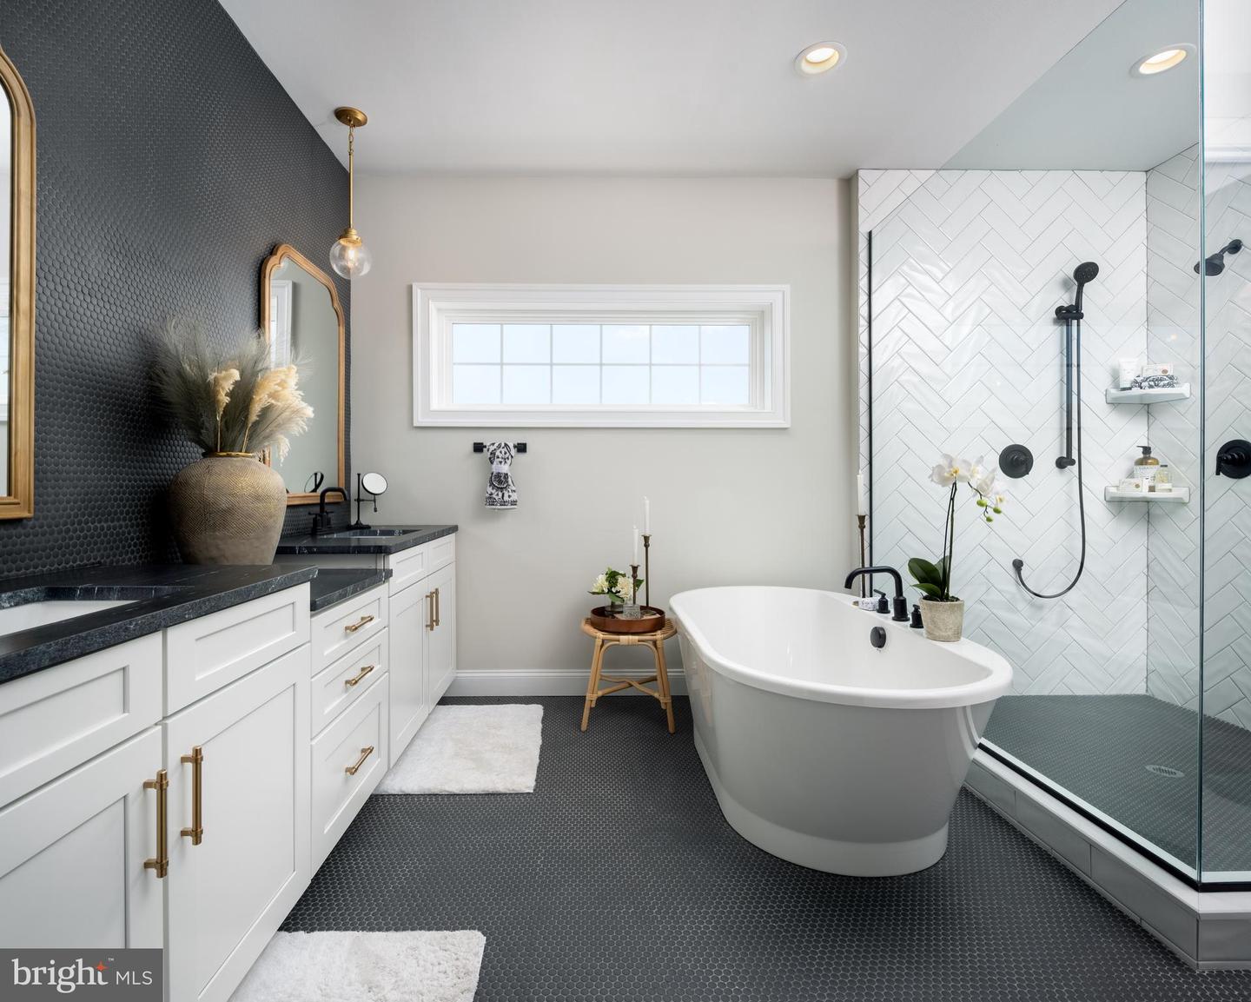
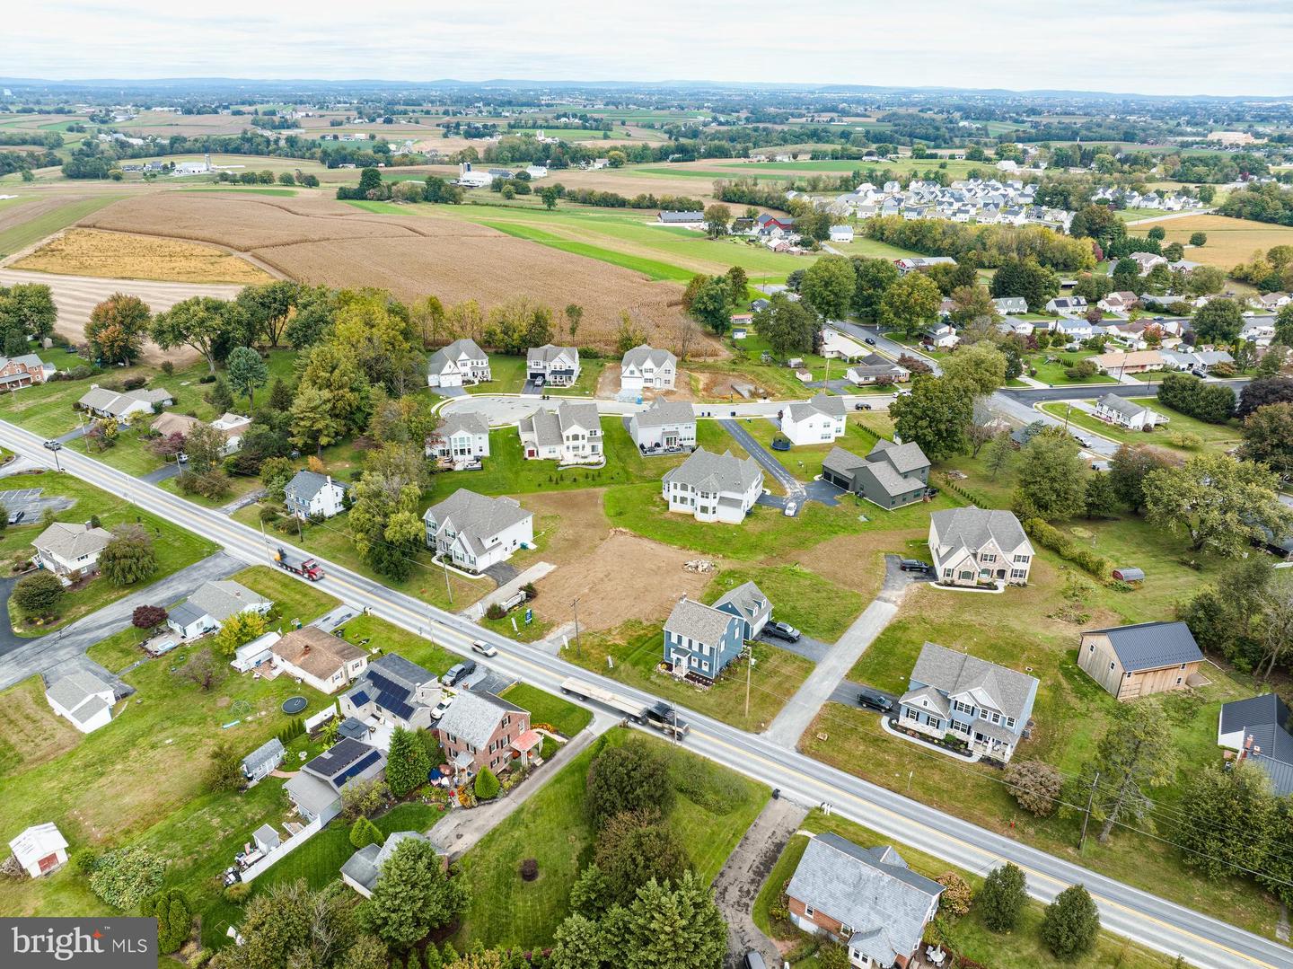
Welcome to The Retreat at Strasburg Village, offering over a dozen unique floorplans! Explore a community of new construction homes in Strasburg, each with its own customizable features. There are 13 homesites in total, each lot averaging 1/3 acre in size, with a few of the sites being approximately half an acre in size. Residents enjoy the nearby amenities such as Strasburg Railroad Park, which is within walking distance, as well as the charming and historic community Strasburg offers. Situated along 741 and minutes from route 222, residents will enjoy easy access to Lancaster as well as other nearby cities. The Retreat at Strasburg Village offers a variety of customizable floorplans, each with over 10,000 structural and decorative customizations. Looking for more customization? Additional changes are available through our Design Time option. Your Designer will be with you every step of the way to help bring your vision to life. Our quality homes are backed with an industry-leading 20-year warranty structural warranty. Learn more about how Keystone Custom Homes are 80% more efficient than used homes and 50% more efficient than other new homes. The Devonshire is a 4+ bed, 2.5+ bath home featuring an open floorplan, 2 staircases, and many unique customization options. Inside the Foyer, there is a Living Room to one side and Dining Room to the other. In the main living area, the 2-story Family Room opens to the Kitchen with a large eat-in island. The Kitchen also has a walk-in pantry and hall leading to the Study. Private Study near back stairs can be used as an optional 5th bedroom. Upstairs, the spacious Owner's Suite has 2 walk-in closets and a private full bath. Bedrooms 2, 3, & 4 share a hallway bath. The Laundry Room is conveniently located on the same floor as all bedrooms. Oversized 2-car garage included. The Devonshire can be customized to include up to 7 Bedrooms and 8.5 Bathrooms.
/u.realgeeks.media/searchchestercounty/header2.png)
Additional Information
- Area
- Strasburg Boro (10557)
- Subdivision
- None Available
- HOA Fee
- $150
- HOA Frequency
- Quarterly
- School District
- Lampeter-Strasburg
- Elementary School
- Hans Herr
- Middle School
- Martin Meylin
- High School
- Lampeter-Strasburg
- Garage
- Yes
- Garage Spaces
- 2
- Heating
- Forced Air
- Heating Fuel
- Propane - Metered
- Cooling
- Central A/C
- Roof
- Shingle, Composite
- Water
- Public
- Sewer
- Public Sewer
- Room Level
- Kitchen: Main, Dining Room: Main, Family Room: Main, Living Room: Main, Half Bath: Main, Study: Main, Primary Bedroom: Upper 1, Primary Bathroom: Upper 1, Bedroom 2: Upper 1, Bedroom 3: Upper 1, Bedroom 4: Upper 1, Bathroom 2: Upper 1, Laundry: Upper 1
- Basement
- Yes
Mortgage Calculator
Listing courtesy of Patriot Realty, LLC. Contact: (717) 963-2903

© 2026 TReND. All Rights Reserved.
The data relating to real estate for sale on this website appears in part through the TReND Internet Data Exchange (IDX) program, a voluntary cooperative exchange of property listing data between licensed real estate brokerage firms in which Real Estate Company participates, and is provided by TReND through a licensing agreement. Real estate listings held by brokerage firms other than Real Estate Company are marked with the IDX icon and detailed information about each listing includes the name of the listing broker.
All information provided is deemed reliable but is not guaranteed. Some properties which appear for sale on this website may no longer be available because they are under contract, have sold or are no longer being offered for sale. The information being provided is for consumers’ personal, non-commercial use and may not be used for any purpose other than to identify prospective properties consumers may be interested in purchasing.