7776 Echo Heights Dr, Huntingdon, PA 16652
- $489,900
- 3
- BD
- 3
- BA
- 1,460
- SqFt




- List Price
- $489,900
- Price Change
- ▼ $10,000 1788285123
- Days on Market
- 114
- Status
- ACTIVE
- MLS#
- PAHU2024280
- Bedrooms
- 3
- Bathrooms
- 3
- Full Baths
- 3
- Living Area
- 1,460
- Lot Size (Acres)
- 1.29
- Style
- Cabin/Lodge
- Year Built
- 2026
- County
- Huntingdon
- School District
- Huntingdon Area
Property Description
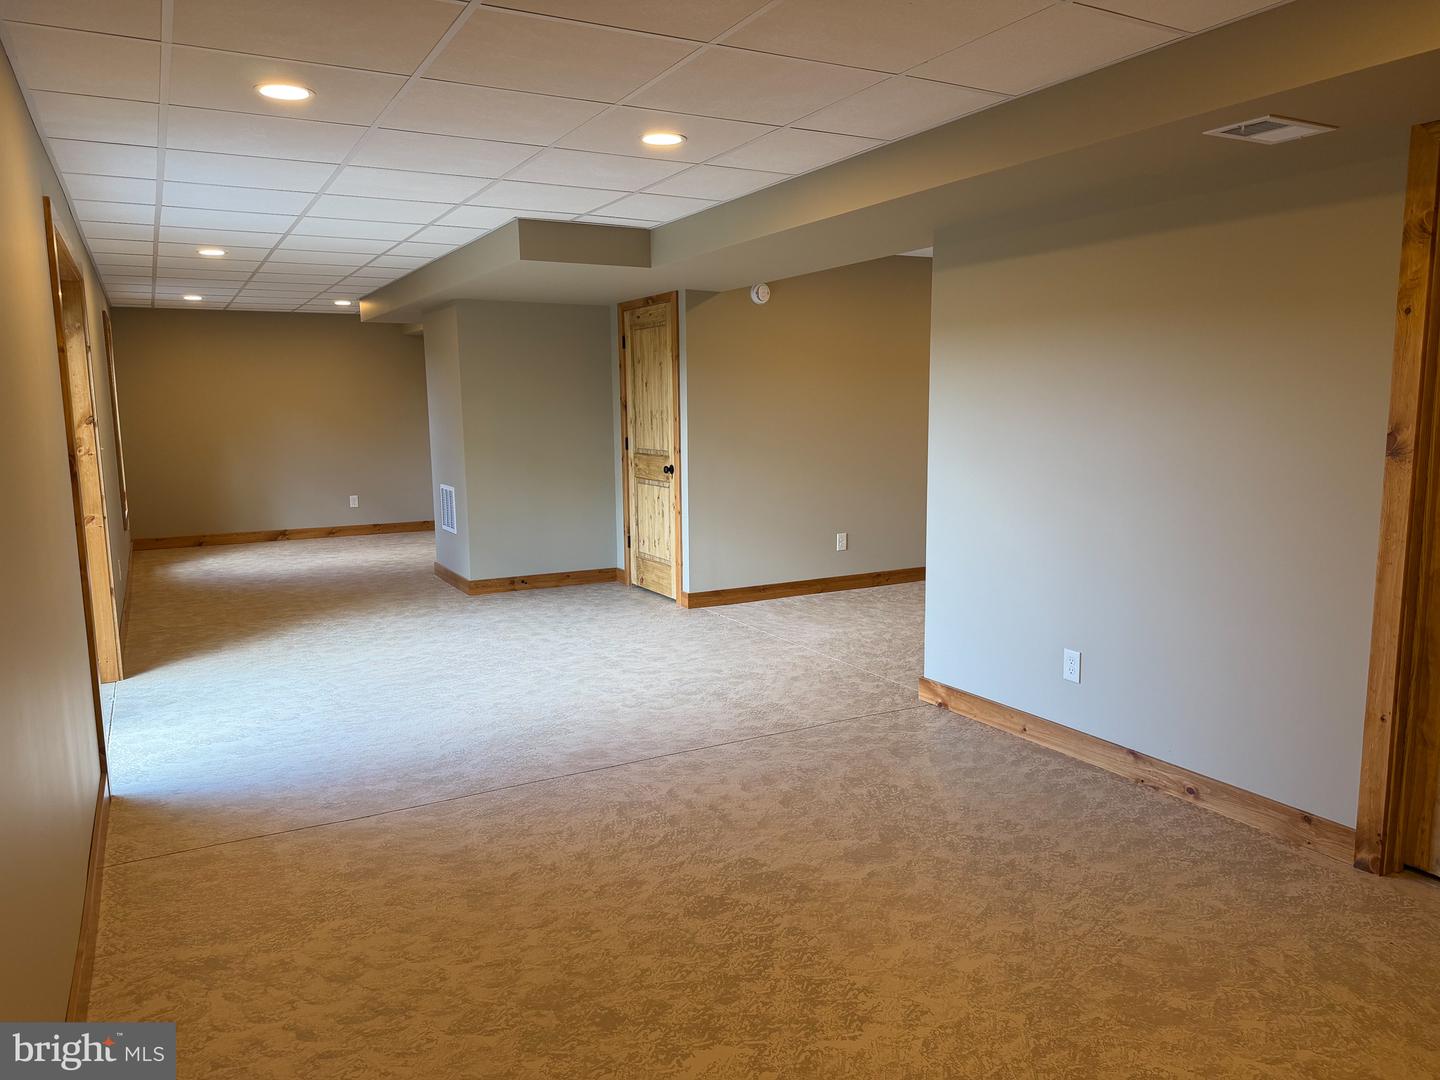
Discover the charm of this stunning Confer Custom Home, newly built and nestled on a 1.29-acre lot in a serene mountain setting. Enjoy cozy evenings by the floor to ceiling stone gas fireplace, or take in the breathtaking mountain and wooded views from the wrap around porch. The home features wood beams, cathedral ceilings, a loft with a spectacular view, custom cabinetry throughout and a fully finished walk-out basement, perfect for entertaining or creating additional living areas. The property is surrounded by lush trees, offering a peaceful retreat while still providing year-round access. With three bathrooms and three spacious bedrooms (with room for a fourth), this home is designed for comfort and functionality. The high-quality materials, including luxury vinyl plank flooring and a blend of stone and vinyl siding, ensure durability and style. Embrace the tranquility of mountain living while being just a 7 minute short drive to Snyder's Run boat launch, Raystown Lake, Downtown Huntingdon, several restaurants, and shopping. This is more than a house; it's a place to unwind and relax. Adjacent 1.3 acre parcel can be additionally purchased with home.
/u.realgeeks.media/searchchestercounty/header2.png)
Additional Information
- Area
- Juniata Twp (14723)
- Subdivision
- None Available
- Taxes
- $176.2
- HOA Fee
- $425
- HOA Frequency
- Annually
- School District
- Huntingdon Area
- Fireplaces
- 1
- Fireplace Description
- Gas/Propane, Stone
- Flooring
- Luxury Vinyl Plank
- View
- Mountain, Trees/Woods
- Heating
- Forced Air
- Heating Fuel
- Electric
- Cooling
- Central A/C
- Roof
- Shingle
- Utilities
- Cable TV Available, Phone Available
- Water
- Private, Well
- Sewer
- Mound System
- Room Level
- Laundry: Lower 1, Loft: Upper 1, Bedroom 3: Upper 1, Bathroom 2: Upper 1, Bedroom 1: Main, Bathroom 1: Main, Kitchen: Main, Dining Room: Main, Living Room: Main, Bathroom 3: Lower 1, Game Room: Lower 1, Bedroom 2: Main
- Basement
- Yes
Mortgage Calculator
Listing courtesy of Lake & Country Real Estate. Contact: 8145069609

© 2026 TReND. All Rights Reserved.
The data relating to real estate for sale on this website appears in part through the TReND Internet Data Exchange (IDX) program, a voluntary cooperative exchange of property listing data between licensed real estate brokerage firms in which Real Estate Company participates, and is provided by TReND through a licensing agreement. Real estate listings held by brokerage firms other than Real Estate Company are marked with the IDX icon and detailed information about each listing includes the name of the listing broker.
All information provided is deemed reliable but is not guaranteed. Some properties which appear for sale on this website may no longer be available because they are under contract, have sold or are no longer being offered for sale. The information being provided is for consumers’ personal, non-commercial use and may not be used for any purpose other than to identify prospective properties consumers may be interested in purchasing.