8652 Mormon Church Rd, Waynesboro, PA 17268
- $347,900
- 3
- BD
- 3
- BA
- 1,288
- SqFt






- List Price
- $347,900
- Days on Market
- 31
- Status
- ACTIVE
- MLS#
- PAFL2036922
- Bedrooms
- 3
- Bathrooms
- 3
- Full Baths
- 2
- Half Baths
- 1
- Living Area
- 1,288
- Lot Size (Acres)
- 0.38
- Style
- Contemporary
- Year Built
- 2025
- County
- Franklin
- School District
- Waynesboro Area
Property Description
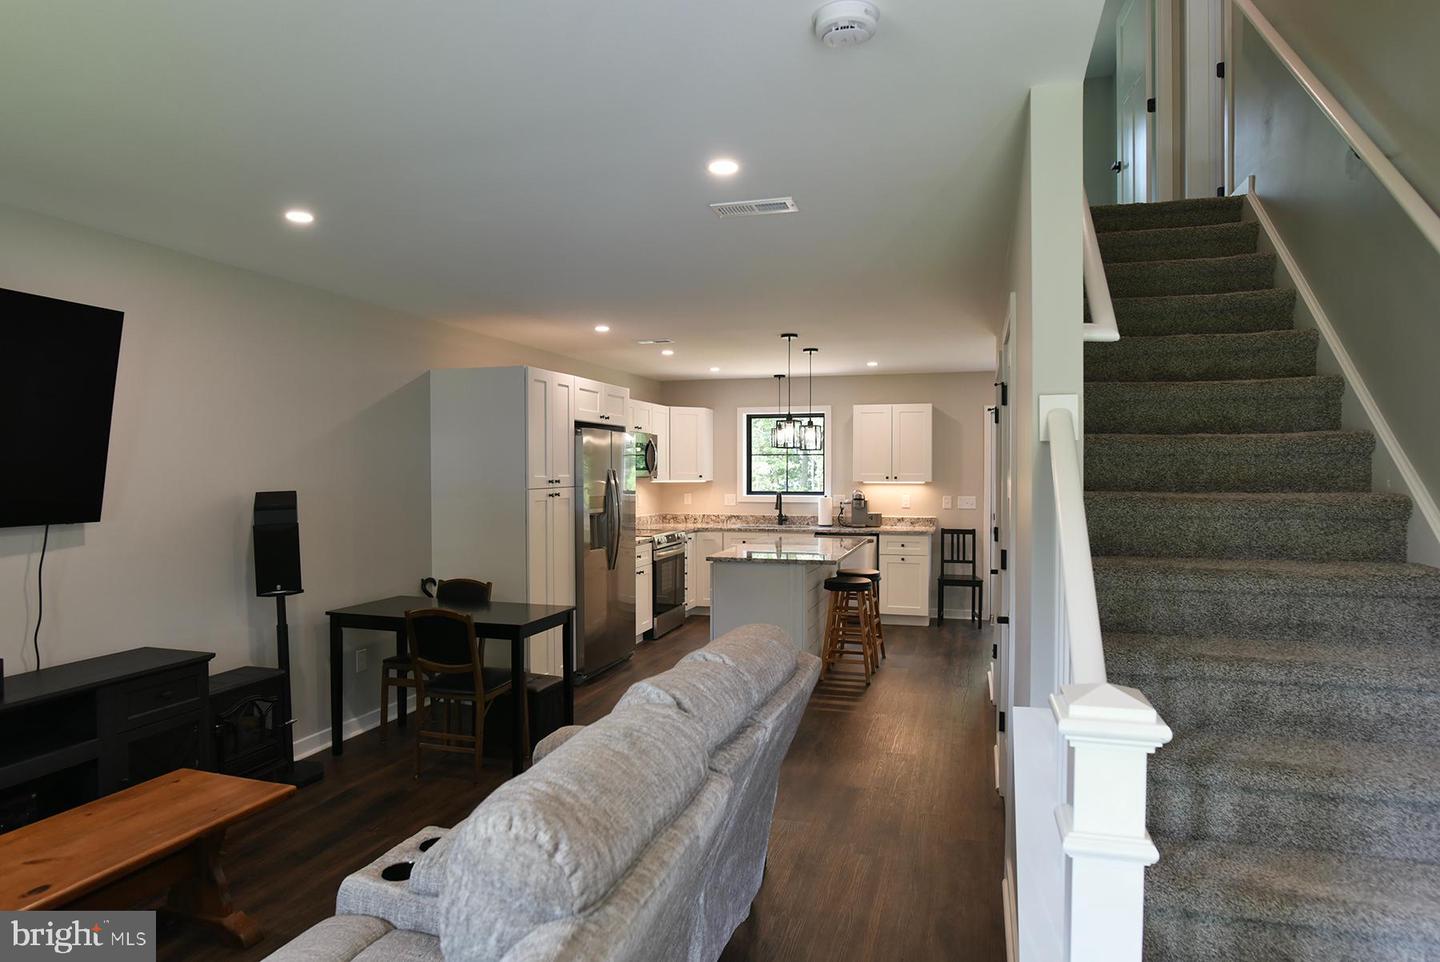
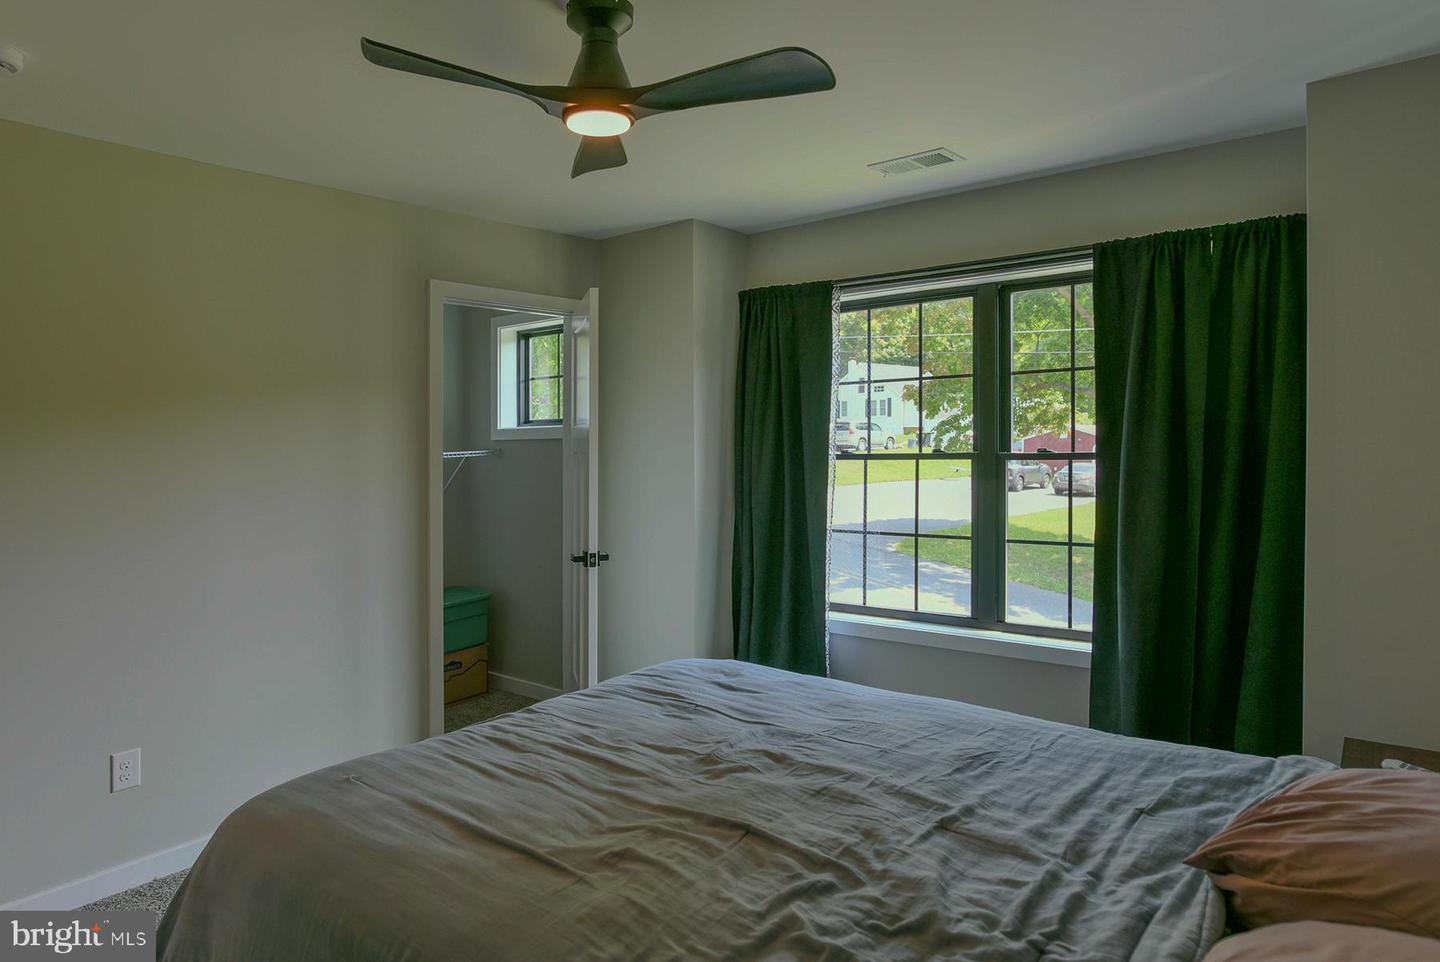
This stunning home was built in 2025 and offers modern flair and function! Inside, the open layout offers bright, comfortable living spaces ideal for modern lifestyles. The main level includes a spacious living room that seamlessly connects to the stylish kitchen with ample soft closing cabinetry, granite countertops, an island with breakfast bar, walks out to the back deck. The first floor is completed with a convenient half bath. Upstairs, the private primary suite features a modern ensuite bath with walk in shower, double vanity and walk-in closet space. Two additional bedrooms share a full hallway bathroom. Additional highlights include a one-car garage with a modern paneled door and epoxy flooring, a covered entryway, and low-maintenance landscaping. Energy-efficient windows and high-quality finishes ensure comfort, durability, and long-term value. Combining sophistication and practicality, this 3-bedroom, 2.5-bath home offers the perfect balance of style, comfort, and efficiency. This home also comes with the remainder of the 1 year builders warranty.
/u.realgeeks.media/searchchestercounty/header2.png)
Additional Information
- Area
- Waynesboro Boro (14524)
- Subdivision
- None Available
- Interior Features
- Breakfast Area, Carpet, Ceiling Fan(s), Combination Kitchen/Living, Family Room Off Kitchen, Floor Plan - Open, Kitchen - Gourmet, Walk-in Closet(s), Other
- School District
- Waynesboro Area
- Elementary School
- Mowrey
- Middle School
- Waynesboro Area
- High School
- Waynesboro Area Senior
- Garage
- Yes
- Garage Spaces
- 1
- Exterior Features
- Exterior Lighting
- Heating
- Heat Pump - Electric BackUp
- Heating Fuel
- Electric
- Cooling
- Central A/C
- Roof
- Architectural Shingle
- Water
- Public
- Sewer
- Public Sewer
- Room Level
- Living Room: Main, Kitchen: Main, Half Bath: Main, Primary Bathroom: Upper 1, Primary Bedroom: Upper 1, Bedroom 2: Upper 1, Bedroom 3: Upper 1, Full Bath: Upper 1
Mortgage Calculator
Listing courtesy of Real Estate Today. Contact:

© 2026 TReND. All Rights Reserved.
The data relating to real estate for sale on this website appears in part through the TReND Internet Data Exchange (IDX) program, a voluntary cooperative exchange of property listing data between licensed real estate brokerage firms in which Real Estate Company participates, and is provided by TReND through a licensing agreement. Real estate listings held by brokerage firms other than Real Estate Company are marked with the IDX icon and detailed information about each listing includes the name of the listing broker.
All information provided is deemed reliable but is not guaranteed. Some properties which appear for sale on this website may no longer be available because they are under contract, have sold or are no longer being offered for sale. The information being provided is for consumers’ personal, non-commercial use and may not be used for any purpose other than to identify prospective properties consumers may be interested in purchasing.