1427 Hunters Chase Unit #51, Chambersburg, PA 17202
- $499,900
- 4
- BD
- 3
- BA
- 2,370
- SqFt








- List Price
- $499,900
- Days on Market
- 48
- Status
- ACTIVE
- MLS#
- PAFL2036310
- Bedrooms
- 4
- Bathrooms
- 3
- Full Baths
- 2
- Half Baths
- 1
- Living Area
- 2,370
- Lot Size (Acres)
- 0.39
- Style
- Colonial
- Year Built
- 2005
- County
- Franklin
- School District
- Chambersburg Area
Property Description
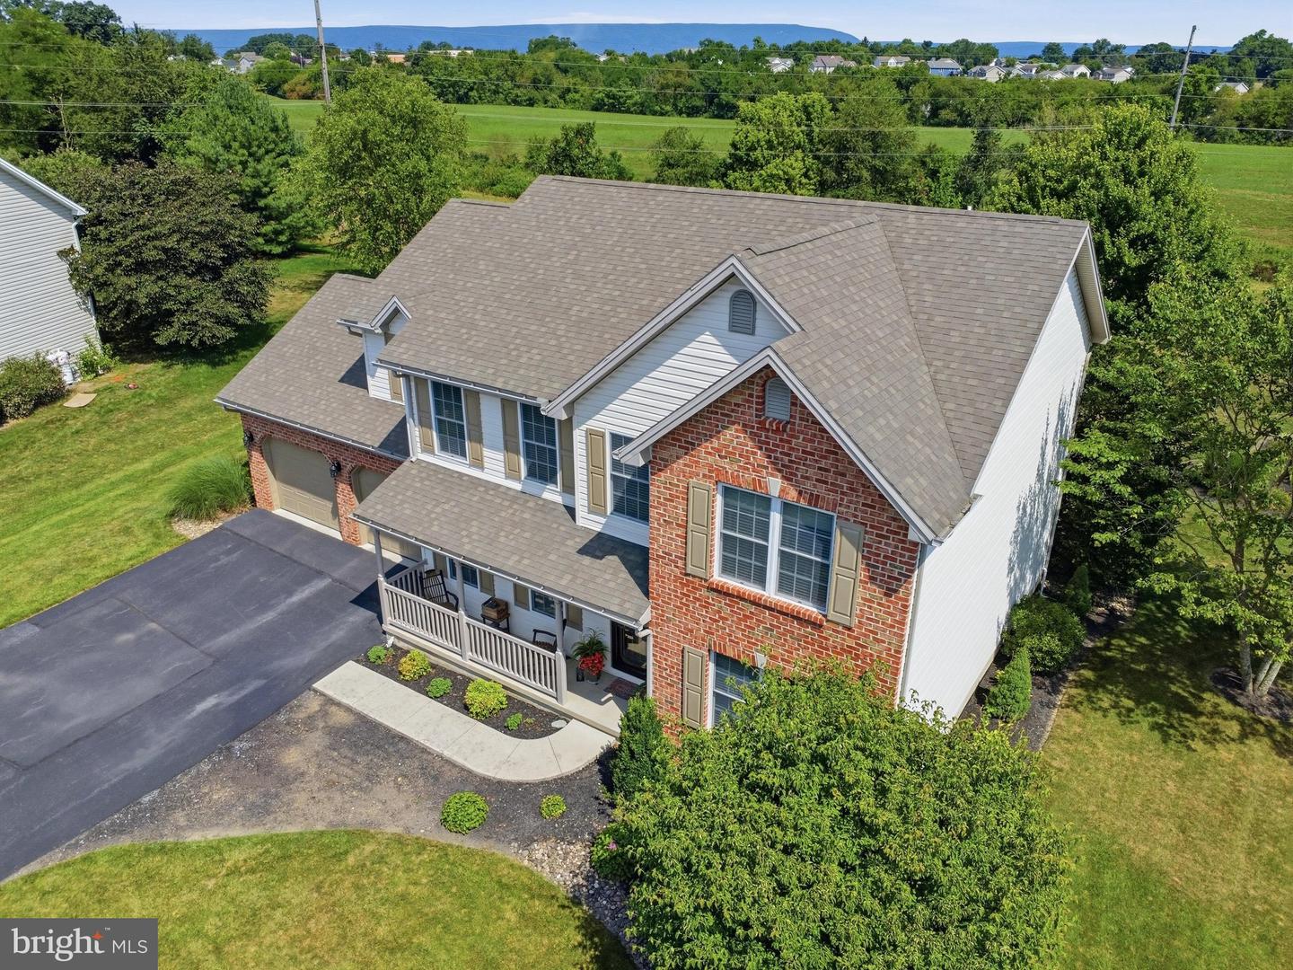
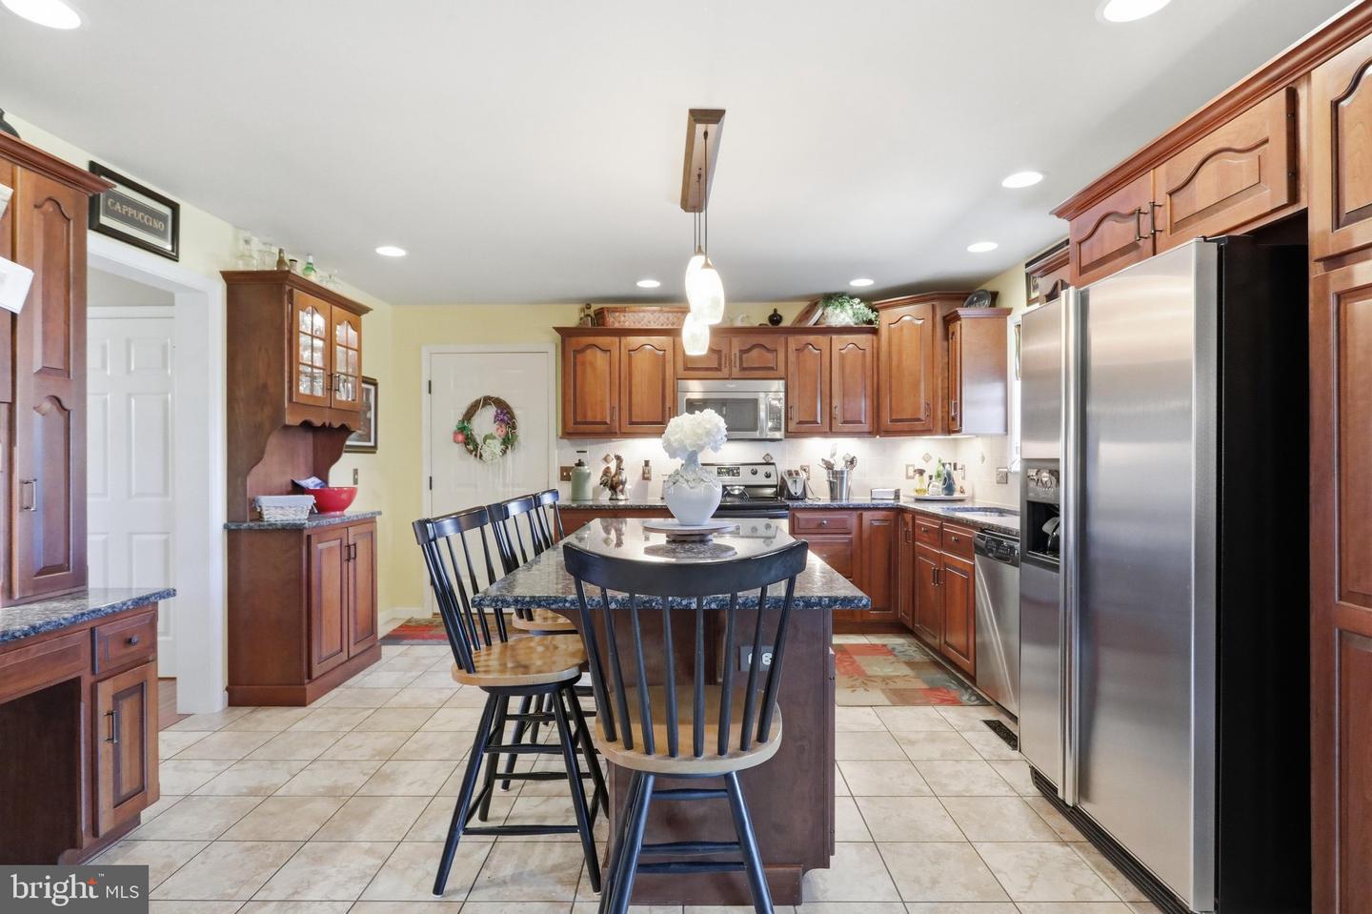
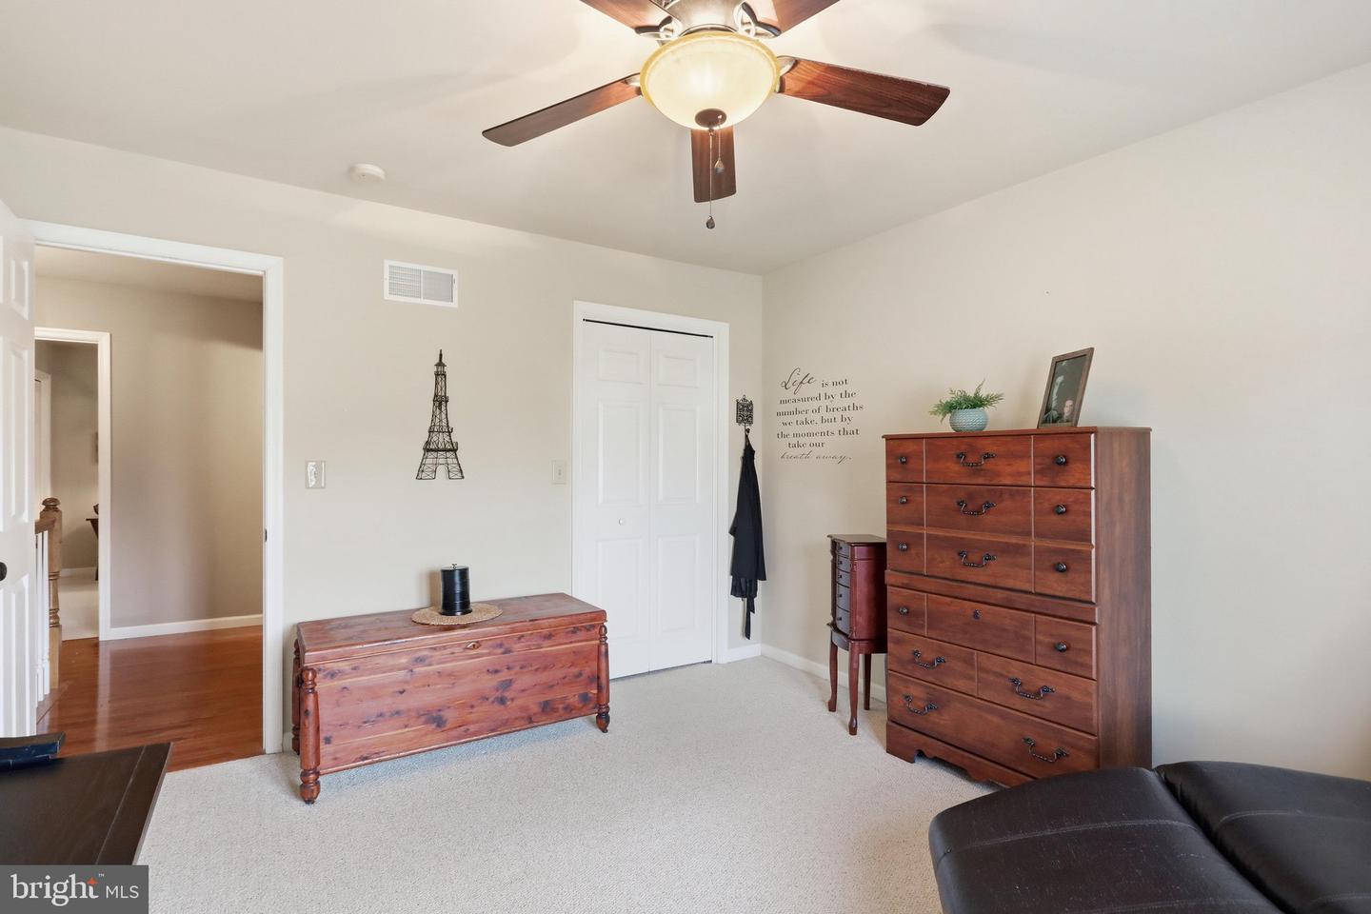
1427 Hunters Chase, Chambersburg, PA is a spacious single-family home that was just listed for sale featuring 4 bedrooms, 2.5 bathrooms, and approximately 2,370 square feet of finished above grade living space on a 0.39-acre lot that backs to a large field providing for additional peace and privacy. Built in 2005 and maintained with pride of ownership and attention to every detail. This home boasts an exceptional master suite with an over-sized bath and a walk-in closet. An over-sized garage that includes kitchen cabinets and counter tops for additional storage and workspace. And you’ll appreciate the covered rear deck which looks out over a nicely manicured landscape and private open field to the rear of the property. Not a detail has been overlooked including upgraded kitchen cabinets and appliances, granite counter tops, hard wood floors, tile, quality fixtures throughout and much more. In additional, finished bonus living space below grade includes a, exercise room, second kitchen area and lots of additional storage area. And the location is close and convenient to local schools, downtown Chambersburg, Letterkenny Army Depot, major roadways like US11, Rt30 ad I-81 and shopping options.
/u.realgeeks.media/searchchestercounty/header2.png)
Additional Information
- Area
- Hamilton Twp (14511)
- Subdivision
- North Chambersburg
- Taxes
- $5662
- School District
- Chambersburg Area
- Fireplaces
- 1
- Garage
- Yes
- Garage Spaces
- 2
- Heating
- Heat Pump(s)
- Heating Fuel
- Electric
- Cooling
- Central A/C
- Roof
- Architectural Shingle
- Water
- Public
- Sewer
- Public Sewer
- Basement
- Yes
Mortgage Calculator
Listing courtesy of Jalex Real Estate Services LLC. Contact:

© 2026 TReND. All Rights Reserved.
The data relating to real estate for sale on this website appears in part through the TReND Internet Data Exchange (IDX) program, a voluntary cooperative exchange of property listing data between licensed real estate brokerage firms in which Real Estate Company participates, and is provided by TReND through a licensing agreement. Real estate listings held by brokerage firms other than Real Estate Company are marked with the IDX icon and detailed information about each listing includes the name of the listing broker.
All information provided is deemed reliable but is not guaranteed. Some properties which appear for sale on this website may no longer be available because they are under contract, have sold or are no longer being offered for sale. The information being provided is for consumers’ personal, non-commercial use and may not be used for any purpose other than to identify prospective properties consumers may be interested in purchasing.