244 W Main St, Waynesboro, PA 17268
- $299,900
- 2,512
- SqFt




- List Price
- $299,900
- Price Change
- ▼ $10,000 1786399076
- Days on Market
- 55
- Status
- ACTIVE
- MLS#
- PAFL2036192
- Living Area
- 2,512
- Lot Size (Acres)
- 0.18
- Style
- Traditional
- Year Built
- 1900
- County
- Franklin
- School District
- Waynesboro Area
Property Description
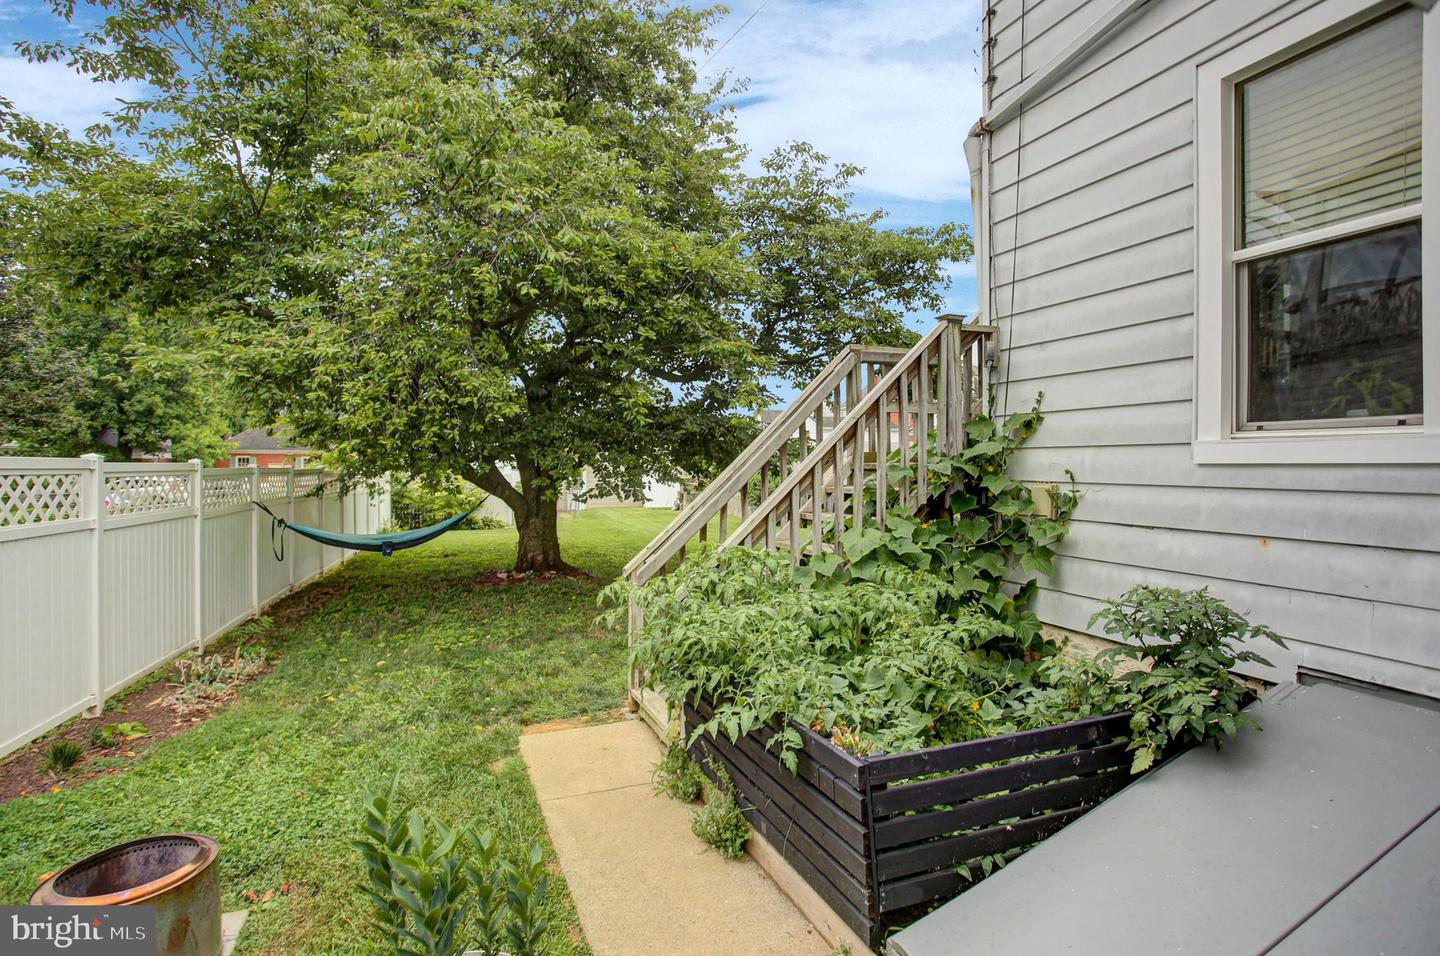
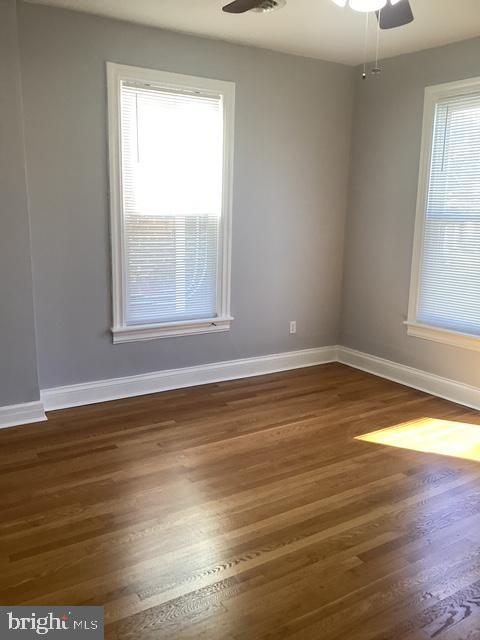
**Fantastic Over/Under Duplex in the heart of Downtown Waynesboro!** This well‑maintained property offers two spacious, well‑appointed units, each featuring 2 bedrooms, a kitchen, dining room, living room, and full bath. Each unit is just over 1200 Sq ft. Plus full attic and full basement for storage! WOW!! Each of the units have enjoyed thoughtful updates over the past few years, including refreshed cabinetry, select flooring, updated lighting, and ceiling fans. Kitchen and laundry appliances convey in both units, making this an easy turnkey opportunity. The seller currently occupies the main‑level unit, while the upper unit is tenant‑occupied. Outside, a fenced and secure rear yard provides a great space for pets or play, and the detached 2‑car block garage—complete with automatic openers on both sides—adds valuable storage and parking flexibility. Additional off‑street parking is available, and on‑street parking is permitted as well. The main‑level unit features gas heat and central AC, while the upper unit is equipped with an electric heat pump and central AC. The owner reserves the walk‑up attic, accessible from the common hallway, for secure storage. An unfinished basement, accessible from the main level or an exterior entry, offers extra storage and a small workshop area. Overall, the building is in good condition and presents a solid opportunity for owner‑occupants or investors alike. Regular Inspections welcome for buyers information-however, Selling as- is. (Seller is aware of separate Borough rental inspection.)
/u.realgeeks.media/searchchestercounty/header2.png)
Additional Information
- Area
- Waynesboro Boro (14524)
- Subdivision
- Down Town Waynesboro
- Taxes
- $3256
- Stories
- 3
- Interior Features
- Kitchen - Table Space, Wood Floors, 2nd Kitchen, Attic, Bathroom - Tub Shower, Ceiling Fan(s), Kitchen - Eat-In, Dining Area
- School District
- Waynesboro Area
- Flooring
- Wood, Laminated, Luxury Vinyl Plank
- Garage
- Yes
- Garage Spaces
- 2
- Exterior Features
- Sidewalks, Outbuilding(s)
- Heating
- Forced Air, Heat Pump(s)
- Heating Fuel
- Natural Gas, Electric
- Cooling
- Central A/C
- Roof
- Metal
- Water
- Public
- Sewer
- Public Sewer
- Basement
- Yes
Mortgage Calculator
Listing courtesy of Coldwell Banker Realty. Contact:

© 2026 TReND. All Rights Reserved.
The data relating to real estate for sale on this website appears in part through the TReND Internet Data Exchange (IDX) program, a voluntary cooperative exchange of property listing data between licensed real estate brokerage firms in which Real Estate Company participates, and is provided by TReND through a licensing agreement. Real estate listings held by brokerage firms other than Real Estate Company are marked with the IDX icon and detailed information about each listing includes the name of the listing broker.
All information provided is deemed reliable but is not guaranteed. Some properties which appear for sale on this website may no longer be available because they are under contract, have sold or are no longer being offered for sale. The information being provided is for consumers’ personal, non-commercial use and may not be used for any purpose other than to identify prospective properties consumers may be interested in purchasing.