7919 Roxbury Road Rd, Shippensburg, PA 17257
- $334,000
- 3
- BD
- 2
- BA
- 1,600
- SqFt




- List Price
- $334,000
- Price Change
- ▼ $30,000 1785518353
- Days on Market
- 66
- Status
- ACTIVE
- MLS#
- PAFL2036046
- Bedrooms
- 3
- Bathrooms
- 2
- Full Baths
- 1
- Half Baths
- 1
- Living Area
- 1,600
- Lot Size (Acres)
- 0.48
- Style
- Farmhouse/National Folk
- Year Built
- 1930
- County
- Franklin
- School District
- Chambersburg Area
Property Description
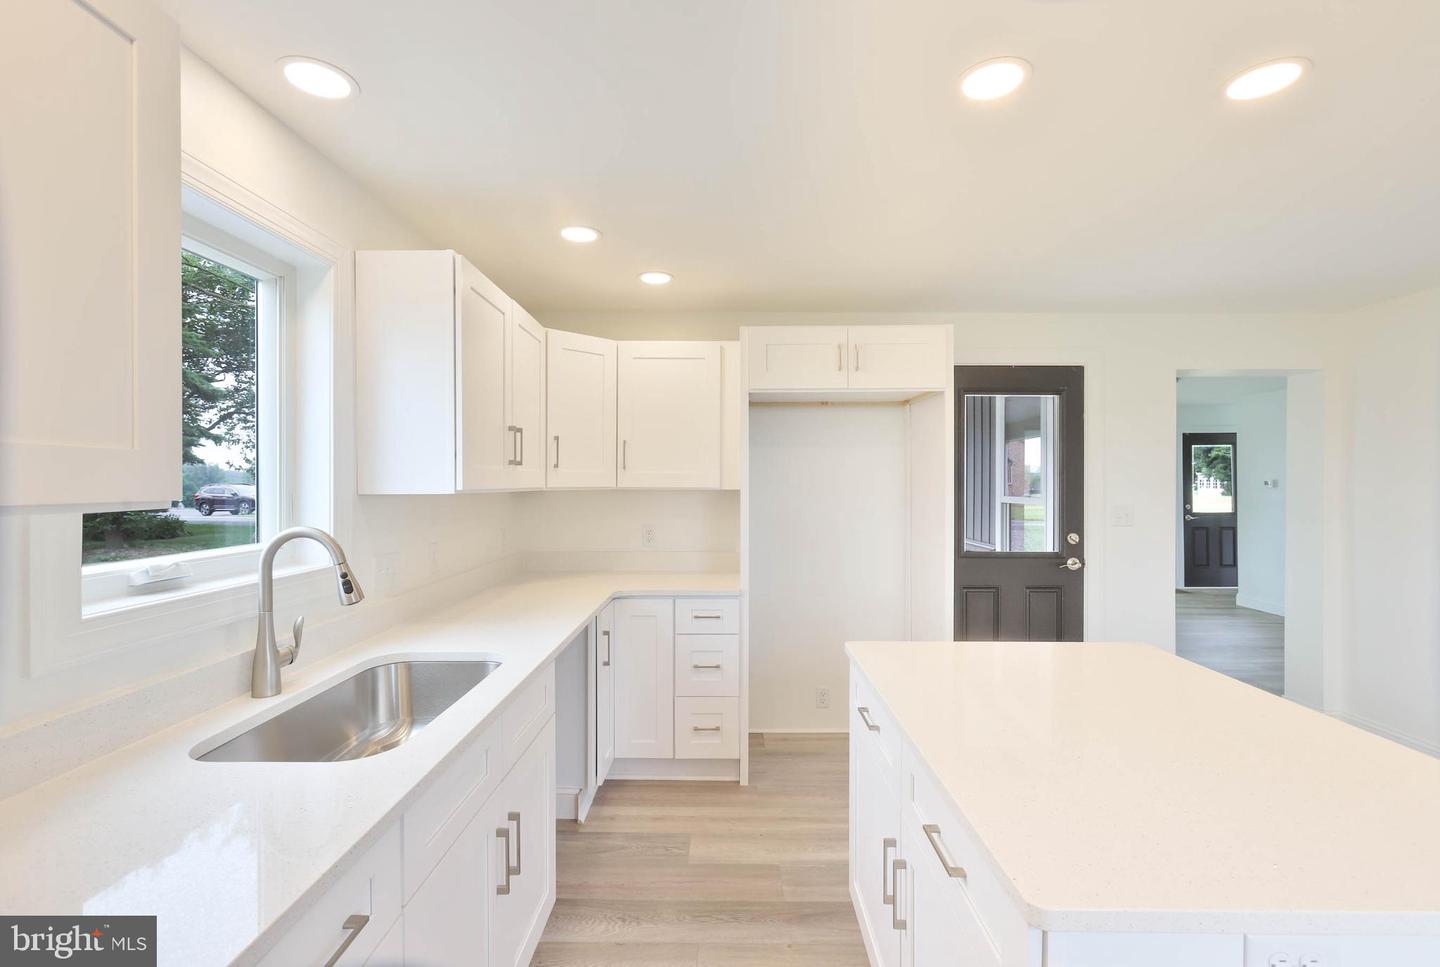
If you like americana and old-style farmhouses look at 7919 Roxbury Road! The main and upper floors had a stunning renovation over the past 12 months offering a perfect blend of historic character and modern luxury. Three generous sized bedrooms and one and a half elegantly appointed bathrooms, this home is designed for both comfort and style. Step inside to discover a warm and inviting interior that exudes a sense of home. The traditional floor plan flows seamlessly, featuring a cozy breakfast area that invites leisurely mornings and gatherings. The country kitchen is a chef's dream, complete with an island for culinary creativity and upgraded quartz countertops that add a touch of sophistication. Recessed lighting throughout enhances the ambiance, creating a welcoming atmosphere for entertaining or quiet evenings at home. The main floor laundry adds convenience to your daily routine, while the attic provides additional storage or potential for creative use. The thoughtfully designed layout ensures that every inch of space is utilized effectively, making it easy to personalize each room to your taste. The property boasts a generous lot size of just under half an acre (0.48 acres), providing ample outdoor space for relaxation or play. You will love the upper covered balcony and the main floor deck for those warm summer evenings. With a driveway accommodating up to four vehicles, parking is never a concern. The combination of modern amenities and classic charm will create an exclusive lifestyle that is both comfortable and refined. This residence is not just a house; it's a place where memories are made, and a sense of belonging flourishes. Experience the perfect balance of luxury and warmth in a property that truly feels like home. All offers will be considered.
/u.realgeeks.media/searchchestercounty/header2.png)
Additional Information
- Area
- Lurgan Twp (14513)
- Subdivision
- Lurgan
- Taxes
- $1258
- Interior Features
- Attic, Bathroom - Tub Shower, Breakfast Area, Floor Plan - Traditional, Kitchen - Country, Kitchen - Island, Kitchen - Table Space, Recessed Lighting, Upgraded Countertops
- School District
- Chambersburg Area
- Elementary School
- Lurgan
- Flooring
- Laminated
- Exterior Features
- Outbuilding(s)
- Heating
- Heat Pump(s)
- Heating Fuel
- Electric
- Cooling
- Heat Pump(s)
- Roof
- Shingle
- Water
- Public
- Sewer
- Gravity Sept Fld
- Room Level
- Kitchen: Main, Dining Room: Main, Living Room: Main, Bathroom 1: Upper 1, Bedroom 1: Upper 1, Bedroom 2: Upper 1, Bedroom 3: Upper 1
- Basement
- Yes
Mortgage Calculator
Listing courtesy of Samson Properties. Contact: 7033788810

© 2026 TReND. All Rights Reserved.
The data relating to real estate for sale on this website appears in part through the TReND Internet Data Exchange (IDX) program, a voluntary cooperative exchange of property listing data between licensed real estate brokerage firms in which Real Estate Company participates, and is provided by TReND through a licensing agreement. Real estate listings held by brokerage firms other than Real Estate Company are marked with the IDX icon and detailed information about each listing includes the name of the listing broker.
All information provided is deemed reliable but is not guaranteed. Some properties which appear for sale on this website may no longer be available because they are under contract, have sold or are no longer being offered for sale. The information being provided is for consumers’ personal, non-commercial use and may not be used for any purpose other than to identify prospective properties consumers may be interested in purchasing.