12382 Benning Ave Lot 9, Waynesboro, PA 17268
- $409,900
- 3
- BD
- 2
- BA
- 1,750
- SqFt






- List Price
- $409,900
- Price Change
- ▼ $2,600 1788897059
- Days on Market
- 139
- Status
- ACTIVE
- MLS#
- PAFL2034414
- Bedrooms
- 3
- Bathrooms
- 2
- Full Baths
- 2
- Living Area
- 1,750
- Lot Size (Acres)
- 0.23
- Style
- Ranch/Rambler
- Year Built
- 2026
- County
- Franklin
- School District
- Waynesboro Area
Property Description
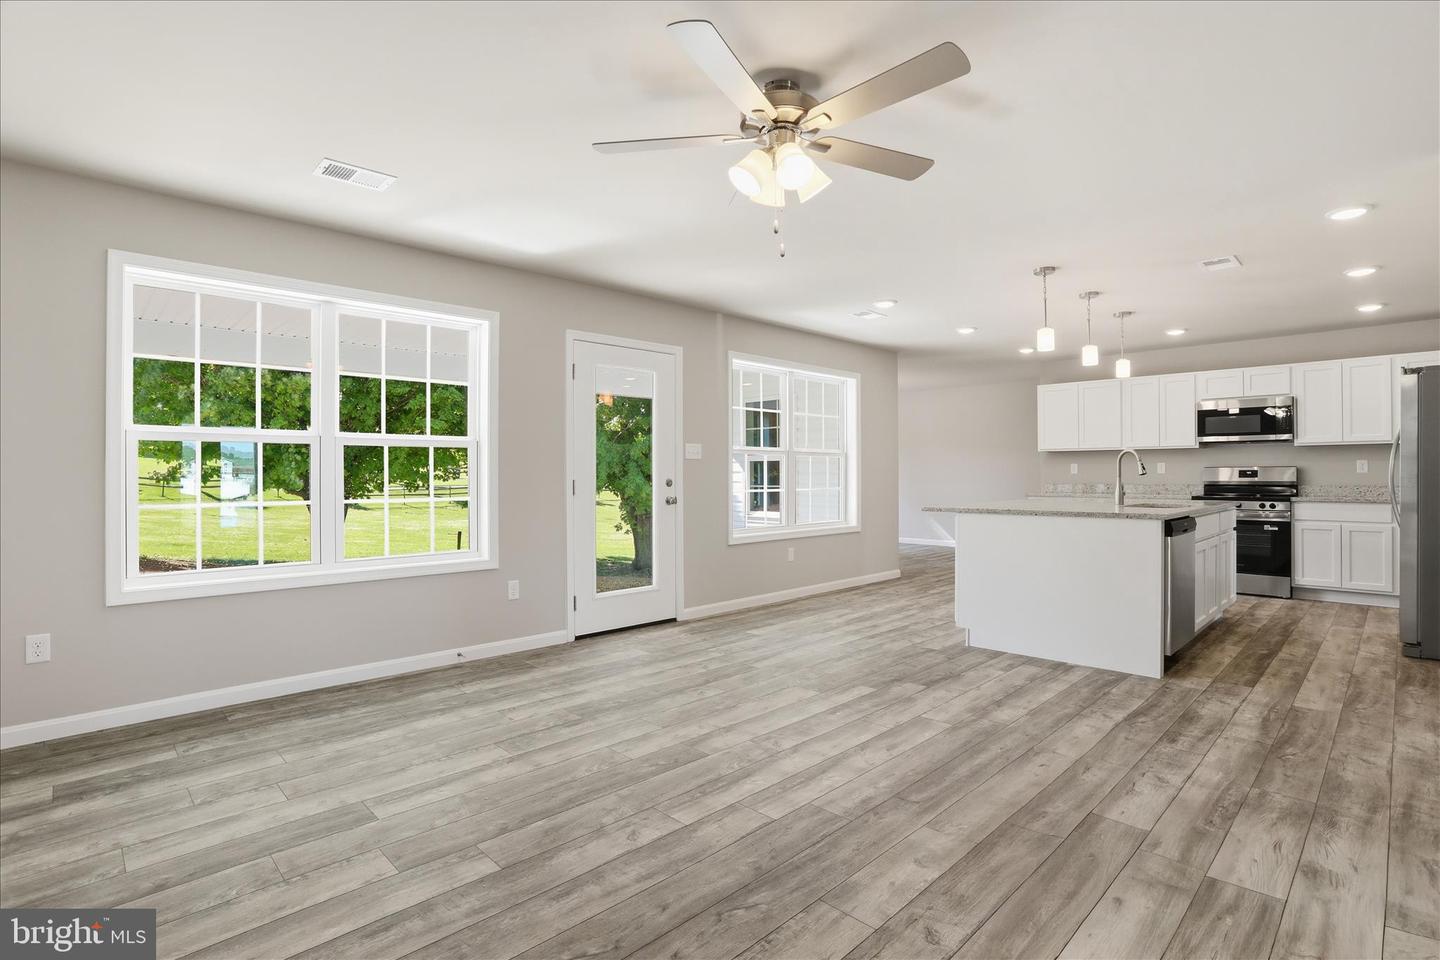
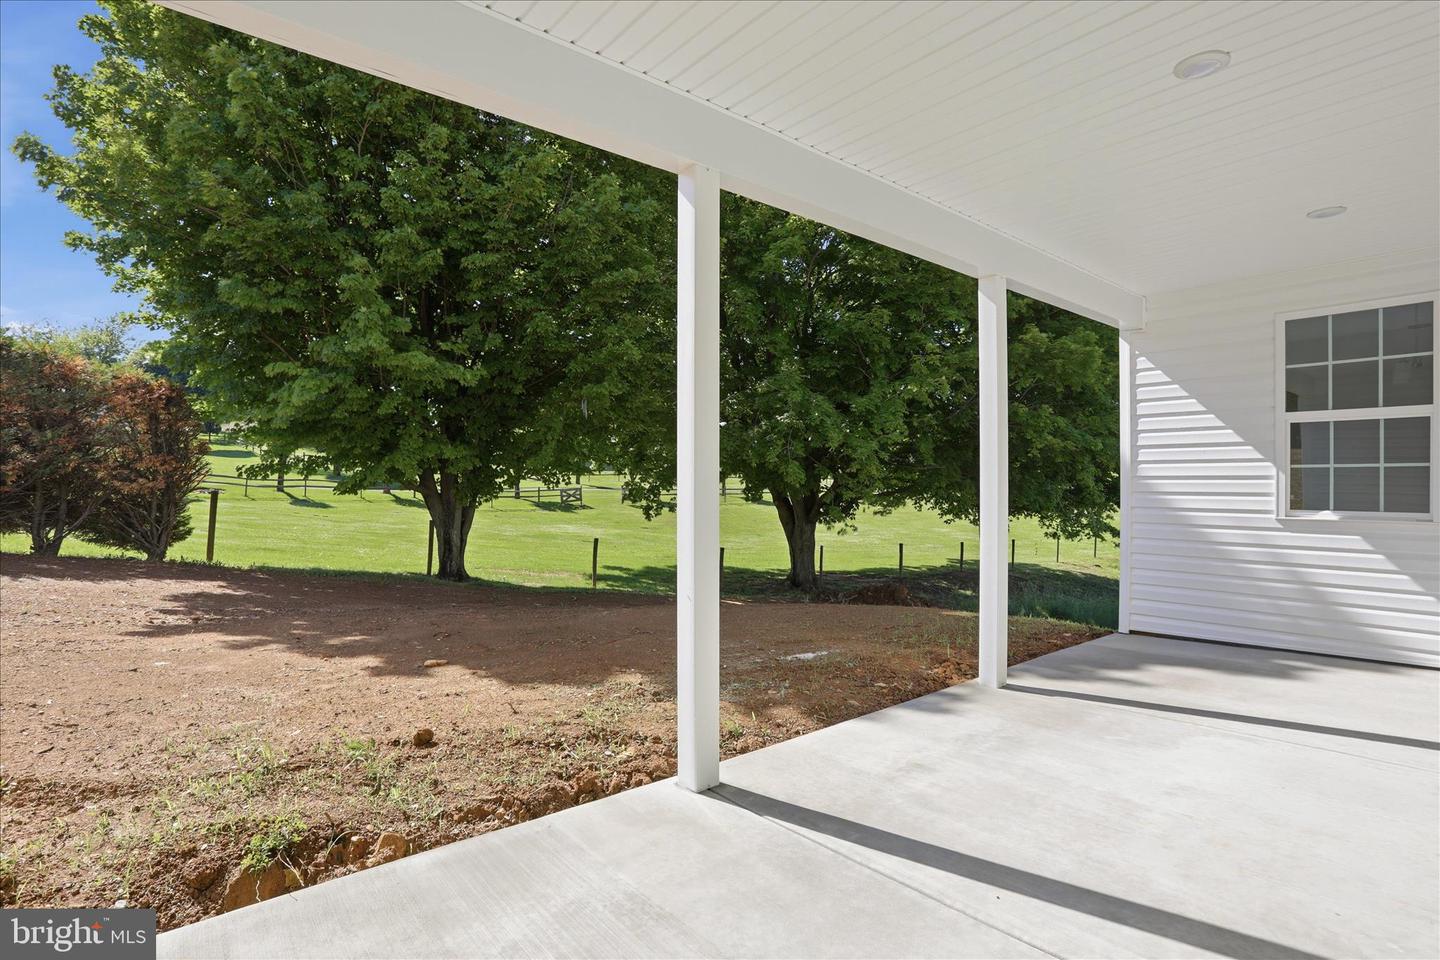
Discover a beautifully designed ranch-style home in the serene Antietam Commons, where modern craftsmanship meets timeless comfort. This new construction, set to be completed in 2026, estimated completion is 5/30/26. It showcases an inviting open floor plan that seamlessly connects the kitchen, dining, and living areas, perfect for both relaxation and entertaining. Step inside to find three spacious bedrooms, including a convenient master suite with a stylish tile shower. The heart of the home is the gourmet kitchen, complete with an island and a pantry, ideal for culinary enthusiasts. Luxury vinyl plank flooring flows throughout, enhancing the warmth and elegance of the space. The exterior boasts durable masonry and stone accents, complemented by a covered concrete front porch. Enjoy outdoor living on the charming patio, perfect for morning coffee or evening gatherings. The attached front-entry 24x24 garage provides easy access and ample storage. With a generous lot size of 0.23 acres, this home offers plenty of room for outdoor activities. The unfinished basement, with outside entrances, presents endless space for storage. This property is a true testament to thoughtful design and quality craftsmanship, waiting for you to make it your own. Embrace the opportunity to create lasting memories in a space that feels like home.
/u.realgeeks.media/searchchestercounty/header2.png)
Additional Information
- Area
- Washington Twp (14523)
- Subdivision
- Antietam Commons
- Taxes
- $4500
- HOA Fee
- $100
- HOA Frequency
- Annually
- Interior Features
- Bathroom - Stall Shower, Carpet, Ceiling Fan(s), Combination Kitchen/Dining, Combination Kitchen/Living, Combination Dining/Living, Entry Level Bedroom, Floor Plan - Open, Kitchen - Island, Pantry, Walk-in Closet(s)
- School District
- Waynesboro Area
- Flooring
- Luxury Vinyl Plank
- Garage
- Yes
- Garage Spaces
- 2
- Exterior Features
- Gutter System
- Heating
- 90% Forced Air, Heat Pump - Electric BackUp
- Heating Fuel
- Electric
- Cooling
- Ceiling Fan(s), Central A/C
- Roof
- Architectural Shingle
- Utilities
- None
- Water
- Public
- Sewer
- Public Sewer
Mortgage Calculator
Listing courtesy of Iron Valley Real Estate of Waynesboro. Contact: 7177233351

© 2026 TReND. All Rights Reserved.
The data relating to real estate for sale on this website appears in part through the TReND Internet Data Exchange (IDX) program, a voluntary cooperative exchange of property listing data between licensed real estate brokerage firms in which Real Estate Company participates, and is provided by TReND through a licensing agreement. Real estate listings held by brokerage firms other than Real Estate Company are marked with the IDX icon and detailed information about each listing includes the name of the listing broker.
All information provided is deemed reliable but is not guaranteed. Some properties which appear for sale on this website may no longer be available because they are under contract, have sold or are no longer being offered for sale. The information being provided is for consumers’ personal, non-commercial use and may not be used for any purpose other than to identify prospective properties consumers may be interested in purchasing.