10678 Scenic View Drive, Greencastle, PA 17225
- $459,000
- 3
- BD
- 2
- BA
- 2,802
- SqFt




- List Price
- $459,000
- Price Change
- ▼ $20,000 1782786945
- Days on Market
- 135
- Status
- ACTIVE
- MLS#
- PAFL2034174
- Bedrooms
- 3
- Bathrooms
- 2
- Full Baths
- 2
- Living Area
- 2,802
- Lot Size (Acres)
- 0.49
- Style
- Ranch/Rambler
- Year Built
- 1960
- County
- Franklin
- School District
- Tuscarora
Property Description
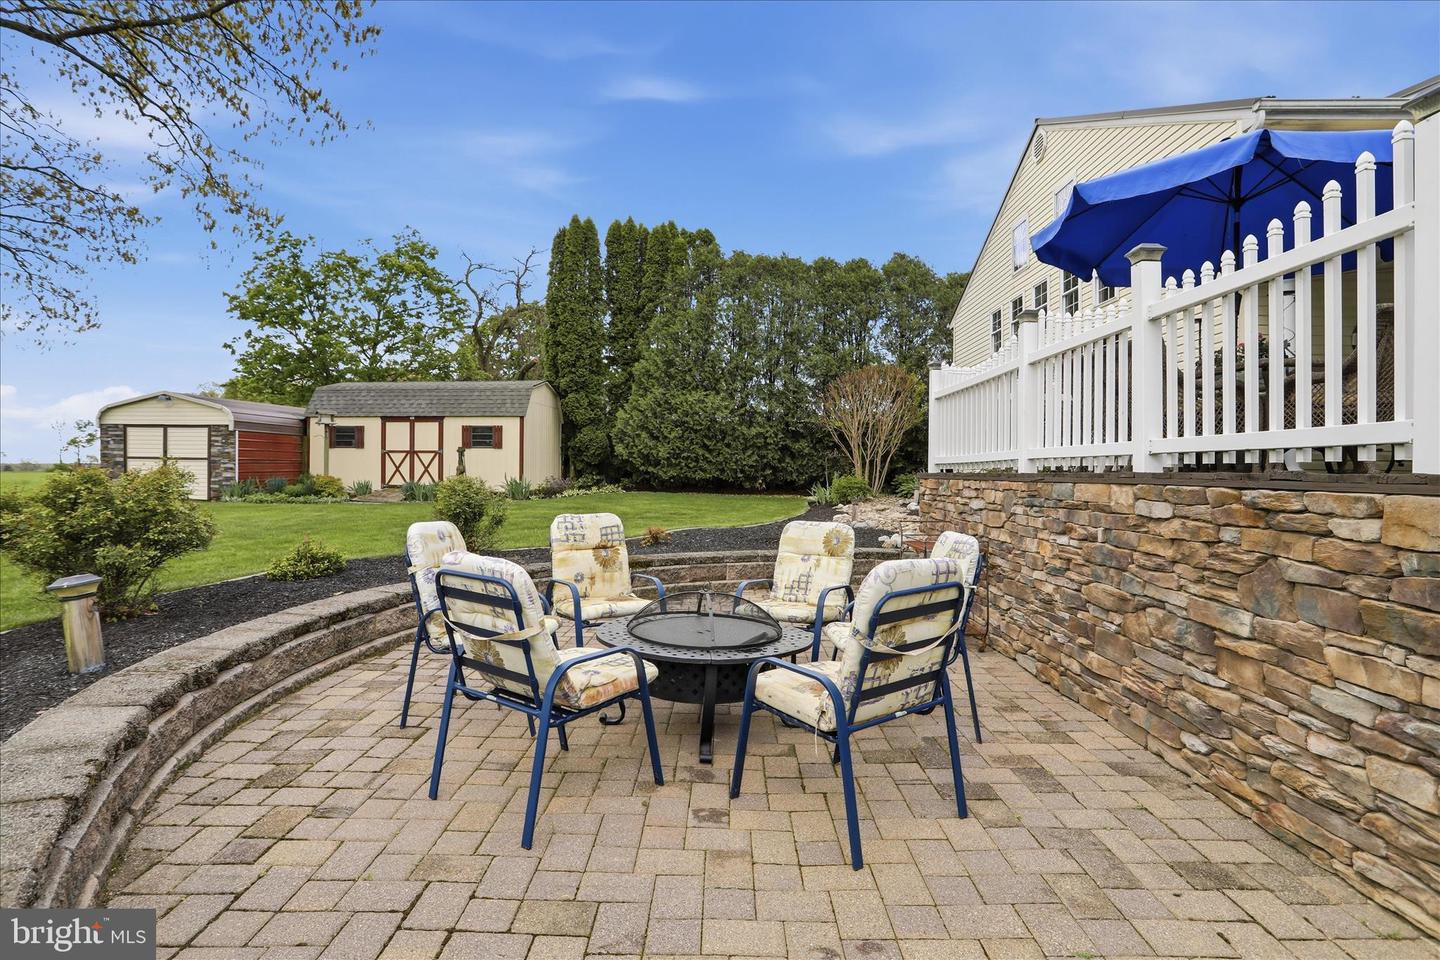
This beautifully maintained 3-bedroom, 2-bath home sits on a generous 0.49-acre lot and offers exceptional indoor and outdoor living. Step outside and you’ll find an impressive array of features designed for relaxation and entertaining, including a 10x26 covered rear porch, a second 12x26 covered porch, a 10x26 uncovered deck, and a spacious 22x32 deck complete with a hardtop pavilion overlooking a serene fish pond. In addition, a 16x26 hardscaped patio provides yet another inviting space to enjoy the thoughtfully landscaped backyard and scenic views. Inside, the home is just as impressive. A formal living room welcomes you and flows into an upgraded kitchen featuring stylish backsplash, custom Hess cabinetry, and hardwood flooring. Cooking enthusiasts will appreciate the two double ovens, a convection oven, two convertible refrigerators and an oversized walk-in pantry offering abundant storage and organization. Just off the kitchen, step down into a bright and airy dining room filled with natural light from large windows and a French door that opens to the outdoor living areas—perfect for entertaining. Beyond the dining room is an expansive 24x32 family room with 12-foot ceilings and a dramatic 17.5-foot vaulted center, where abundant natural light and a cozy pellet stove create a warm, inviting atmosphere. The home’s primary suite offers a spacious retreat, complete with a large walk-in closet and a private bath featuring ceramic tile, a walk-in-shower and a generously sized laundry area. The home also includes two bedrooms and a second full bath. An oversized two-car garage offers ample storage and workspace, plus an additional 8x18 room ideal for hobbies or a workshop. A 960-square-foot basement provides a flex space, workshop area or additional storage, complemented by two outdoor sheds for added convenience. With numerous upgrades and unique features throughout, this property is truly a must-see.
/u.realgeeks.media/searchchestercounty/header2.png)
Additional Information
- Area
- Montgomery Twp (14517)
- Subdivision
- None Available
- Taxes
- $5176
- School District
- Tuscarora
- Garage
- Yes
- Garage Spaces
- 2
- Exterior Features
- Extensive Hardscape, Hot Tub
- Heating
- Forced Air, Pellet Stove
- Heating Fuel
- Oil, Pellets
- Cooling
- Central A/C
- Water
- Well
- Sewer
- Private Sewer
- Basement
- Yes
Mortgage Calculator
Listing courtesy of RE/MAX Realty Agency, Inc.. Contact: (717) 267-0011

© 2026 TReND. All Rights Reserved.
The data relating to real estate for sale on this website appears in part through the TReND Internet Data Exchange (IDX) program, a voluntary cooperative exchange of property listing data between licensed real estate brokerage firms in which Real Estate Company participates, and is provided by TReND through a licensing agreement. Real estate listings held by brokerage firms other than Real Estate Company are marked with the IDX icon and detailed information about each listing includes the name of the listing broker.
All information provided is deemed reliable but is not guaranteed. Some properties which appear for sale on this website may no longer be available because they are under contract, have sold or are no longer being offered for sale. The information being provided is for consumers’ personal, non-commercial use and may not be used for any purpose other than to identify prospective properties consumers may be interested in purchasing.