100 Park Ln, Glen Mills, PA 19342
- $829,000
- 4
- BD
- 3
- BA
- 2,800
- SqFt




- List Price
- $829,000
- Price Change
- ▼ $20,000 1789058869
- Days on Market
- 15
- Status
- ACTIVE
- MLS#
- PADE2122178
- Bedrooms
- 4
- Bathrooms
- 3
- Full Baths
- 2
- Half Baths
- 1
- Living Area
- 2,800
- Lot Size (Acres)
- 1
- Style
- Colonial
- Year Built
- 1984
- County
- Delaware
- School District
- Garnet Valley
Property Description
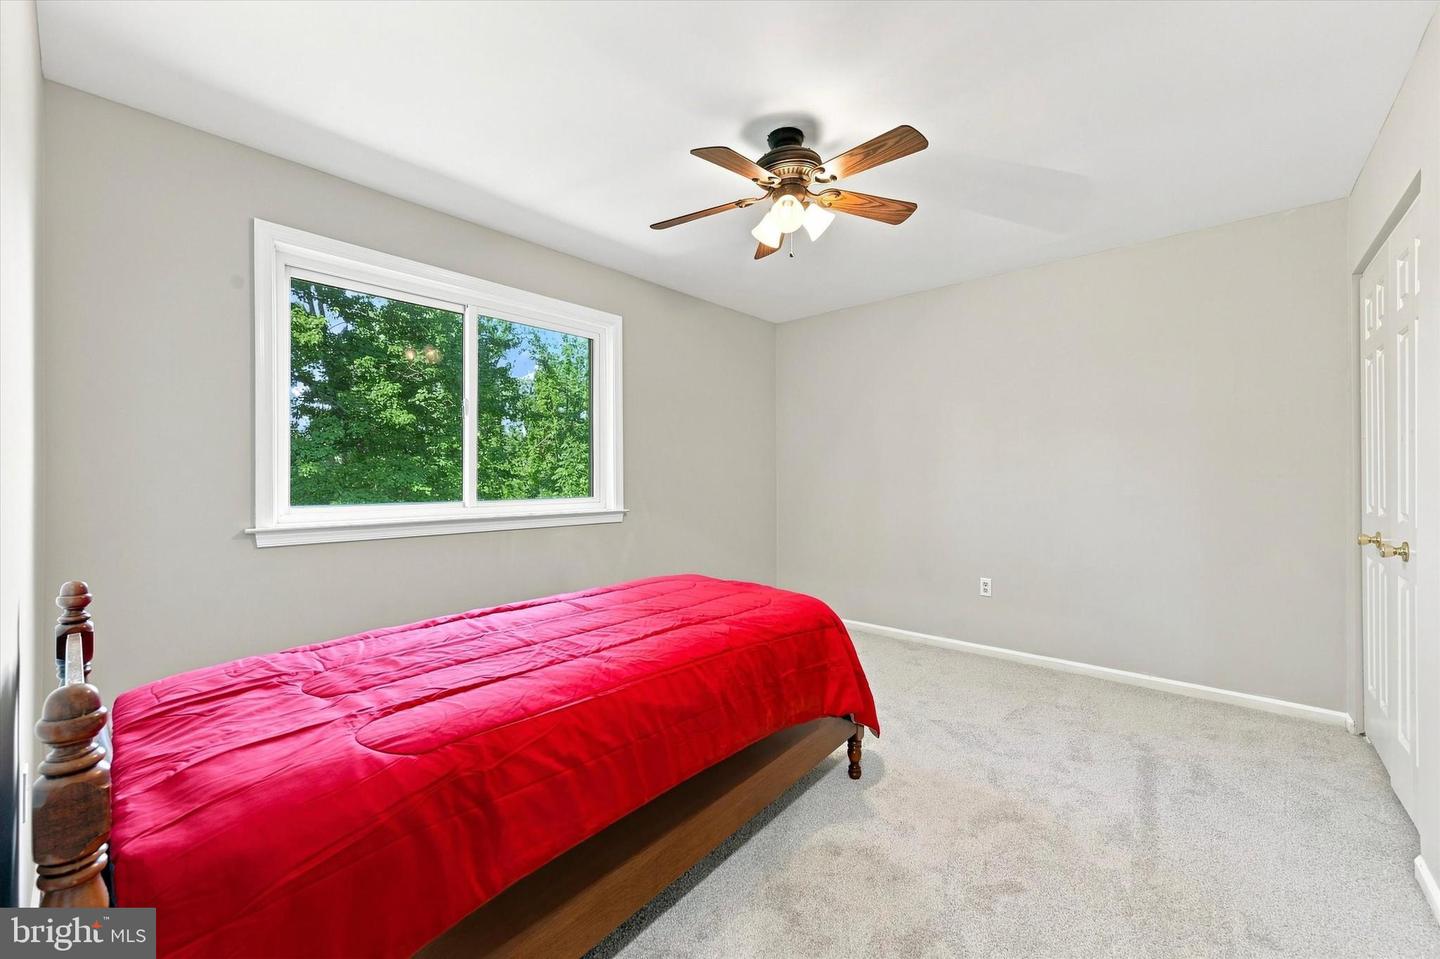
Welcome to 100 Park Lane! Nestled on over an acre, on a Cul de Sac in the award winning Garnet Valley School District is your OASIS. This home will check all of your boxes! Starting with the curb appeal, you will be pleased with the front gardens surrounding the front of the home. Enter through an open, bright, center hall, white tiled foyer. On the right is the formal living room with hardwood floors and built-ins with lighting. To the left is the formal dining room with chair railings and crown moldings. From there you find the Chef’s kitchen with custom, rolling island, stainless appliances, granite counters, attractive backsplash breakfast area and a large pantry. The laundry is conveniently located there as well as the all-important powder room. The two-car garage is situated off this area. The family room, just off the kitchen is carpeted, has a brick, wood burning fireplace and sliders to the elevated scenic deck. Upstairs has all new carpeting. The primary bedroom has a spacious, walk in closet and ensuite bath with walk in shower. The central hallway leads to three other bedrooms, all with ceiling fans, double closets and new carpeting. The hall bath has a tub/shower. The finished basement is huge. Plenty of room for the pool table, exercise equipment, wood burning stove and even an area that could be a possible fifth bedroom. There is also a work room. The finished basement leads to the back OASIS. The terrace is exquisitely lighted and landscaped with water features and natural gardens. There are a built-in fire pit and lovely sitting area. There is a nice shed with electricity for all of your gardening storage. The side yard has ample space for games and running around. What more could you want? Conveniently located to all major roadways to Philadelphia, King of Prussia, Delaware and New Jersey. Did I say this home will check all of your boxes? Come see how you can have it all!
/u.realgeeks.media/searchchestercounty/header2.png)
Additional Information
- Area
- Concord Twp (10413)
- Subdivision
- None Available
- Taxes
- $11570
- Interior Features
- Attic/House Fan
- School District
- Garnet Valley
- Fireplaces
- 1
- Fireplace Description
- Brick
- Flooring
- Ceramic Tile, Hardwood, Carpet
- Garage
- Yes
- Garage Spaces
- 2
- Exterior Features
- Exterior Lighting, Water Falls
- Heating
- 90% Forced Air
- Heating Fuel
- Electric
- Cooling
- Central A/C
- Roof
- Pitched, Shingle
- Water
- Public
- Sewer
- Public Sewer
- Room Level
- Primary Bedroom: Upper 1, Bedroom 2: Upper 1, Bedroom 3: Upper 1, Family Room: Main, Attic: Unspecified, Kitchen: Main, Dining Room: Main, Living Room: Main, Recreation Room: Lower 1, Bedroom 4: Upper 1
- Basement
- Yes
Mortgage Calculator
Listing courtesy of BHHS Fox & Roach-Chestnut Hill. Contact: 2152473750

© 2026 TReND. All Rights Reserved.
The data relating to real estate for sale on this website appears in part through the TReND Internet Data Exchange (IDX) program, a voluntary cooperative exchange of property listing data between licensed real estate brokerage firms in which Real Estate Company participates, and is provided by TReND through a licensing agreement. Real estate listings held by brokerage firms other than Real Estate Company are marked with the IDX icon and detailed information about each listing includes the name of the listing broker.
All information provided is deemed reliable but is not guaranteed. Some properties which appear for sale on this website may no longer be available because they are under contract, have sold or are no longer being offered for sale. The information being provided is for consumers’ personal, non-commercial use and may not be used for any purpose other than to identify prospective properties consumers may be interested in purchasing.