209 N Wycombe Ave, Lansdowne, PA 19050
- $254,900
- 3
- BD
- 2
- BA
- 1,498
- SqFt




- List Price
- $254,900
- Price Change
- ▼ $5,100 1788461263
- Days on Market
- 42
- Status
- ACTIVE
- MLS#
- PADE2121204
- Bedrooms
- 3
- Bathrooms
- 2
- Full Baths
- 1
- Half Baths
- 1
- Living Area
- 1,498
- Lot Size (Acres)
- 0.06
- Style
- AirLite
- Year Built
- 1920
- County
- Delaware
- School District
- Upper Darby
Property Description
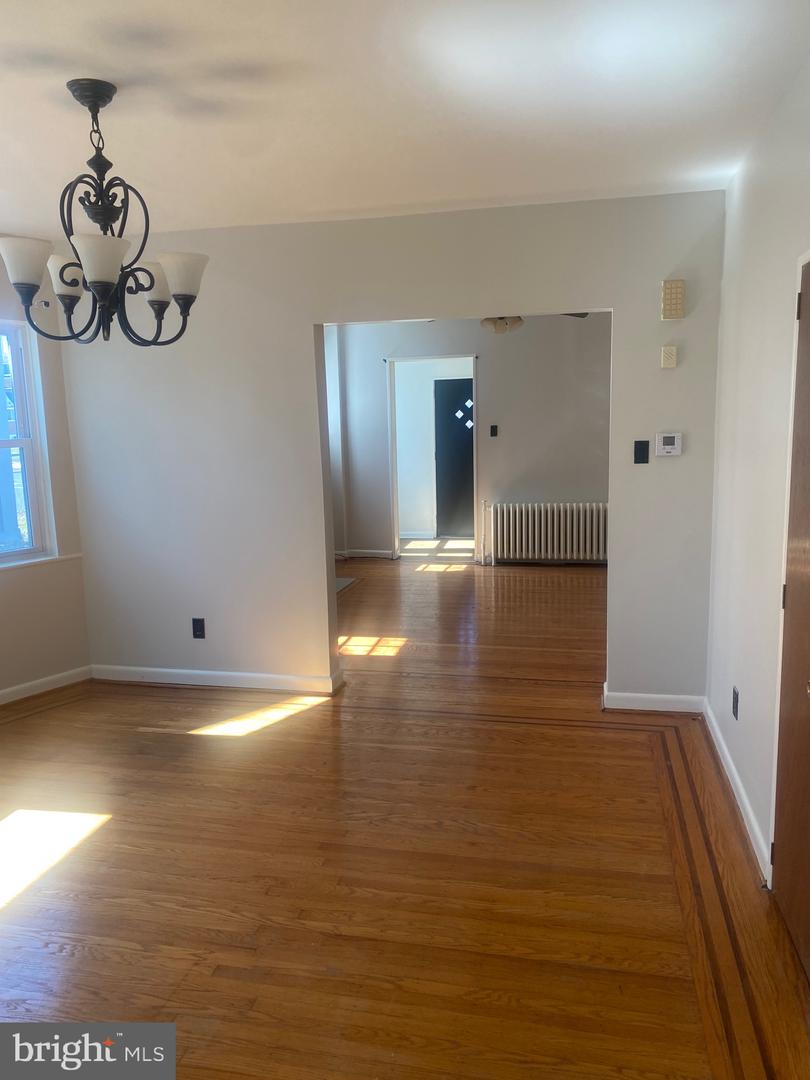
Welcome to 209 N. Wycombe Avenue, a well-maintained home offering a combination of classic character, thoughtful updates, and flexible living space. Step inside to refinished hardwood floors that continue up the staircase and through the second-floor hallway, creating a warm and inviting feel throughout the home. The kitchen features granite countertops, stainless-steel appliances, porcelain tile flooring, and ample cabinet space. Additional improvements include new windows and an updated heating system installed in 2018. A bright sunroom with porcelain tile flooring provides additional living space and can easily serve as a home office, sitting area, or flex space. Upstairs, the finished attic offers even more versatility for a home office, recreation area, studio, or additional storage. Outdoor features include a Trex deck for relaxing or entertaining, a fenced side yard, and the convenience of private off-street rear parking. With its combination of hardwood floors, updated features, flexible interior spaces, outdoor amenities, and off-street parking, this home offers plenty of opportunity to make the space your own. Some photos have been virtually staged for illustrative purposes.
/u.realgeeks.media/searchchestercounty/header2.png)
Additional Information
- Area
- Upper Darby Twp (10416)
- Subdivision
- Lansdowne
- Taxes
- $4467
- School District
- Upper Darby
- Fireplaces
- 1
- Heating
- Hot Water
- Heating Fuel
- Natural Gas
- Cooling
- Window Unit(s)
- Water
- Public
- Sewer
- Public Sewer
- Basement
- Yes
Mortgage Calculator
Listing courtesy of Trinity Property Advisors. Contact: 2154223822

© 2026 TReND. All Rights Reserved.
The data relating to real estate for sale on this website appears in part through the TReND Internet Data Exchange (IDX) program, a voluntary cooperative exchange of property listing data between licensed real estate brokerage firms in which Real Estate Company participates, and is provided by TReND through a licensing agreement. Real estate listings held by brokerage firms other than Real Estate Company are marked with the IDX icon and detailed information about each listing includes the name of the listing broker.
All information provided is deemed reliable but is not guaranteed. Some properties which appear for sale on this website may no longer be available because they are under contract, have sold or are no longer being offered for sale. The information being provided is for consumers’ personal, non-commercial use and may not be used for any purpose other than to identify prospective properties consumers may be interested in purchasing.