117 Oxley Ct, Newtown Square, PA 19073
- $269,900
- 1
- BD
- 1
- BA
- 910
- SqFt






- List Price
- $269,900
- Price Change
- ▼ $10,100 1788988080
- Days on Market
- 59
- Status
- ACTIVE
- MLS#
- PADE2119654
- Bedrooms
- 1
- Bathrooms
- 1
- Full Baths
- 1
- Living Area
- 910
- Style
- Traditional
- Year Built
- 1971
- County
- Delaware
- School District
- Marple Newtown
Property Description
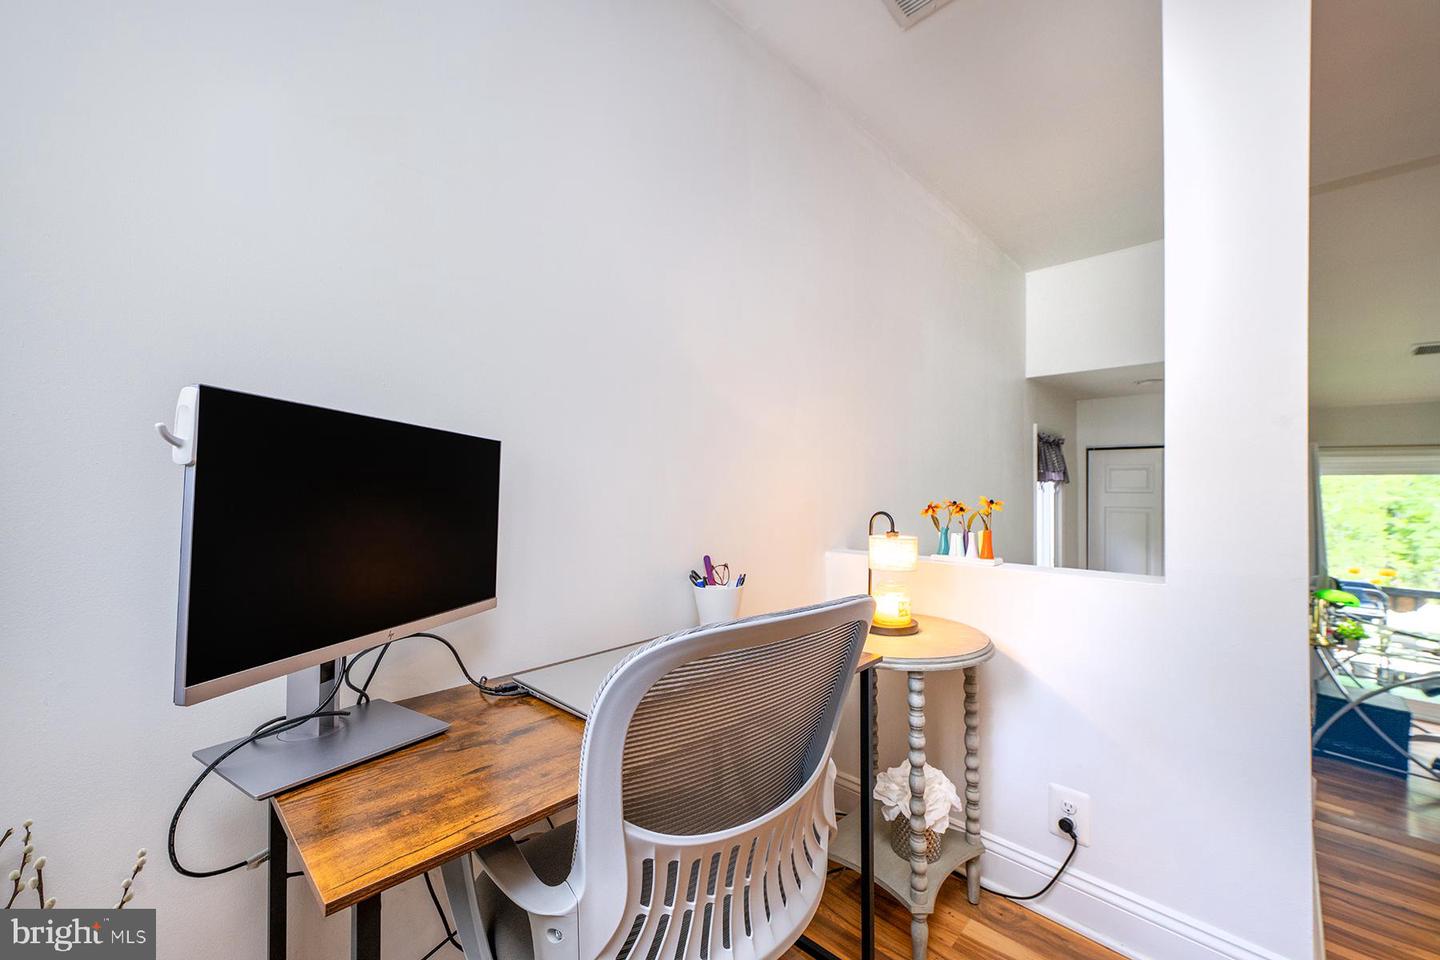
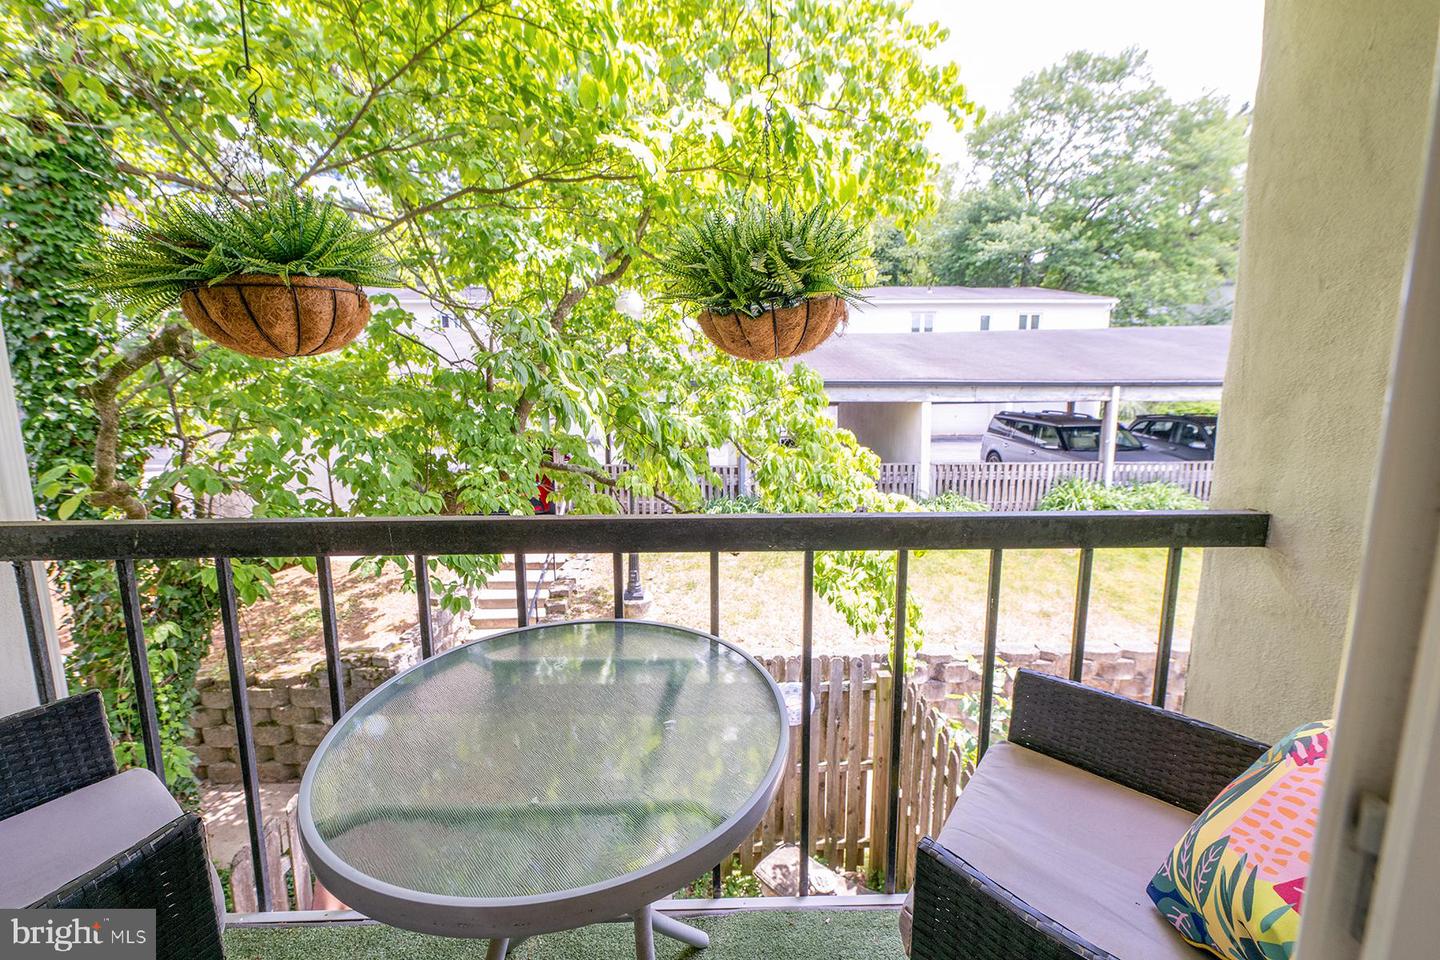
Beautifully Maintained 1-BR, 1-BA Home in Greene Countrie Village in the highly desirable Marple Newtown School District of Newtown Square. First impressions are key, and the living area of this home does not disappoint. Warm and welcoming, the generous space , updated flooring and neutral tones make this a perfect area for relaxing and entertaining. Natural light abounds thanks to the sliders that open to a charming deck made for morning coffee and evening happy hours. The dining area is large enough to support a work at home area and the kitchen boasts stainless steel appliances. Follow the hall to a full bath, laundry area and a large bedroom that offers double closets, a ceiling fan with light, and access to a second private balcony which is an ideal retreat to unwind and take in the peaceful setting. Private community pool and clubhouse is a short walk away. Enjoy easy access to nearby parks like Sawmill, Skunk Hollow, and The Willows, as well as close proximity to Center City, Newtown Square, Wayne, and Media for shopping, dining, and entertainment. A $47/mo HOA assessment expires in 2026
/u.realgeeks.media/searchchestercounty/header2.png)
Additional Information
- Area
- Newtown Twp (10430)
- Subdivision
- Greene Countrie
- Taxes
- $2679
- HOA Fee
- $359
- HOA Frequency
- Monthly
- Amenities
- Club House, Common Grounds, Pool - Outdoor
- School District
- Marple Newtown
- Fireplaces
- 1
- Flooring
- Hardwood
- Community Amenities
- Club House, Common Grounds, Pool - Outdoor
- Heating
- Forced Air
- Heating Fuel
- Natural Gas
- Cooling
- Central A/C
- Utilities
- Electric Available, Natural Gas Available
- Water
- Public
- Sewer
- Public Sewer
Mortgage Calculator
Listing courtesy of Keller Williams Realty Group. Contact: 6107925900

© 2026 TReND. All Rights Reserved.
The data relating to real estate for sale on this website appears in part through the TReND Internet Data Exchange (IDX) program, a voluntary cooperative exchange of property listing data between licensed real estate brokerage firms in which Real Estate Company participates, and is provided by TReND through a licensing agreement. Real estate listings held by brokerage firms other than Real Estate Company are marked with the IDX icon and detailed information about each listing includes the name of the listing broker.
All information provided is deemed reliable but is not guaranteed. Some properties which appear for sale on this website may no longer be available because they are under contract, have sold or are no longer being offered for sale. The information being provided is for consumers’ personal, non-commercial use and may not be used for any purpose other than to identify prospective properties consumers may be interested in purchasing.