302 Milton Stamp Dr, Glen Mills, PA 19342
- $619,999
- 3
- BD
- 3
- BA
- 1,883
- SqFt




- List Price
- $619,999
- Price Change
- ▼ $5,000 1783998031
- Days on Market
- 42
- Status
- ACTIVE
- MLS#
- PADE2117522
- Bedrooms
- 3
- Bathrooms
- 3
- Full Baths
- 2
- Half Baths
- 1
- Living Area
- 1,883
- Style
- Traditional
- Year Built
- 2025
- County
- Delaware
- School District
- Garnet Valley
Property Description
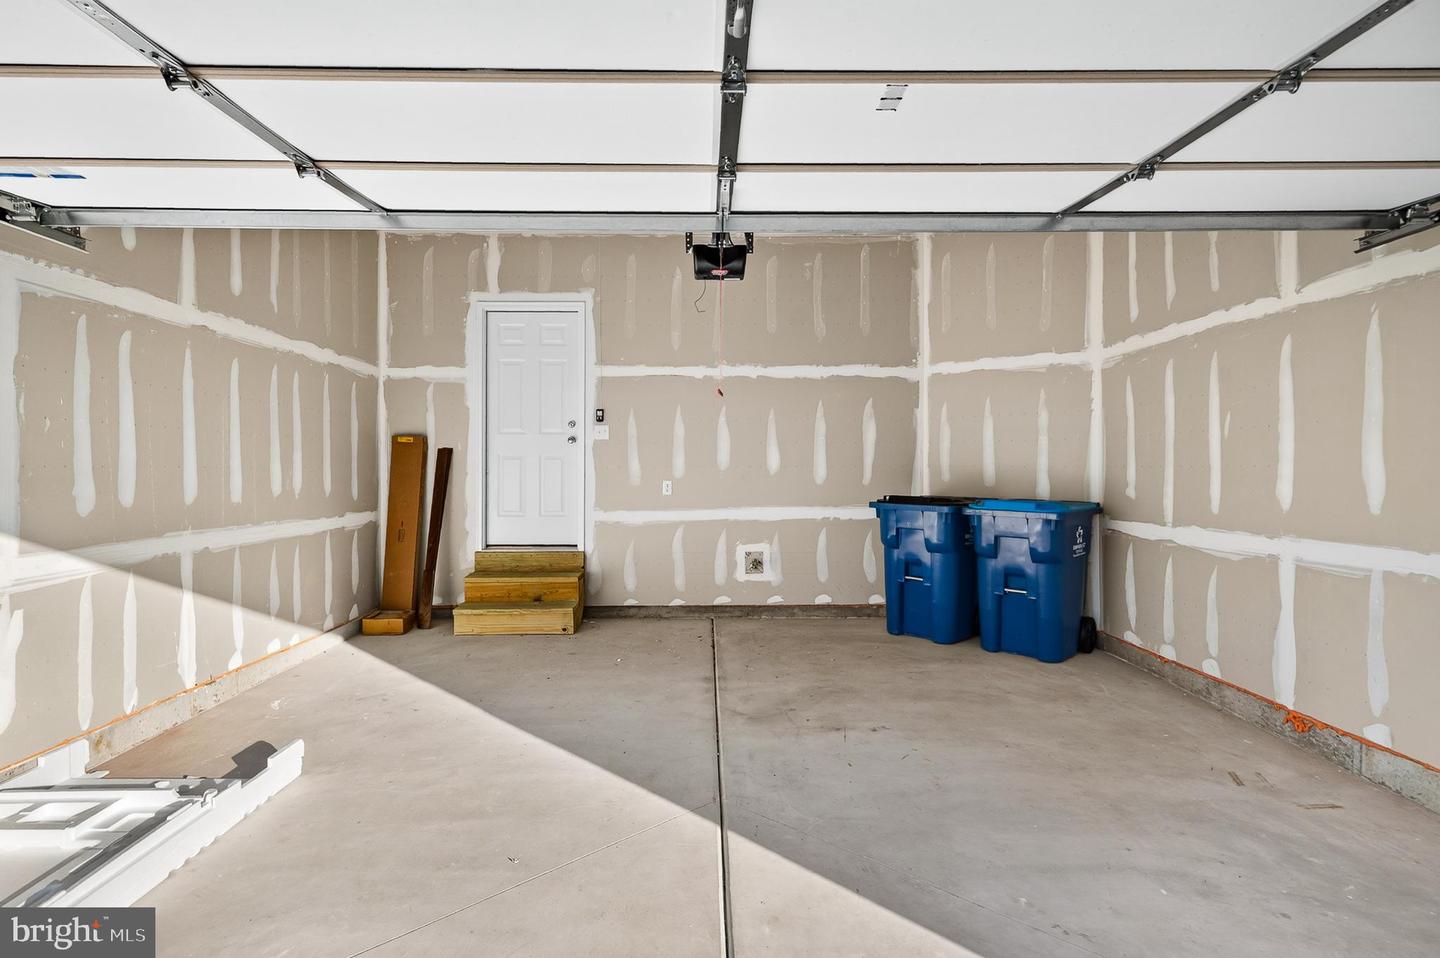
Welcome to this stunning new construction north facing townhome in the highly desirable Spring Lake community of Glen Mills! This beautifully designed and ready to movein home offers the perfect blend of modern style, comfort, and convenience in the award-winning Garnet Valley School District. Step inside to discover a bright and open floor plan featuring a spacious gathering room, elegant dining area, and a beautiful gourmet kitchen with a large center island — perfect for everyday living and entertaining. The thoughtfully designed layout offers 3 spacious bedrooms, 3 bathrooms, and a convenient powder room, providing plenty of space for family and guests. The upper level features a private owner’s suite with an oversized walk-in closet and en-suite bathroom, along with 2 additional bedrooms, a full bathroom, and convenient upper-level laundry. Enjoy the added benefits of a 2-car attached garage, energy-efficient appliances, modern finishes, and low-maintenance living. Located in a prime Glen Mills location, this home offers easy access to shopping, dining, major highways, and is within walking distance to popular destinations near Glen Eagle Square. Enjoy community amenities including walking paths, green spaces, and a lifestyle designed for comfort and convenience. A perfect opportunity to own a beautiful, move-in-ready home. Schedule your private today.
/u.realgeeks.media/searchchestercounty/header2.png)
Additional Information
- Area
- Concord Twp (10413)
- Subdivision
- Spring Lake
- HOA Fee
- $165
- HOA Frequency
- Monthly
- School District
- Garnet Valley
- Garage
- Yes
- Garage Spaces
- 2
- Heating
- Forced Air
- Heating Fuel
- Natural Gas
- Cooling
- Central A/C
- Roof
- Shingle
- Water
- Public
- Sewer
- Public Sewer
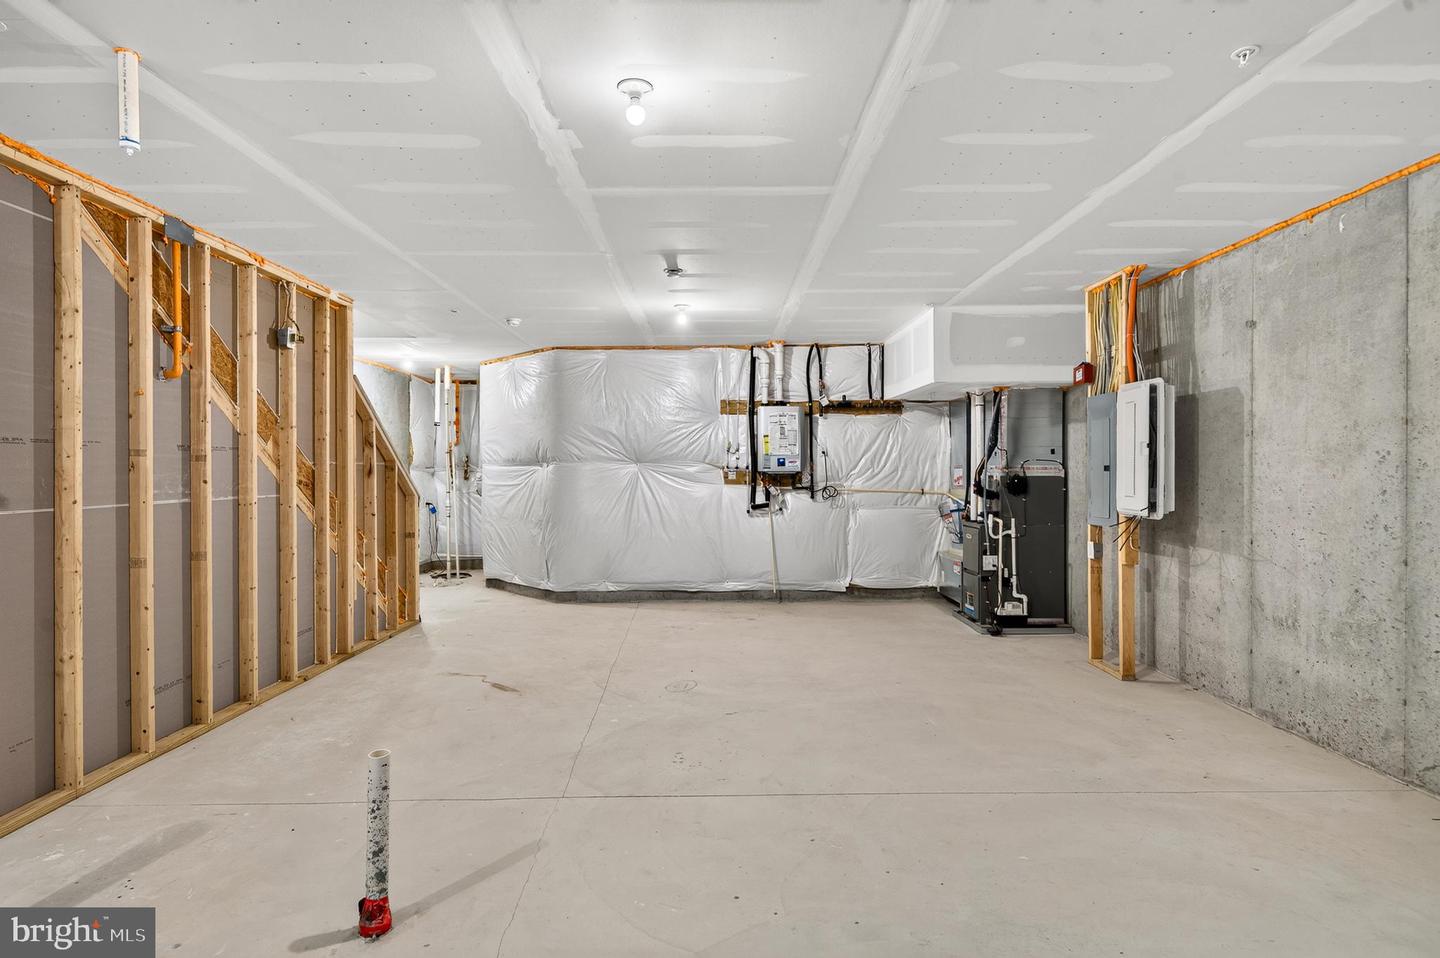
- Basement
- Yes
Mortgage Calculator
Listing courtesy of Realty Mark Cityscape-Huntingdon Valley. Contact: 2155837777

© 2026 TReND. All Rights Reserved.
The data relating to real estate for sale on this website appears in part through the TReND Internet Data Exchange (IDX) program, a voluntary cooperative exchange of property listing data between licensed real estate brokerage firms in which Real Estate Company participates, and is provided by TReND through a licensing agreement. Real estate listings held by brokerage firms other than Real Estate Company are marked with the IDX icon and detailed information about each listing includes the name of the listing broker.
All information provided is deemed reliable but is not guaranteed. Some properties which appear for sale on this website may no longer be available because they are under contract, have sold or are no longer being offered for sale. The information being provided is for consumers’ personal, non-commercial use and may not be used for any purpose other than to identify prospective properties consumers may be interested in purchasing.