3 Hickory Ln, Chadds Ford, PA 19317
- $1,180,000
- 5
- BD
- 5
- BA
- 3,631
- SqFt








- List Price
- $1,180,000
- Days on Market
- 61
- Status
- ACTIVE
- MLS#
- PADE2115678
- Bedrooms
- 5
- Bathrooms
- 5
- Full Baths
- 4
- Half Baths
- 1
- Living Area
- 3,631
- Lot Size (Acres)
- 3.31
- Style
- 10000001214
- Year Built
- 1983
- County
- Delaware
- School District
- Unionville-Chadds Ford
Property Description
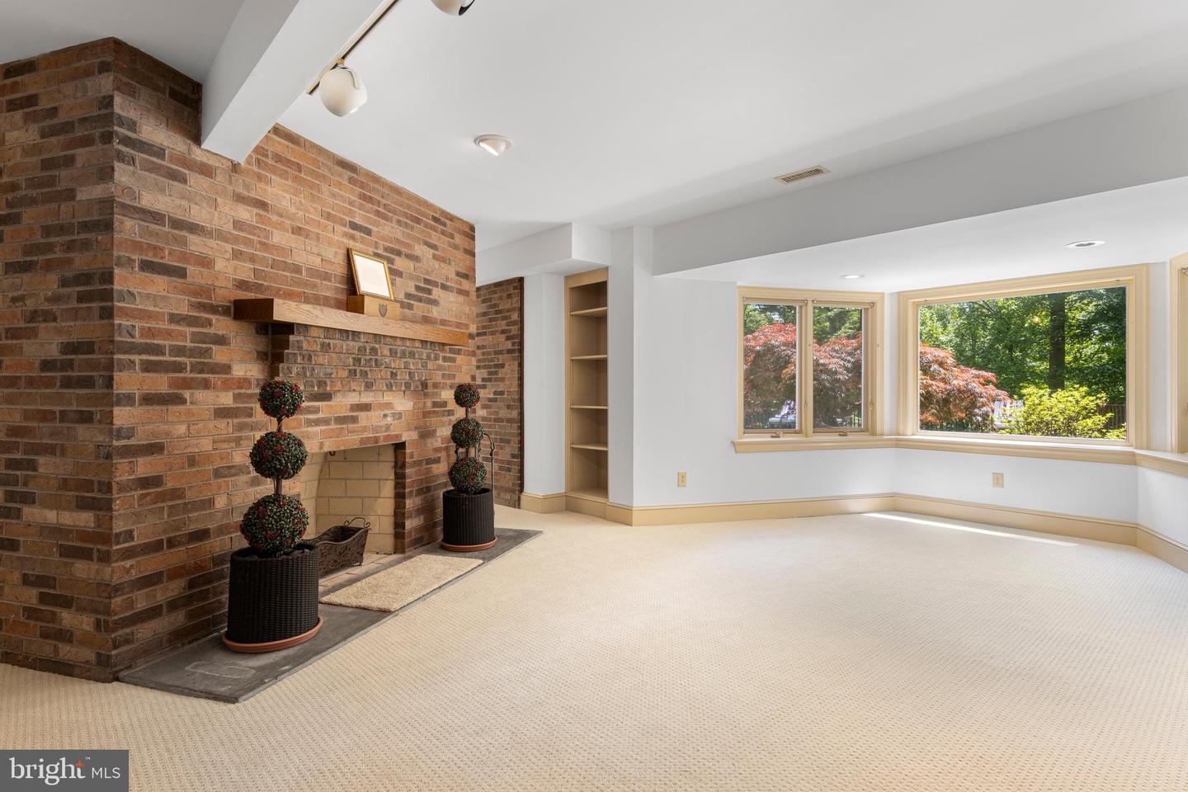
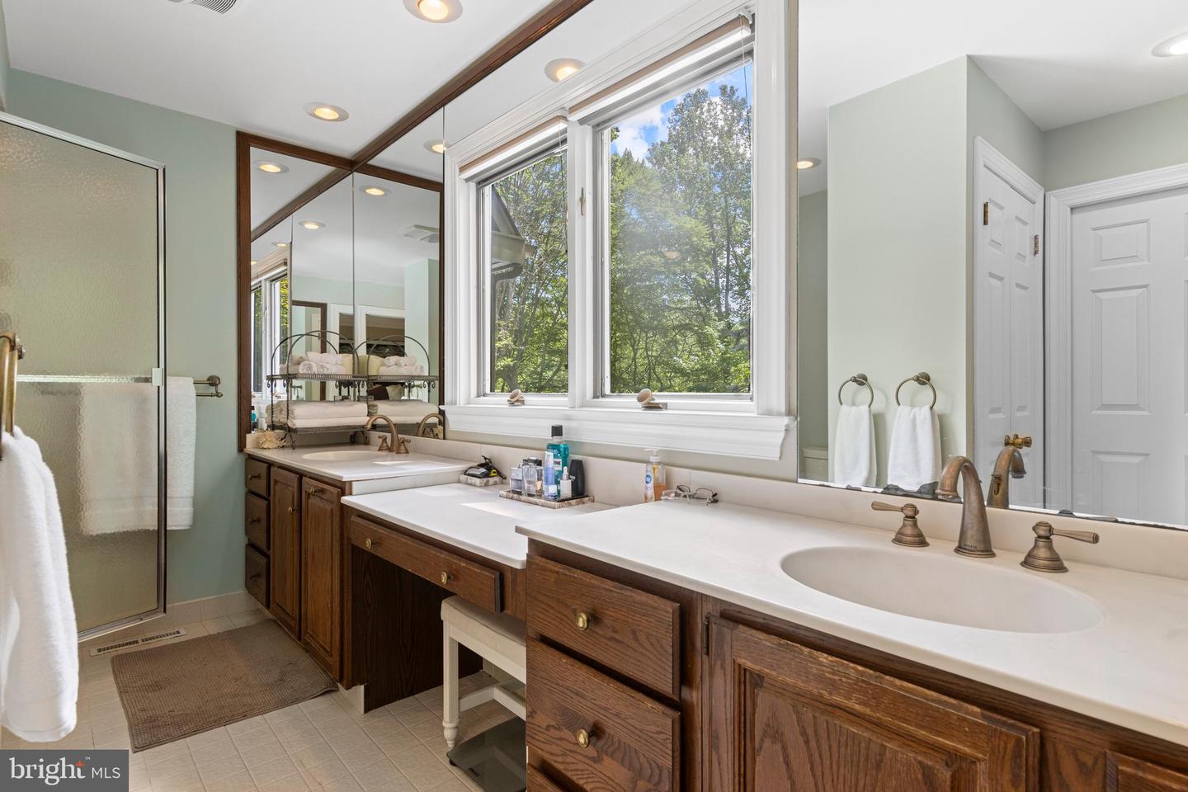
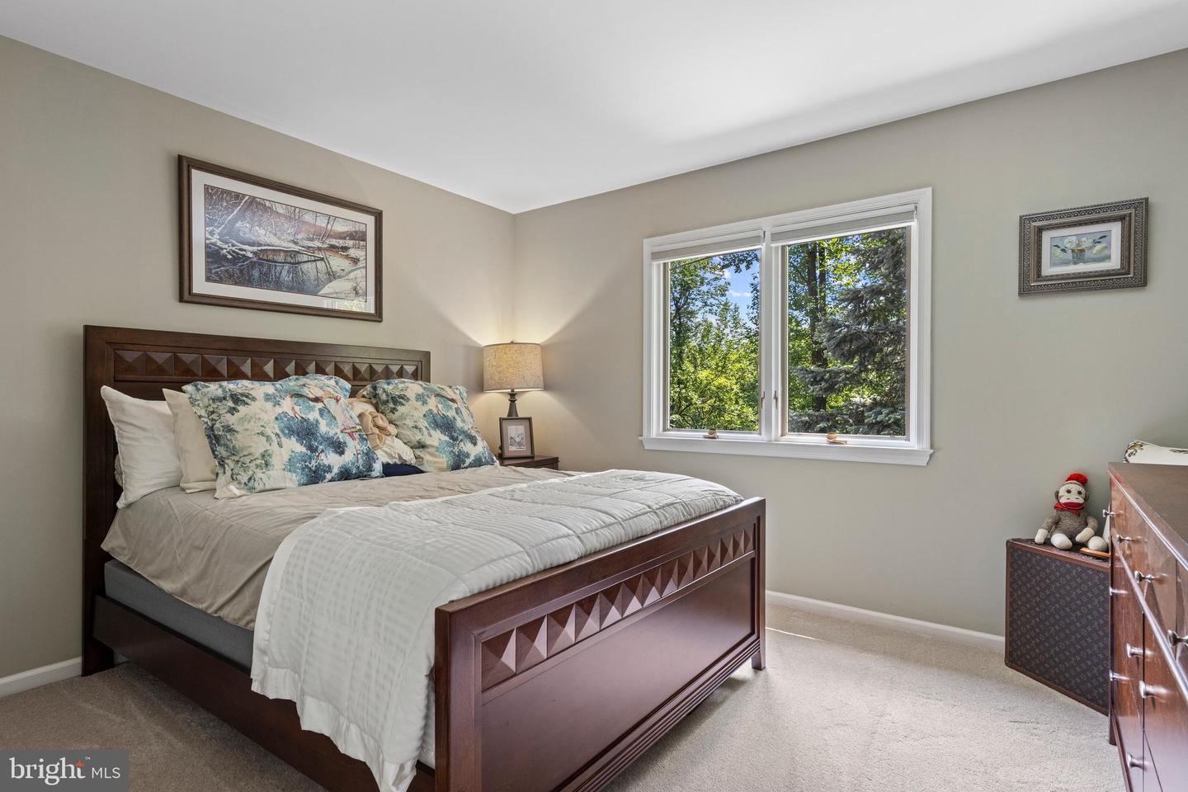
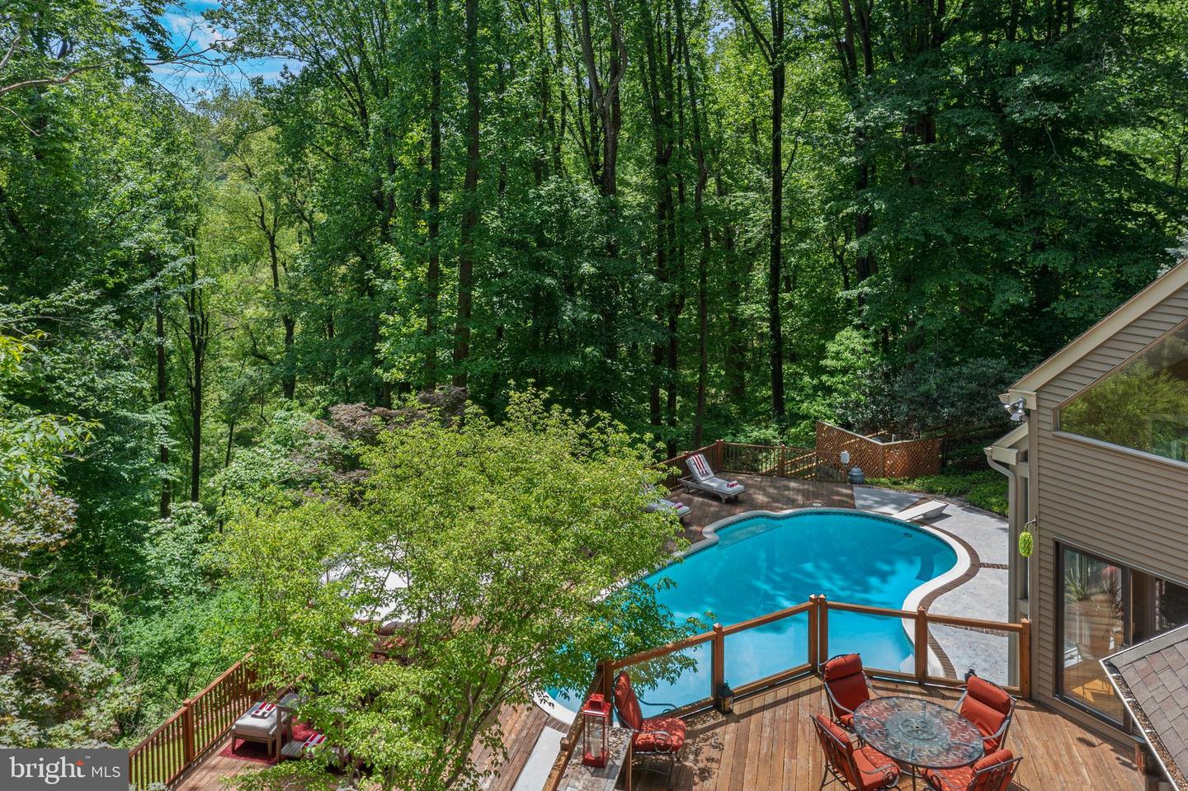
Welcome to this stunning contemporary Cape, perfectly situated on 3.3 private wooded acres at the end of a quiet cul-de-sac in the heart of Chadds Ford. This beautifully maintained home, with numerous recent upgrades, combines graceful elegance with an open, light-filled floor plan and exceptional landscaping. A perfect home for entertaining! Enjoy a peaceful, private setting with serene views from every angle. The covered front porch opens into a dramatic two-story foyer with immediate sightlines through a wall of windows showcasing the backyard. At the heart of the home is a spectacular two-story stone fireplace with dual fireboxes, warming both the sitting area and the great room. The great room also features soaring cathedral ceilings, a built-in entertainment center, and sliders leading to the main deck and the balcony of the three-story glassed atrium. A spacious formal dining room is perfectly positioned next to the kitchen and sitting area, ideal for entertaining. The kitchen boasts custom cabinetry, granite countertops, a large bay window over the sink, and a built-in breakfast bar. Off the kitchen, the rear entry provides a walk-in pantry, laundry area, half bath, and access to the oversized two-car garage. The main level also features a private primary suite with a walk-in closet, a luxurious bath with a steam shower, and sliders to a private deck. A second bedroom on the main floor—currently used as an office—offers flexibility for a nursery or guest room, complemented by a full bath. Up the open staircase, you'll find a large loft area with four closets, including three cedar-lined closets, perfect for extra storage. This level also offers three generously sized bedrooms and another full bath. The finished lower level is designed for relaxation and entertainment, featuring a sitting area with a brick fireplace, a second family room, and a flexible space perfect for an office or guest bedroom with an adjoining full bath. Sliders open to the three-story atrium, leading directly to a gorgeous in-ground pool with a built-in spa. Expansive deck and patio areas create a resort-like setting for family fun and entertaining. This home is accessed by a "Private Drive" that dead ends in one of two cul-de-sacs that services 3 homes of a heavily forested private 10 home enclave. Located within the award-winning Unionville-Chadds Ford School District, this exceptional home offers easy access to major highways and a convenient commute to West Chester, Wilmington, Philadelphia, and Philadelphia International Airport. Don’t miss this rare opportunity to own a one-of-a-kind retreat in a truly special setting!
/u.realgeeks.media/searchchestercounty/header2.png)
Additional Information
- Area
- Chadds Ford Twp (10404)
- Subdivision
- The Woods
- Taxes
- $20438
- HOA Fee
- $500
- HOA Frequency
- Semi-Annually
- Interior Features
- Primary Bath(s), Skylight(s), Ceiling Fan(s), Kitchen - Eat-In, Breakfast Area, Built-Ins, Carpet, Chair Railings, Crown Moldings, Entry Level Bedroom, Family Room Off Kitchen, Floor Plan - Open, Formal/Separate Dining Room, Kitchen - Island, Pantry, Recessed Lighting, Upgraded Countertops, Wainscotting, Walk-in Closet(s), Window Treatments, Wood Floors, Bathroom - Stall Shower, Bathroom - Tub Shower, Kitchen - Table Space, Sound System, WhirlPool/HotTub, Bathroom - Walk-In Shower
- School District
- Unionville-Chadds Ford
- Fireplaces
- 3
- Fireplace Description
- Brick, Stone, Wood
- Flooring
- Wood, Tile/Brick, Hardwood, Carpet, Ceramic Tile, Solid Hardwood
- Garage
- Yes
- Garage Spaces
- 2
- Exterior Features
- Extensive Hardscape, Exterior Lighting, Flood Lights
- Pool Description
- Fenced, Heated, In Ground
- View
- Panoramic, Scenic Vista, Trees/Woods
- Heating
- Heat Pump - Electric BackUp, Forced Air
- Heating Fuel
- Electric
- Cooling
- Central A/C
- Roof
- Pitched, Architectural Shingle
- Utilities
- Cable TV
- Water
- Well
- Sewer
- On Site Septic
- Room Level
- Family Room: Main, Living Room: Main, Primary Bedroom: Main, Dining Room: Main, Laundry: Main, Kitchen: Main, Other: Lower 1, Loft: Upper 1, Full Bath: Upper 1, Bedroom 2: Main, Primary Bathroom: Main, Solarium: Lower 1, Family Room: Lower 1, Bedroom 4: Upper 1, Bedroom 5: Upper 1, Full Bath: Main, Full Bath: Lower 1, Bedroom 3: Upper 1, Half Bath: Main, Storage Room: Lower 1, Foyer: Main
- Basement
- Yes
Mortgage Calculator
Listing courtesy of RE/MAX Preferred - Newtown Square. Contact: (610) 325-4100

© 2026 TReND. All Rights Reserved.
The data relating to real estate for sale on this website appears in part through the TReND Internet Data Exchange (IDX) program, a voluntary cooperative exchange of property listing data between licensed real estate brokerage firms in which Real Estate Company participates, and is provided by TReND through a licensing agreement. Real estate listings held by brokerage firms other than Real Estate Company are marked with the IDX icon and detailed information about each listing includes the name of the listing broker.
All information provided is deemed reliable but is not guaranteed. Some properties which appear for sale on this website may no longer be available because they are under contract, have sold or are no longer being offered for sale. The information being provided is for consumers’ personal, non-commercial use and may not be used for any purpose other than to identify prospective properties consumers may be interested in purchasing.