17 Evergreen Pl, Chadds Ford, PA 19317
- $1,299,900
- 5
- BD
- 5
- BA
- 5,174
- SqFt








- List Price
- $1,299,900
- Price Change
- ▼ $50,100 1784680758
- Days on Market
- 70
- Status
- ACTIVE
- MLS#
- PADE2115420
- Bedrooms
- 5
- Bathrooms
- 5
- Full Baths
- 4
- Half Baths
- 1
- Living Area
- 5,174
- Lot Size (Acres)
- 0.54
- Style
- Colonial
- Year Built
- 2009
- County
- Delaware
- School District
- Unionville-Chadds Ford
Property Description
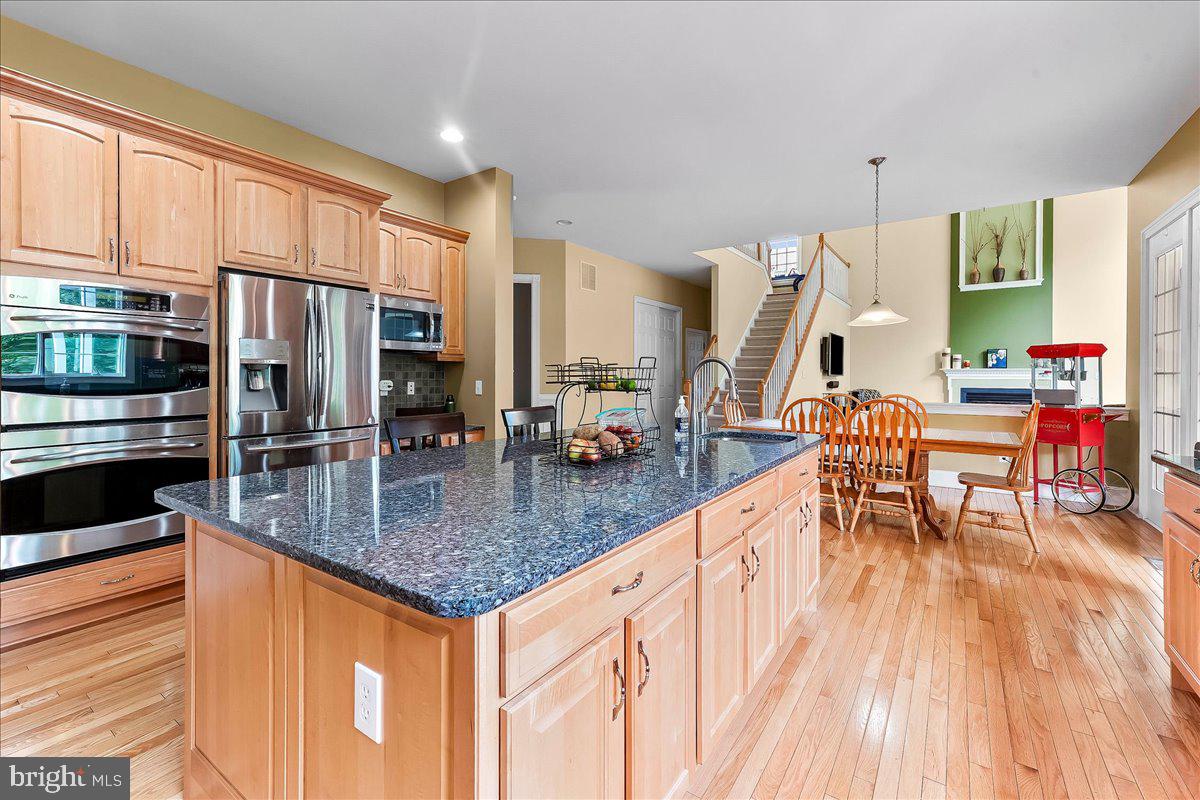
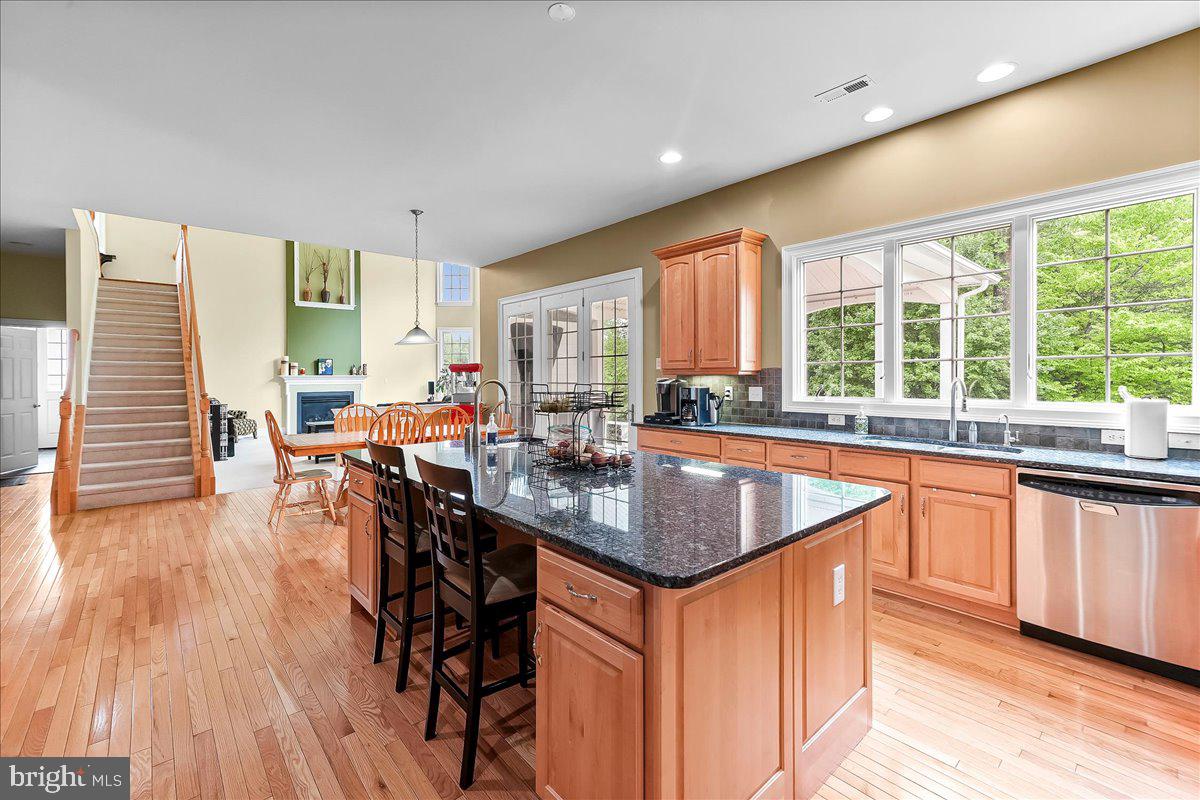
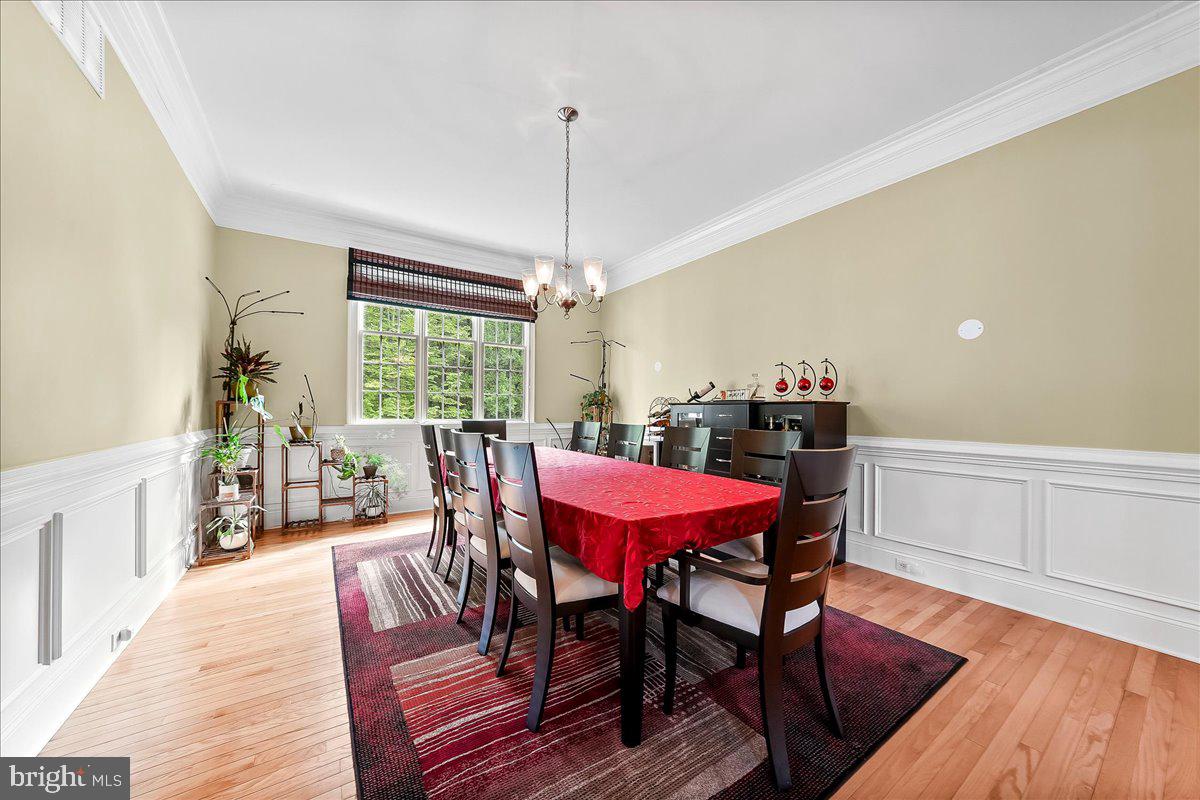
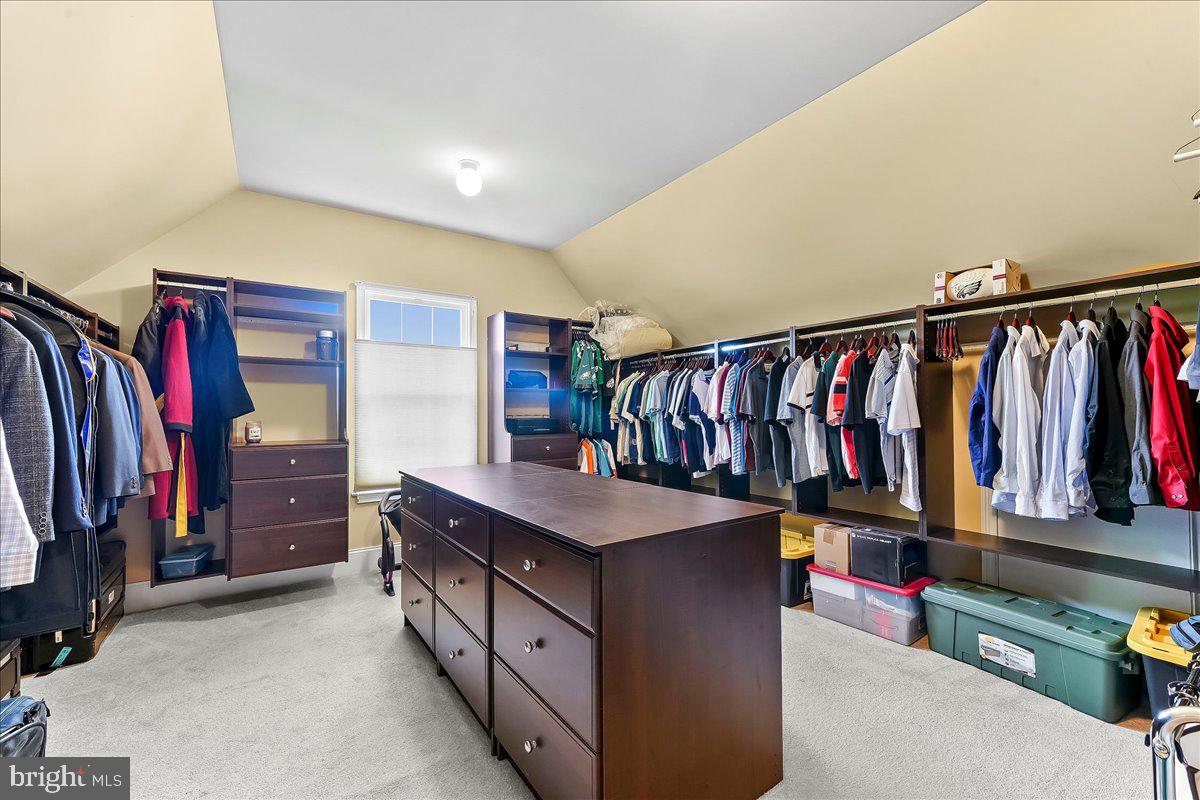
Highly Sought After Estates At Chadds Ford. Elegant Stone Colonial on Premium Lot that backs up to Open Space. 5 Bedroom 4.5 Baths. Enter the 2-Story Foyer with Curved Staircase, Elegant Living Room, Convenient Dining Room Adjacent to Kitchen Making Entertaining Easy, Gourmet Kitchen with Granite Countertops and Stainless Steel Appliances, 2-Story Family Room with Wall of Windows and Gas Fireplace, Convenient Study, Laundry Room and Powder Room. First Floor In-Law-Suite with Bedroom and Full Bathroom. Upstairs – Large Primary Suite with Sitting Room, Large Custom Closet and Elegant Primary Bath with Jacuzzi Tub with Adjacent Sinks and Shower. Second Bedroom with Ensuite, Third and Fourth Bedroom with Shared Bath. The Back Yard Area is Amazing with Tri-Level Deck, Screened Porch and Gazebo. The Yard backs up to Wooded Open Space which is very Rare in this Community. Full Walk-Out Basement, 3 Car Oversized Garage with Driveway Parking. This Home Is A Must See. Conveniently located just moments away from Delaware Tax Free Shopping Centers, Dining Options, Recreational Parks, & Renowned Schools.
/u.realgeeks.media/searchchestercounty/header2.png)
Additional Information
- Area
- Chadds Ford Twp (10404)
- Subdivision
- Ests At Chadds Ford
- Taxes
- $18726
- HOA Fee
- $495
- HOA Frequency
- Quarterly
- School District
- Unionville-Chadds Ford
- Fireplaces
- 1
- Fireplace Description
- Gas/Propane
- Garage
- Yes
- Garage Spaces
- 3
- Heating
- Forced Air
- Heating Fuel
- Natural Gas
- Cooling
- Central A/C
- Water
- Public
- Sewer
- Public Sewer
- Basement
- Yes
Mortgage Calculator
Listing courtesy of RE/MAX Integrity. Contact: 6103886868

© 2026 TReND. All Rights Reserved.
The data relating to real estate for sale on this website appears in part through the TReND Internet Data Exchange (IDX) program, a voluntary cooperative exchange of property listing data between licensed real estate brokerage firms in which Real Estate Company participates, and is provided by TReND through a licensing agreement. Real estate listings held by brokerage firms other than Real Estate Company are marked with the IDX icon and detailed information about each listing includes the name of the listing broker.
All information provided is deemed reliable but is not guaranteed. Some properties which appear for sale on this website may no longer be available because they are under contract, have sold or are no longer being offered for sale. The information being provided is for consumers’ personal, non-commercial use and may not be used for any purpose other than to identify prospective properties consumers may be interested in purchasing.