7 Slitting Mill Rd, Glen Mills, PA 19342
- $875,000
- 4
- BD
- 4
- BA
- 4,066
- SqFt






- List Price
- $875,000
- Price Change
- ▼ $24,900 1783972532
- Days on Market
- 94
- Status
- ACTIVE
- MLS#
- PADE2113164
- Bedrooms
- 4
- Bathrooms
- 4
- Full Baths
- 3
- Half Baths
- 1
- Living Area
- 4,066
- Lot Size (Acres)
- 1.71
- Style
- Colonial
- Year Built
- 2002
- County
- Delaware
- School District
- West Chester Area
Property Description
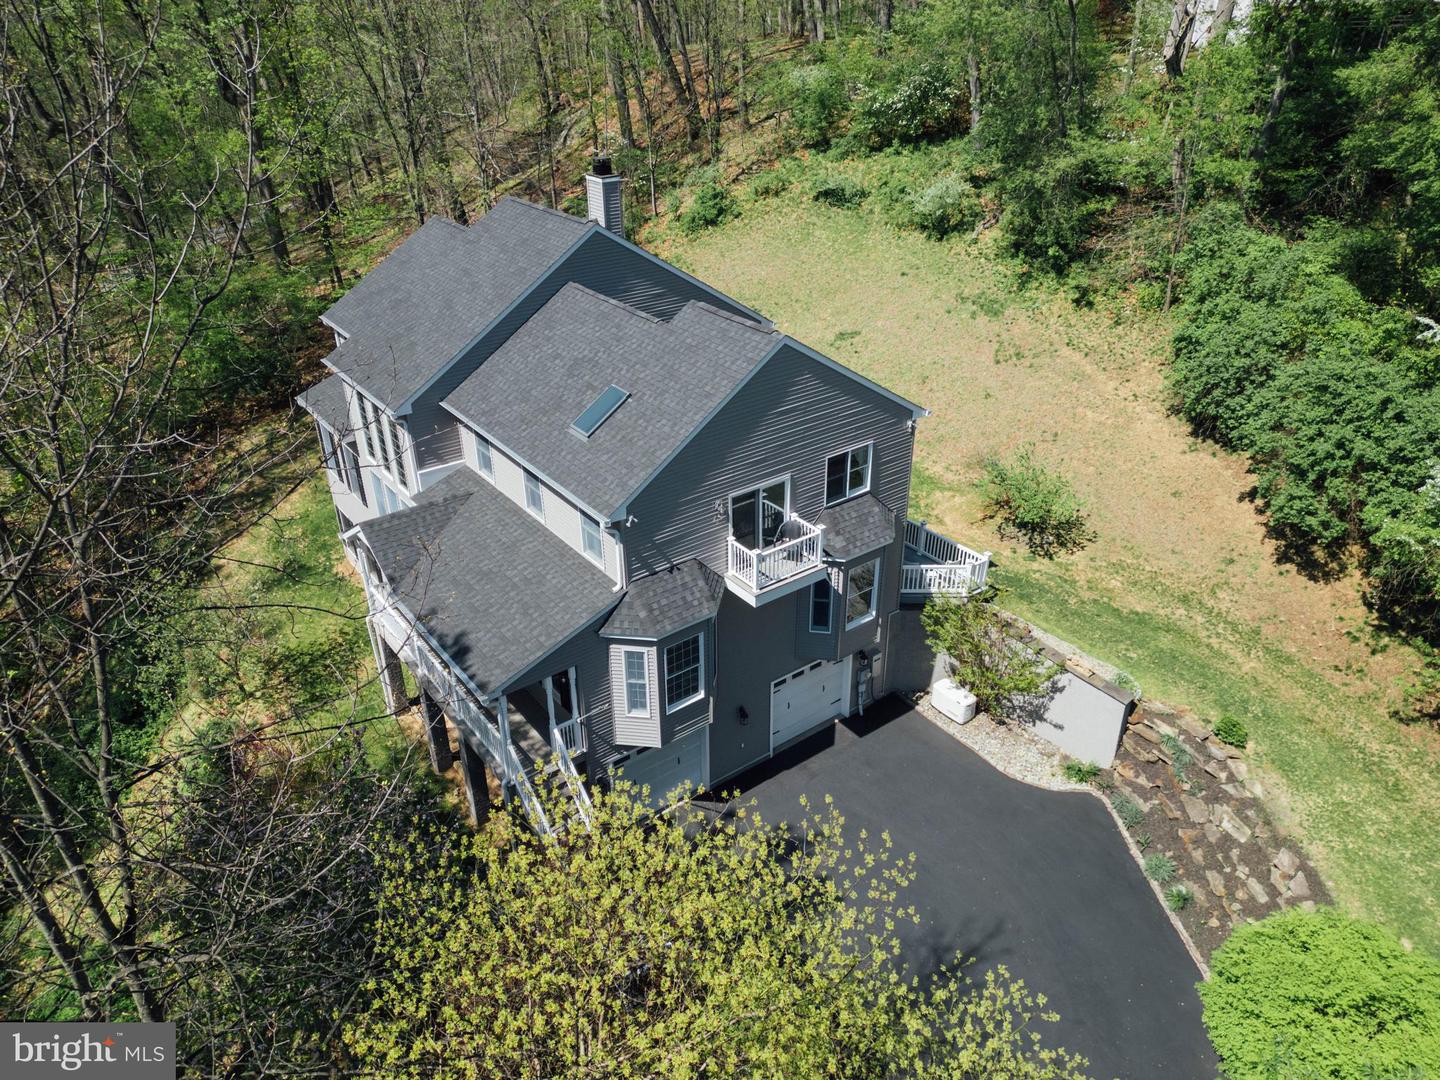
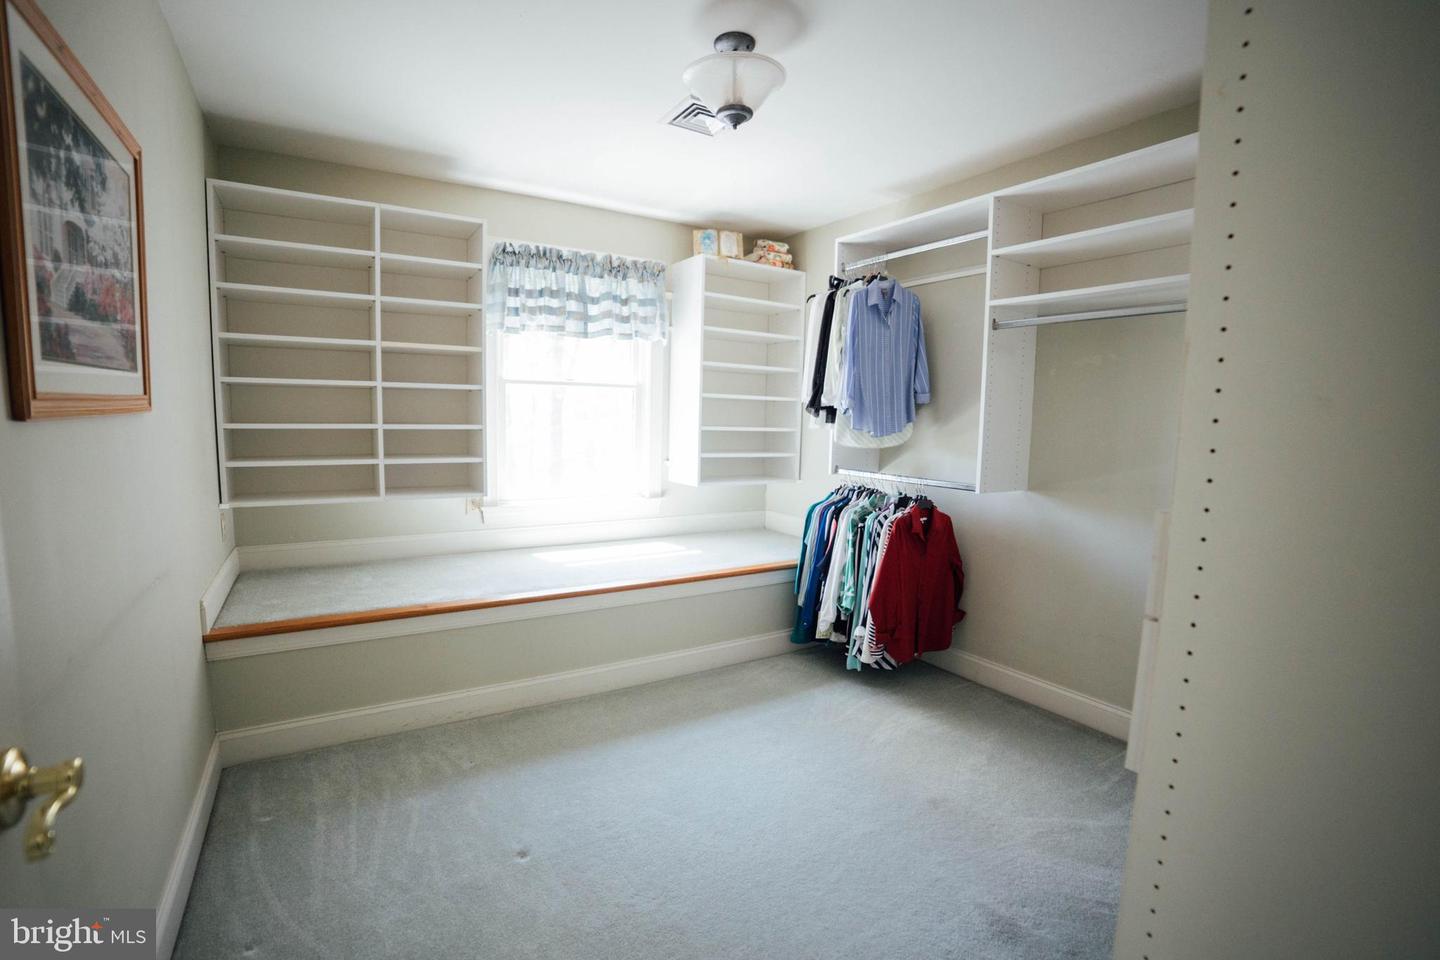
Welcome to 7 Slitting Mill Road, a beautifully maintained colonial set on a serene and private 1.7-acre lot in desirable Thornbury Township. Tucked back along a tree-lined driveway, this home offers a rare combination of peaceful surroundings and refined living. A charming front porch invites you to relax and take in the natural setting. Inside, the foyer opens with elegant tile flooring and leads into a bright, two-story living room filled with natural light from expansive windows. A dramatic double-sided stone fireplace serves as a stunning focal point, connecting the living and family rooms while creating a warm and inviting atmosphere. The kitchen is thoughtfully designed for both everyday living and entertaining, featuring rich cherry cabinetry, granite countertops, and stainless steel appliances, all included. Details such as under-cabinet and toe-kick lighting, a tile backsplash, and a glass-front china cabinet enhance both style and functionality. The center island offers a cooktop, seating, and workspace, and flows seamlessly into the sunny breakfast area with bay windows overlooking the backyard and deck. A formal dining room provides an elegant setting for gatherings, complete with crown molding, chair rail detailing, and a classic chandelier. A conveniently located powder room serves the main level. Also on the main floor are two generously sized bedrooms with ample closet space, along with a full bathroom, offering flexible living arrangements for guests or one-floor living. Step outside to the composite rear deck, perfect for entertaining or unwinding, with solar-lit fence accents adding a nice evening touch. Recent improvements include fresh paint and new carpeting in select areas, giving the home a clean and updated feel. Upstairs, the primary suite is a private retreat featuring vaulted ceilings, skylights, and its own balcony. The suite includes a spacious vanity area, ideal for a coffee station or dressing space, along with a luxurious bathroom offering a double vanity, soaking tub, tiled walk-in shower, and elegant finishes. Two large walk-in closets provide exceptional storage, including one with custom built-ins. An additional bedroom and a convenient second-floor laundry room complete this level. The finished basement expands the living space with a full bathroom, abundant storage, and direct access to the garage. Additional features include a whole-house generator for added reliability and comfort. With all appliances included, this home is ready for its next owner. Offering privacy, space, and a desirable location close to local amenities, this is a property you will not want to miss. Schedule your showing today.
/u.realgeeks.media/searchchestercounty/header2.png)
Additional Information
- Area
- Thornbury Twp (10444)
- Subdivision
- None Available
- Taxes
- $10989
- Interior Features
- Ceiling Fan(s), Combination Kitchen/Dining, Bathroom - Jetted Tub, Dining Area, Kitchen - Eat-In, Skylight(s), Walk-in Closet(s), Wet/Dry Bar
- School District
- West Chester Area
- Fireplaces
- 1
- Fireplace Description
- Stone, Gas/Propane, Double Sided
- Flooring
- Carpet, Hardwood, Ceramic Tile, Luxury Vinyl Plank
- Garage
- Yes
- Garage Spaces
- 3
- Exterior Features
- Exterior Lighting, Flood Lights, Gutter System
- View
- Trees/Woods
- Heating
- Forced Air
- Heating Fuel
- Propane - Leased
- Cooling
- Central A/C
- Roof
- Pitched, Shingle
- Water
- Well
- Sewer
- On Site Septic
- Basement
- Yes
Mortgage Calculator
Listing courtesy of Keller Williams Real Estate -Exton. Contact: 6103634300

© 2026 TReND. All Rights Reserved.
The data relating to real estate for sale on this website appears in part through the TReND Internet Data Exchange (IDX) program, a voluntary cooperative exchange of property listing data between licensed real estate brokerage firms in which Real Estate Company participates, and is provided by TReND through a licensing agreement. Real estate listings held by brokerage firms other than Real Estate Company are marked with the IDX icon and detailed information about each listing includes the name of the listing broker.
All information provided is deemed reliable but is not guaranteed. Some properties which appear for sale on this website may no longer be available because they are under contract, have sold or are no longer being offered for sale. The information being provided is for consumers’ personal, non-commercial use and may not be used for any purpose other than to identify prospective properties consumers may be interested in purchasing.