1530 Heather Hills Ln, Glen Mills, PA 19342
- $1,195,000
- 5
- BD
- 4
- BA
- 4,400
- SqFt








- List Price
- $1,195,000
- Price Change
- ▼ $30,000 1784160065
- Days on Market
- 102
- Status
- ACTIVE
- MLS#
- PADE2112632
- Bedrooms
- 5
- Bathrooms
- 4
- Full Baths
- 3
- Half Baths
- 1
- Living Area
- 4,400
- Lot Size (Acres)
- 4.08
- Style
- French
- Year Built
- 1976
- County
- Delaware
- School District
- Rose Tree Media
Property Description
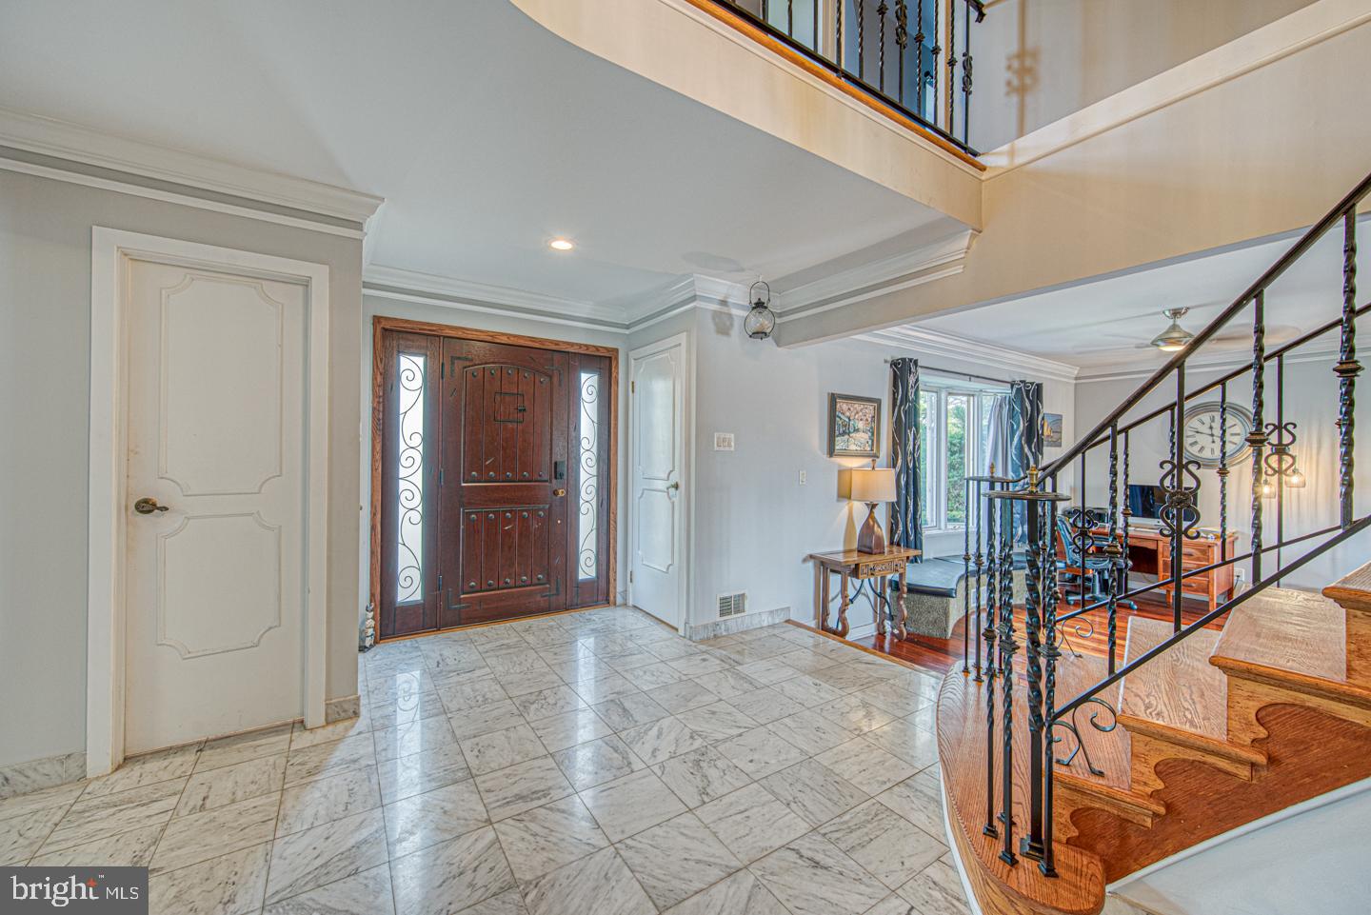
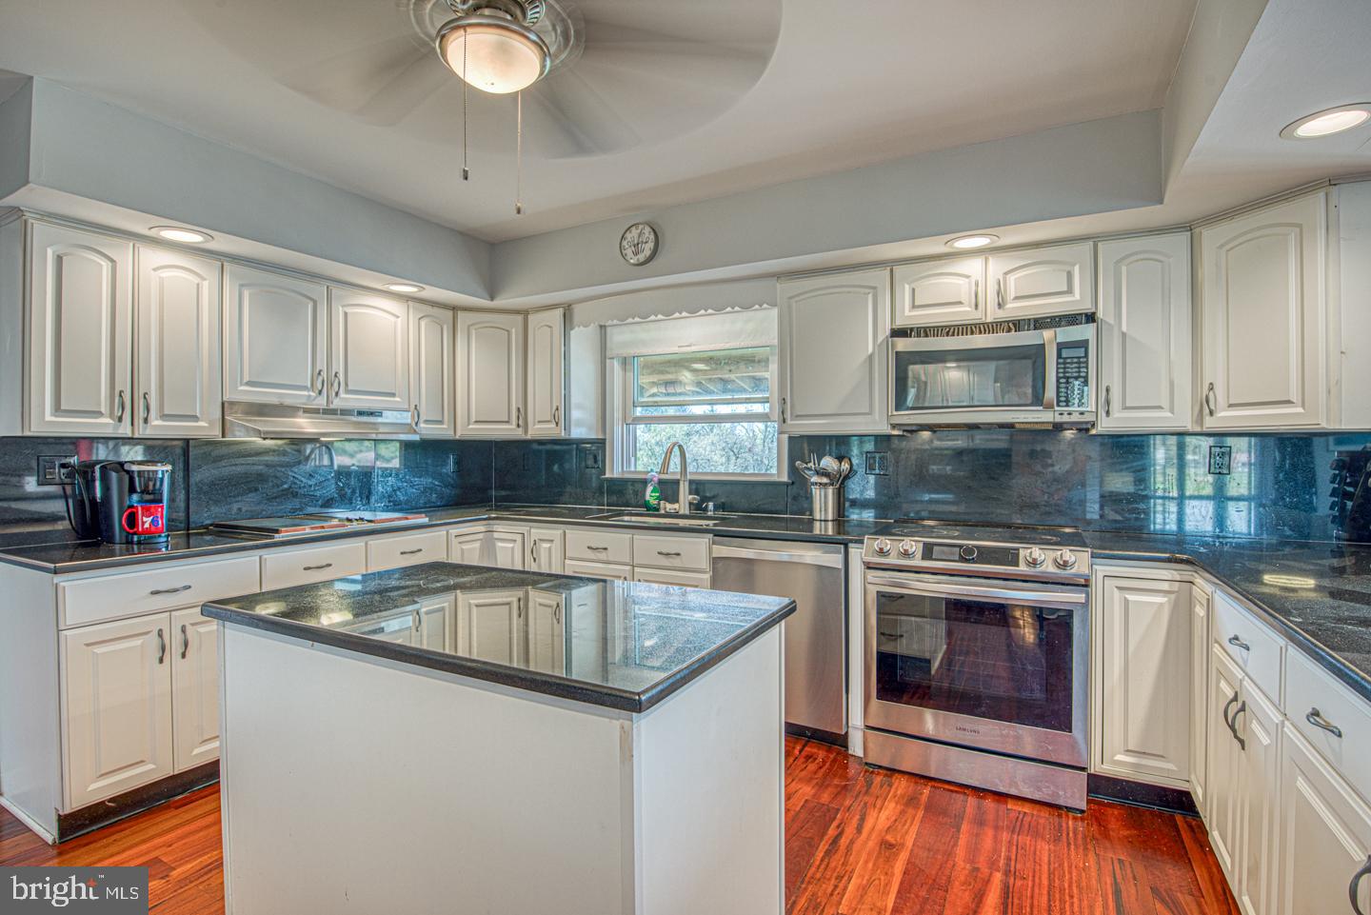
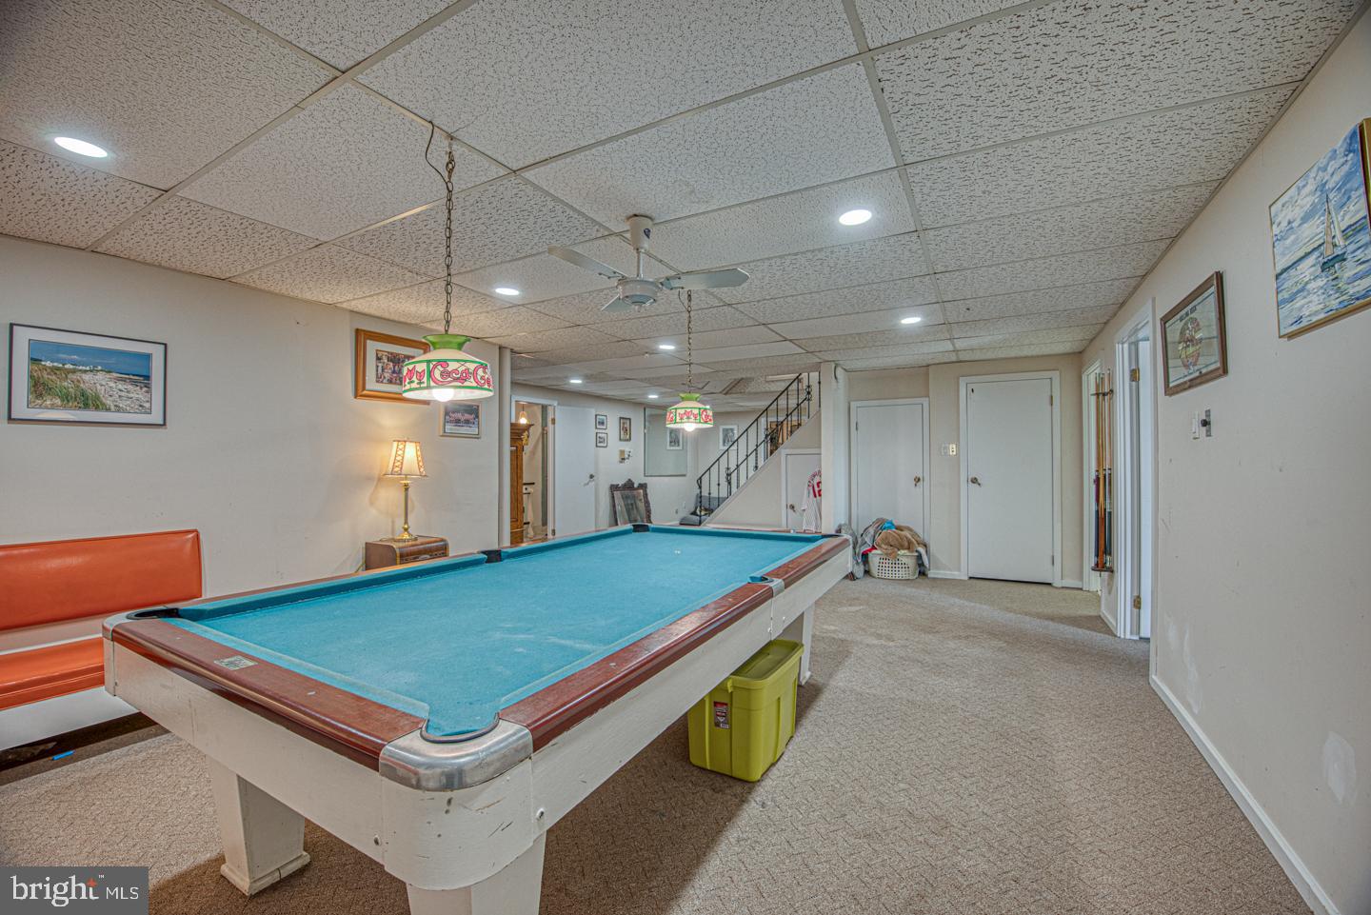
Welcome to this exceptional 5 bedroom home nestled on 4 acres, offering the perfect blend of luxury, comfort and peaceful country living with peace & quiet in a non HOA community. Bring your boat and other vehicles, there is plenty of room. Situated on a quiet cul-de-sac neighborhood, this property provides both privacy and a true sense of community. Step inside to find a thoughtfully designed layout featuring a spacious living room with a cozy fireplace, as well as a separate family room with its own fireplace- ideal for relaxing or entertaining. The home is enhanced by stunning African tiger wood hardwood floors that add warmth and elegance. The sunroom is a true highlight, filled with natural light and offering serene views of the surrounding landscape and pool. The finished walk out basement includes a full bath, creating a versatile space perfect for guests, recreation, home office or family movie night. Outdoors you will fall in love with the expansive deck overlooking picturesque views - perfect for morning coffee or evening gatherings. The in ground pool and cabana adds a resort like feel, making this home ideal for summer enjoyment. Additional features include a detached 8 car garage with a workshop area, providing ample space for hobbies or storage. Located within the highly acclaimed Rose Tree Media School District, this home offers convenience and top tiered education. If you're seeking space, beauty and tranquility this property is truly a must see
/u.realgeeks.media/searchchestercounty/header2.png)
Additional Information
- Area
- Edgmont Twp (10419)
- Subdivision
- Heather Hills Farm
- Taxes
- $13968
- Interior Features
- Elevator
- School District
- Rose Tree Media
- Elementary School
- Glenwood
- Middle School
- Springton Lake
- High School
- Penncrest
- Fireplaces
- 2
- Garage
- Yes
- Garage Spaces
- 10
- Heating
- Heat Pump(s)
- Heating Fuel
- Electric
- Cooling
- Central A/C
- Water
- Well
- Sewer
- On Site Septic
- Basement
- Yes
Mortgage Calculator
Listing courtesy of BHHS Fox & Roach-Media. Contact: (610) 566-3000

© 2026 TReND. All Rights Reserved.
The data relating to real estate for sale on this website appears in part through the TReND Internet Data Exchange (IDX) program, a voluntary cooperative exchange of property listing data between licensed real estate brokerage firms in which Real Estate Company participates, and is provided by TReND through a licensing agreement. Real estate listings held by brokerage firms other than Real Estate Company are marked with the IDX icon and detailed information about each listing includes the name of the listing broker.
All information provided is deemed reliable but is not guaranteed. Some properties which appear for sale on this website may no longer be available because they are under contract, have sold or are no longer being offered for sale. The information being provided is for consumers’ personal, non-commercial use and may not be used for any purpose other than to identify prospective properties consumers may be interested in purchasing.