803 W Fox Hound Chase, Glen Mills, PA 19342
- $599,000
- 3
- BD
- 3
- BA
- 1,871
- SqFt


- List Price
- $599,000
- Price Change
- ▼ $16,000 1778899412
- Days on Market
- 136
- Status
- ACTIVE
- MLS#
- PADE2110296
- Bedrooms
- 3
- Bathrooms
- 3
- Full Baths
- 2
- Half Baths
- 1
- Living Area
- 1,871
- Lot Size (Acres)
- 0.05
- Style
- Ranch/Rambler
- Year Built
- 1999
- County
- Delaware
- School District
- Garnet Valley
Property Description
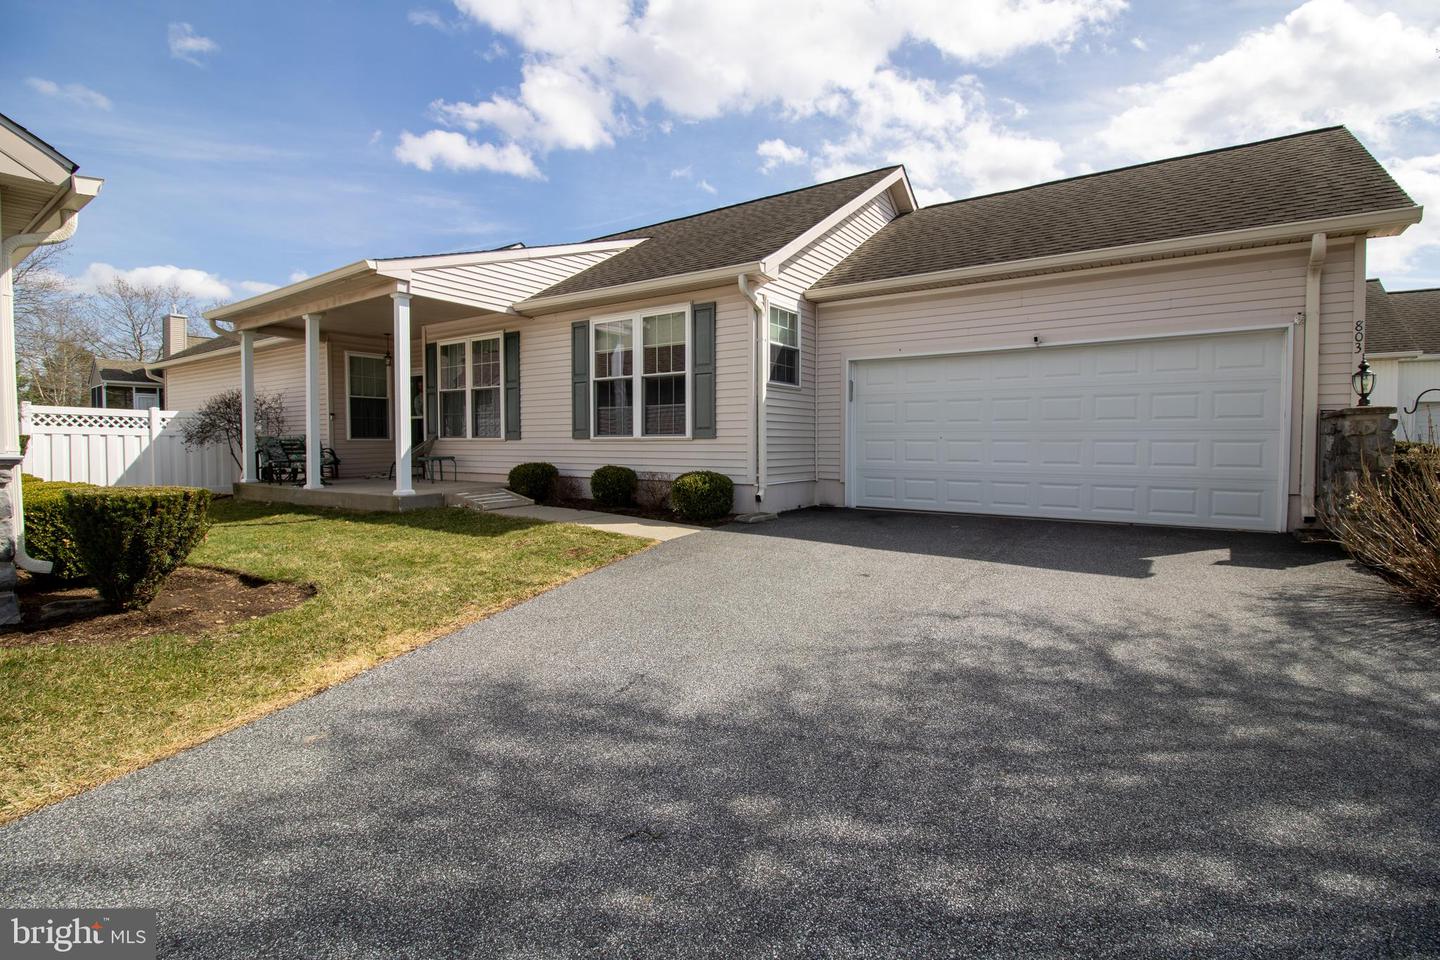
Located in the desirable Fox Hill Farms community, 803 Fox Hound Chase offers the space and layout of the popular Franklin model along with access to the neighborhood’s outstanding amenities. Inside, the home features a comfortable layout with multiple living areas designed for both everyday living and hosting guests. A formal dining room provides a dedicated space for gatherings, while the living room with a gas fireplace creates a warm and inviting atmosphere. The eat-in kitchen, complete with hardwood flooring, offers plenty of space for casual meals and daily use. A laundry room and half bathroom are also conveniently located on the main level. The home offers two/three (Office-Den) bedrooms and a full hall bathroom, along with a spacious primary suite featuring two closets and a private bathroom with double vanities, a soaking tub, and a separate shower. The finished basement expands the usable space of the home and provides an ideal area for recreation, hobbies, or additional living space, along with plenty of room for storage. Outdoor space includes a rear porch with access to the backyard, offering a quiet place to relax or enjoy time outside. The property also includes a two-car garage for parking and additional storage. Residents of Fox Hill Farms enjoy a wide range of amenities, including a clubhouse, indoor and outdoor pools, fitness center, tennis courts, and numerous social opportunities within the community.
/u.realgeeks.media/searchchestercounty/header2.png)
Additional Information
- Area
- Concord Twp (10413)
- Subdivision
- Fox Hill Farm
- Taxes
- $7177
- HOA Fee
- $415
- HOA Frequency
- Monthly
- Stories
- 1
- Amenities
- Billiard Room, Club House, Common Grounds, Community Center, Exercise Room, Fitness Center, Jog/Walk Path, Library, Meeting Room, Pool - Indoor, Pool - Outdoor, Swimming Pool, Tennis Courts, Shuffleboard
- School District
- Garnet Valley
- Elementary School
- Garnet Valley
- Middle School
- Garnet Valley
- High School
- Garnet Valley
- Fireplaces
- 1
- Fireplace Description
- Gas/Propane
- Garage
- Yes
- Garage Spaces
- 2
- Community Amenities
- Billiard Room, Club House, Common Grounds, Community Center, Exercise Room, Fitness Center, Jog/Walk Path, Library, Meeting Room, Pool - Indoor, Pool - Outdoor, Swimming Pool, Tennis Courts, Shuffleboard
- Heating
- 90% Forced Air
- Heating Fuel
- Natural Gas
- Cooling
- Central A/C
- Water
- Public
- Sewer
- Public Sewer
- Basement
- Yes
Mortgage Calculator
Listing courtesy of Walter M Wood Jr Inc. Contact: 2153862800

© 2026 TReND. All Rights Reserved.
The data relating to real estate for sale on this website appears in part through the TReND Internet Data Exchange (IDX) program, a voluntary cooperative exchange of property listing data between licensed real estate brokerage firms in which Real Estate Company participates, and is provided by TReND through a licensing agreement. Real estate listings held by brokerage firms other than Real Estate Company are marked with the IDX icon and detailed information about each listing includes the name of the listing broker.
All information provided is deemed reliable but is not guaranteed. Some properties which appear for sale on this website may no longer be available because they are under contract, have sold or are no longer being offered for sale. The information being provided is for consumers’ personal, non-commercial use and may not be used for any purpose other than to identify prospective properties consumers may be interested in purchasing.