2437 Parkway Blvd, Harrisburg, PA 17103
- $235,000
- 3
- BD
- 1
- BA
- 1,764
- SqFt




- List Price
- $235,000
- Days on Market
- 14
- Status
- ACTIVE
- MLS#
- PADA2063546
- Bedrooms
- 3
- Bathrooms
- 1
- Full Baths
- 1
- Living Area
- 1,764
- Lot Size (Acres)
- 0.14
- Style
- Cape Cod
- Year Built
- 1953
- County
- Dauphin
- School District
- Harrisburg City
Property Description
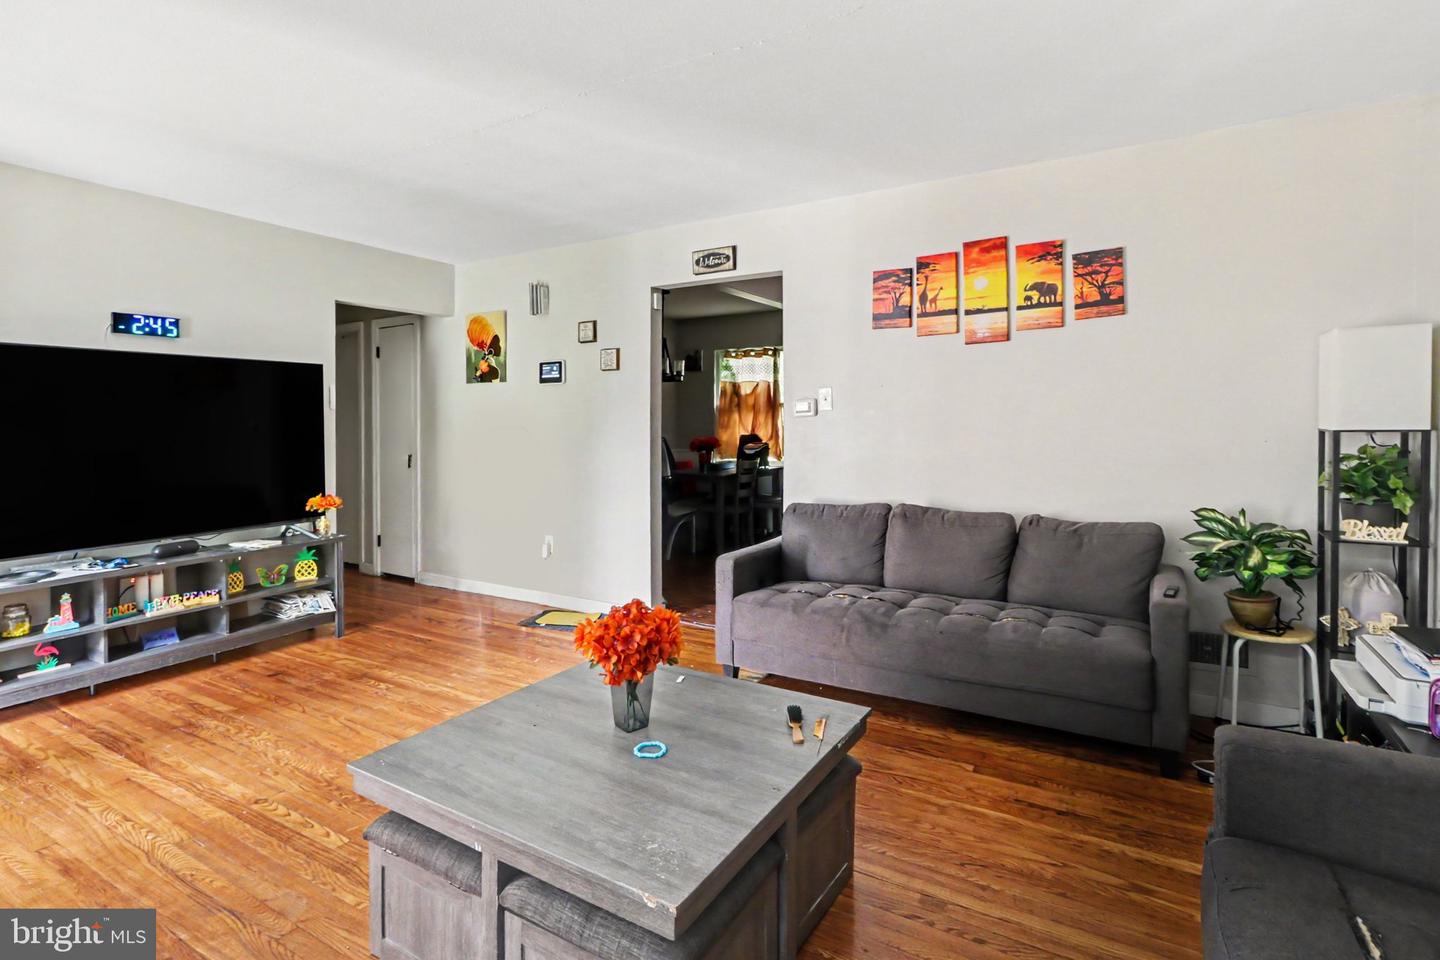
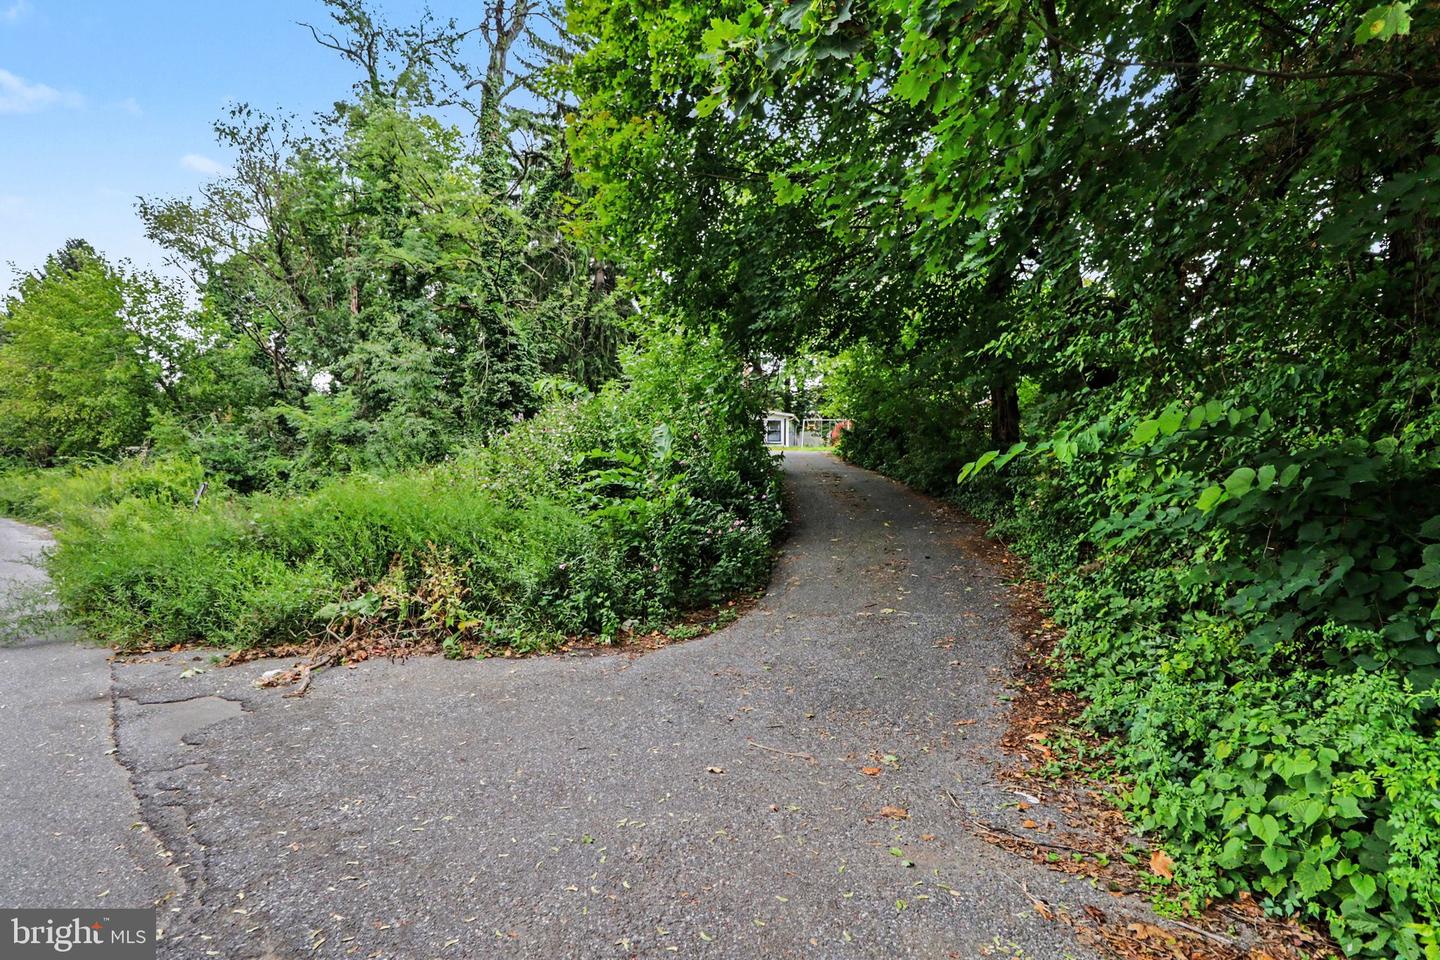
Located on a cozy lot, this charming brick Cape Cod offers nearly 2,000 square feet of living space in a convenient Harrisburg location. This 3-bedroom, 1-bath home features a comfortable and functional layout with plenty of room to make it your own. Inside, you'll find hardwood flooring, a spacious living area, an eat-in kitchen, and generously sized rooms filled with natural light. The home's timeless character is complemented by practical living spaces designed for everyday comfort. The partially finished basement provides additional flexible space for a family room, home office, workout area, playroom, or hobby space, along with ample storage. Outside, the private yard offers the perfect setting for relaxing, gardening, or entertaining without requiring extensive upkeep. A spacious screened-in porch extends the living space outdoors, providing a comfortable area to enjoy morning coffee, unwind in the evenings, or entertain guests while being protected from the elements. Additional features include central air conditioning, a new water heater, off-street parking, and plenty of storage throughout. Conveniently located near shopping, restaurants, parks, schools, and major commuter routes, this home offers easy access to everything the Harrisburg area has to offer. Whether you're a first-time buyer, looking to downsize, or searching for a home you can personalize over time, 2437 Parkway Blvd presents a wonderful opportunity to build equity and create lasting memories. Schedule your private showing today and discover all the possibilities this inviting home has to offer.
/u.realgeeks.media/searchchestercounty/header2.png)
Additional Information
- Area
- City of Harrisburg (14001)
- Subdivision
- None Available
- Taxes
- $3623
- Interior Features
- Wainscotting
- School District
- Harrisburg City
- High School
- Harrisburg High School
- Flooring
- Carpet, Ceramic Tile, Hardwood, Vinyl
- View
- Trees/Woods
- Heating
- Forced Air
- Heating Fuel
- Oil
- Cooling
- Central A/C
- Roof
- Shingle
- Water
- Public
- Sewer
- Public Sewer
- Room Level
- Living Room: Main, Kitchen: Main, Bedroom 2: Main, Bathroom 1: Main, Family Room: Lower 1, Bedroom 1: Main, Bedroom 3: Upper 1
- Basement
- Yes
Mortgage Calculator
Listing courtesy of Coldwell Banker Realty. Contact: 7177614800

© 2026 TReND. All Rights Reserved.
The data relating to real estate for sale on this website appears in part through the TReND Internet Data Exchange (IDX) program, a voluntary cooperative exchange of property listing data between licensed real estate brokerage firms in which Real Estate Company participates, and is provided by TReND through a licensing agreement. Real estate listings held by brokerage firms other than Real Estate Company are marked with the IDX icon and detailed information about each listing includes the name of the listing broker.
All information provided is deemed reliable but is not guaranteed. Some properties which appear for sale on this website may no longer be available because they are under contract, have sold or are no longer being offered for sale. The information being provided is for consumers’ personal, non-commercial use and may not be used for any purpose other than to identify prospective properties consumers may be interested in purchasing.