775 Matterstown Rd, Millersburg, PA 17061
- $464,500
- 4
- BD
- 2
- BA
- 2,835
- SqFt








- List Price
- $464,500
- Price Change
- ▼ $20,000 1788497565
- Days on Market
- 23
- Status
- ACTIVE
- MLS#
- PADA2062996
- Bedrooms
- 4
- Bathrooms
- 2
- Full Baths
- 2
- Living Area
- 2,835
- Lot Size (Acres)
- 5
- Style
- Farmhouse/National Folk
- Year Built
- 1900
- County
- Dauphin
- School District
- Upper Dauphin Area
Property Description
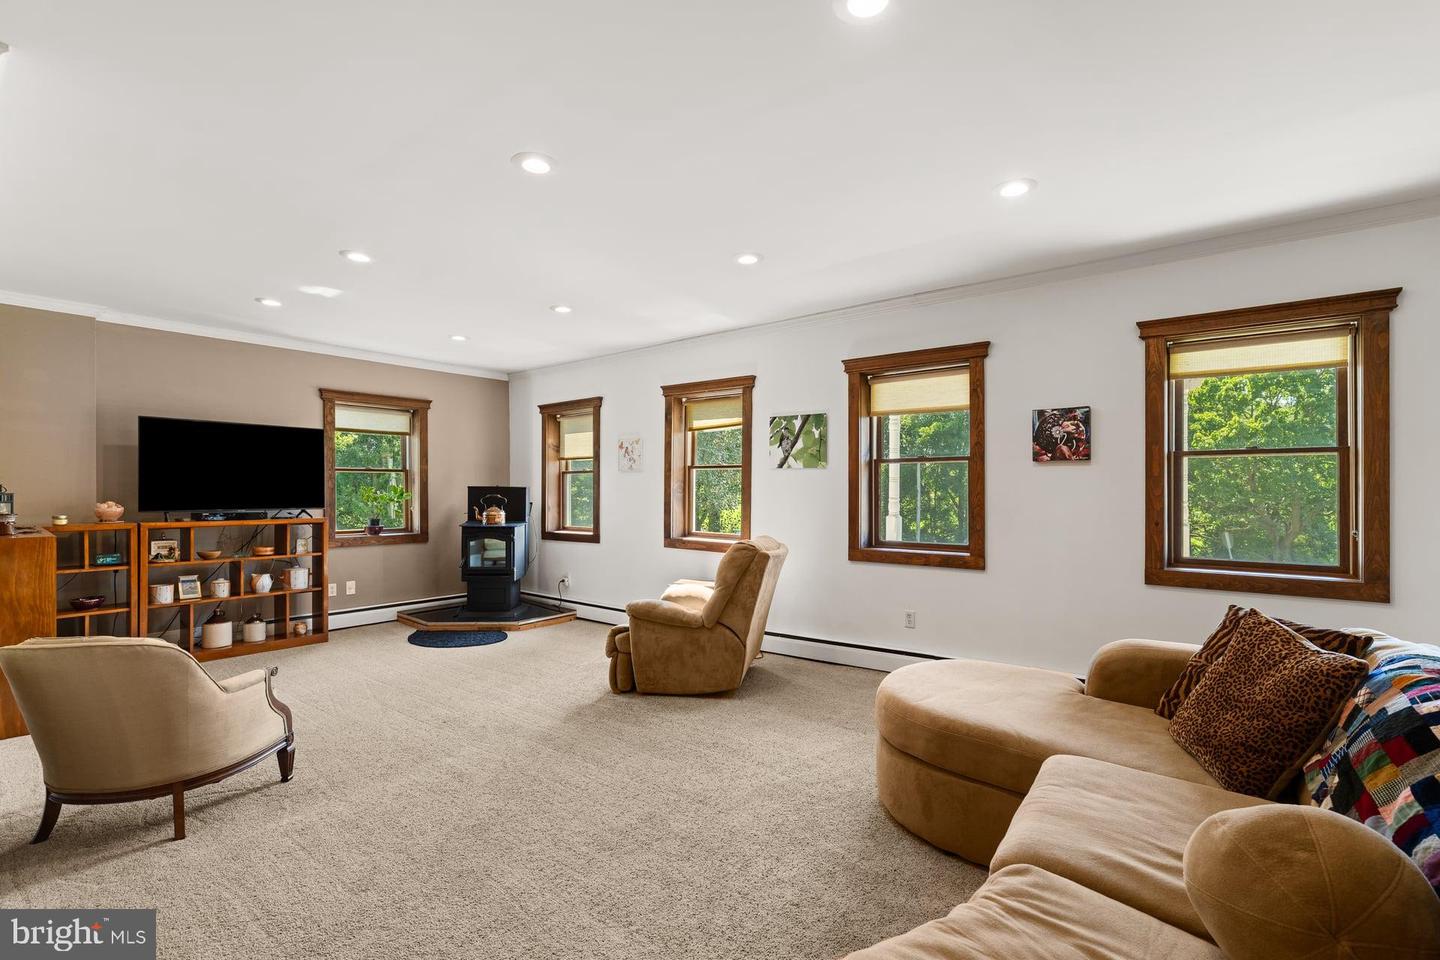
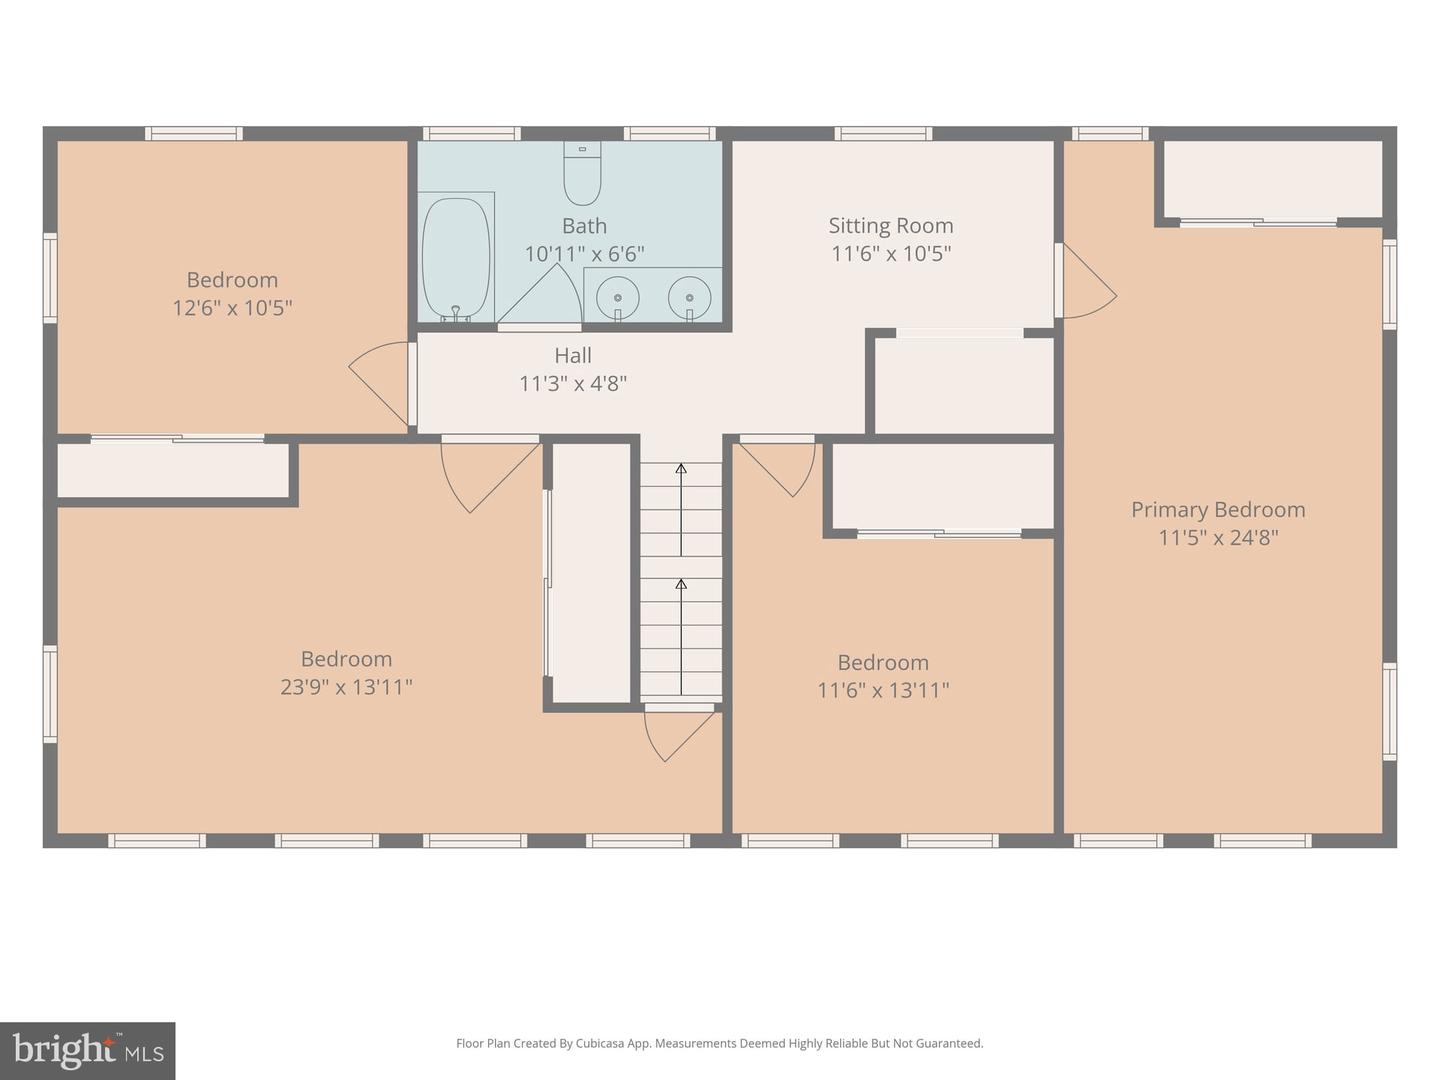
ALERT -- SIGNIFICANT PRICE IMPROVEMENT!!! Beautifully maintained 1900s farmhouse situated on over 5 acres offering a peaceful setting with plenty of space and privacy. The property features three barns/storage buildings, providing numerous options for storage, hobbies, agricultural use, or additional workspace. The pole barn has a separate 200-amp independent service. A new septic system with holding and dosing tanks was installed in 2016 by the previous owner. The side garden features approximately 100 grapevines, now well into their second year. Inside, four bedrooms and two full bathrooms provide plenty of room for family, guests, or a variety of living arrangements. The attic offers additional storage space, adding even more functionality to this spacious farmhouse. With its acreage, outbuildings, gardens, and peaceful surroundings, this unique property offers a wonderful opportunity to enjoy the charm and character of a classic farmhouse while having room to make it your own. The video tour is a MUST SEE!
/u.realgeeks.media/searchchestercounty/header2.png)
Additional Information
- Area
- Washington Twp (14066)
- Subdivision
- None Available
- Taxes
- $3968
- Interior Features
- Attic, Bathroom - Tub Shower, Carpet, Dining Area, Stove - Pellet, Window Treatments
- School District
- Upper Dauphin Area
- High School
- Upper Dauphin Area
- Flooring
- Carpet, Laminated
- Exterior Features
- Exterior Lighting, Other
- View
- Mountain, Panoramic, Pasture, Valley
- Heating
- Other, Pellet Stove
- Heating Fuel
- Oil, Pellets
- Cooling
- Window Unit(s)
- Roof
- Asphalt
- Water
- Well
- Sewer
- Other
- Room Level
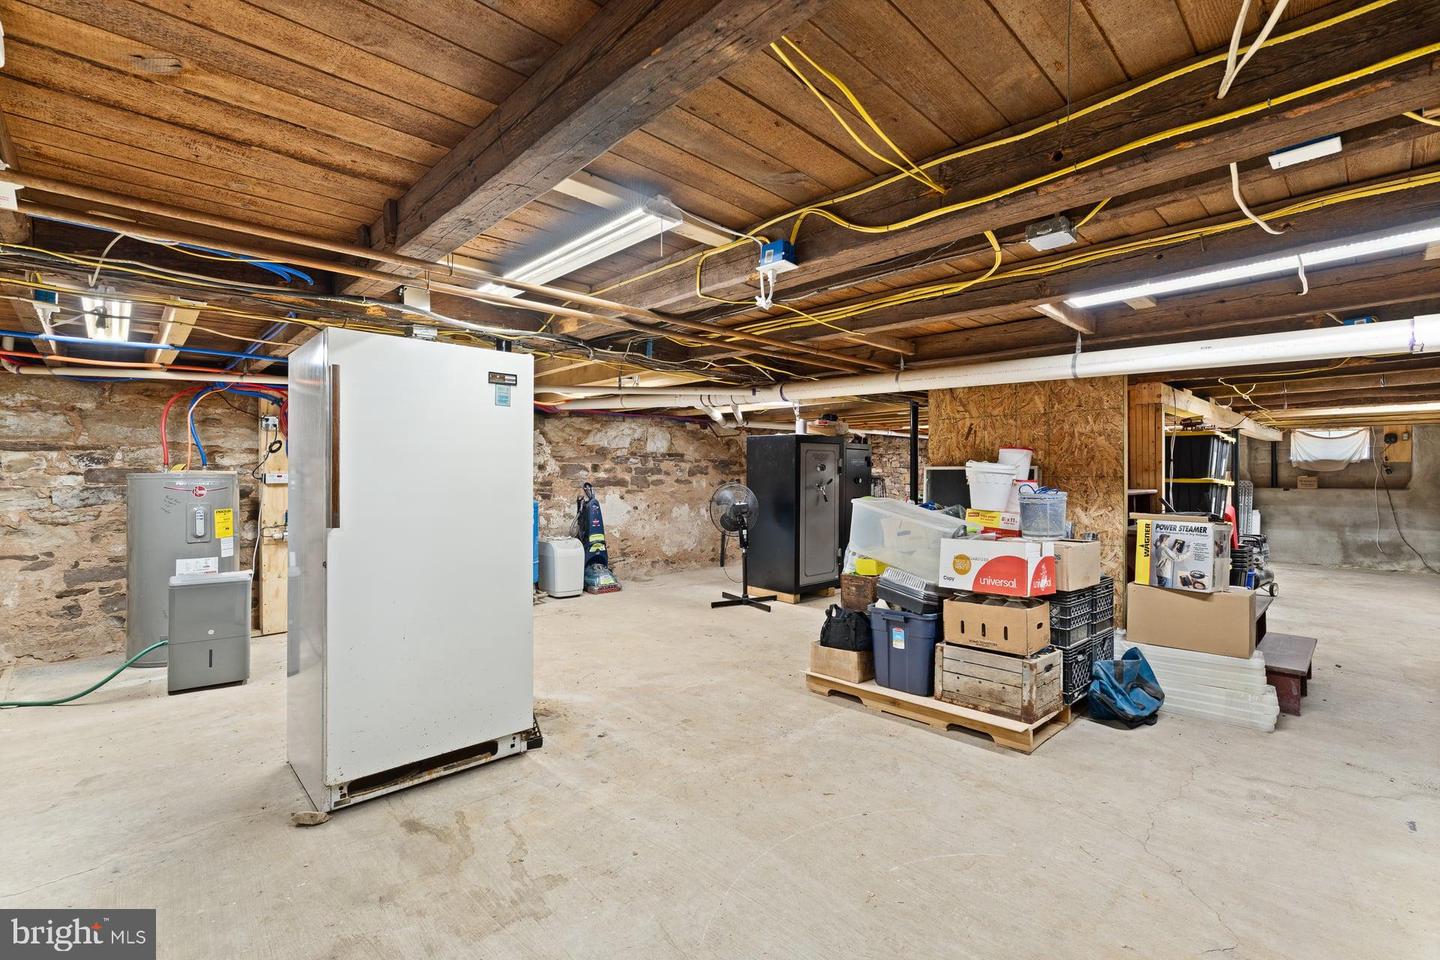
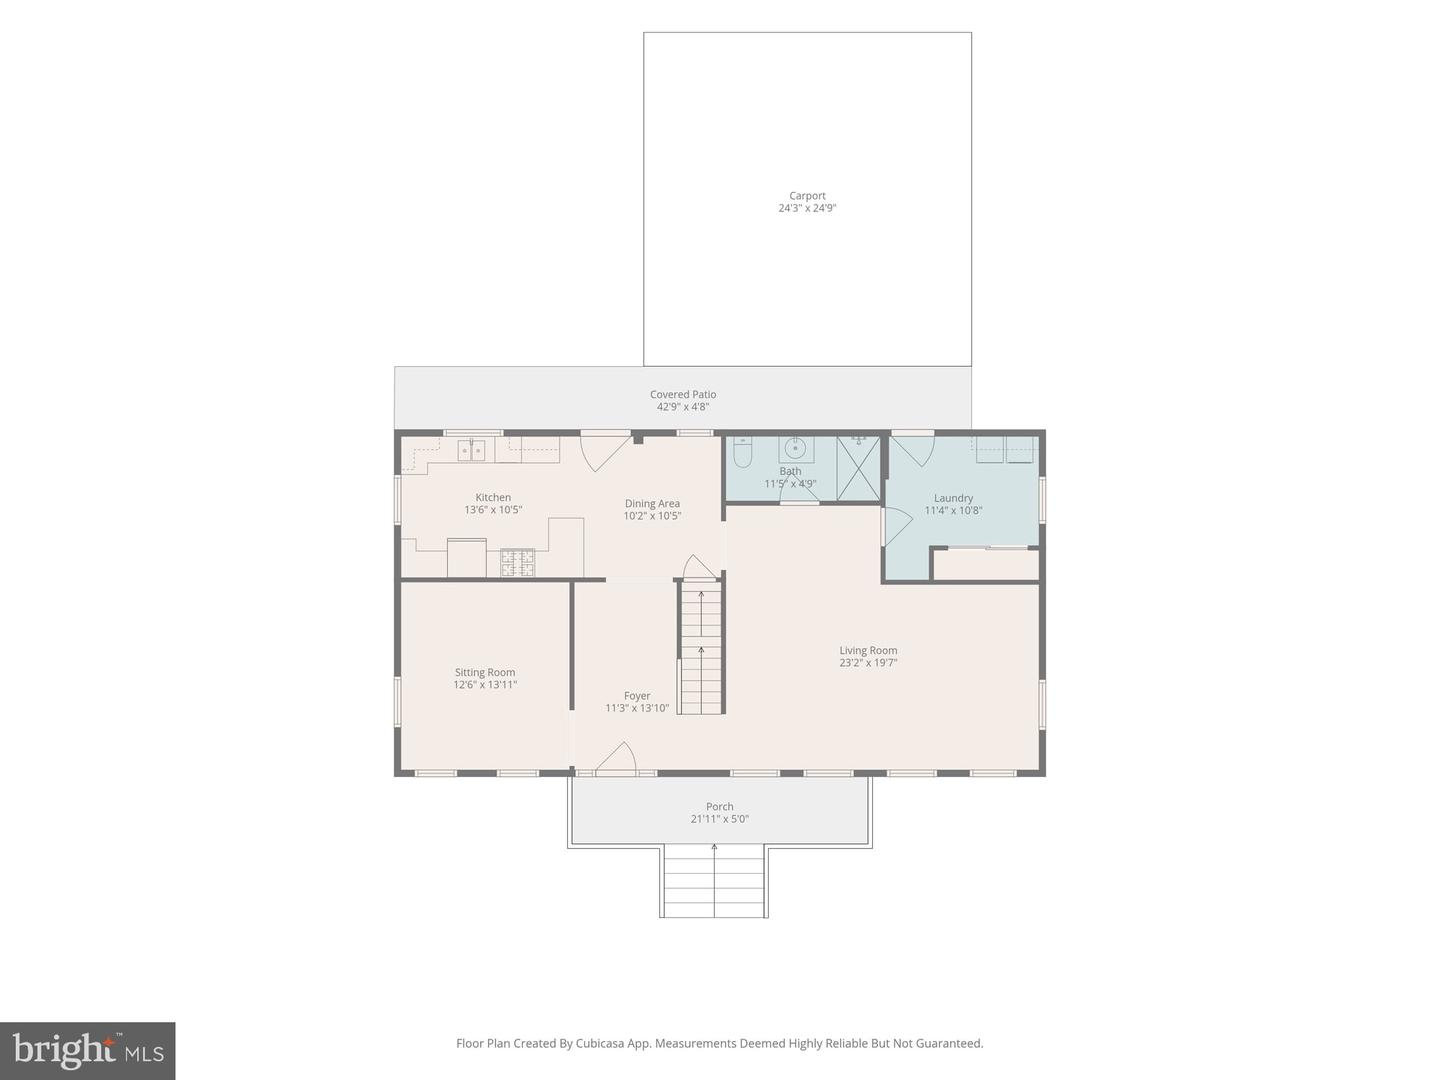
- Bathroom 1: Main, Laundry: Main, Kitchen: Main, Dining Room: Main, Bedroom 1: Upper 1, Bedroom 4: Upper 1, Bedroom 2: Upper 1, Bedroom 3: Upper 1, Bathroom 2: Upper 1, Basement: Lower 1, Great Room: Main, Living Room: Main, Attic: Upper 2
- Basement
- Yes
Mortgage Calculator
Listing courtesy of Keller Williams Realty. Contact: (717) 657-4700

© 2026 TReND. All Rights Reserved.
The data relating to real estate for sale on this website appears in part through the TReND Internet Data Exchange (IDX) program, a voluntary cooperative exchange of property listing data between licensed real estate brokerage firms in which Real Estate Company participates, and is provided by TReND through a licensing agreement. Real estate listings held by brokerage firms other than Real Estate Company are marked with the IDX icon and detailed information about each listing includes the name of the listing broker.
All information provided is deemed reliable but is not guaranteed. Some properties which appear for sale on this website may no longer be available because they are under contract, have sold or are no longer being offered for sale. The information being provided is for consumers’ personal, non-commercial use and may not be used for any purpose other than to identify prospective properties consumers may be interested in purchasing.