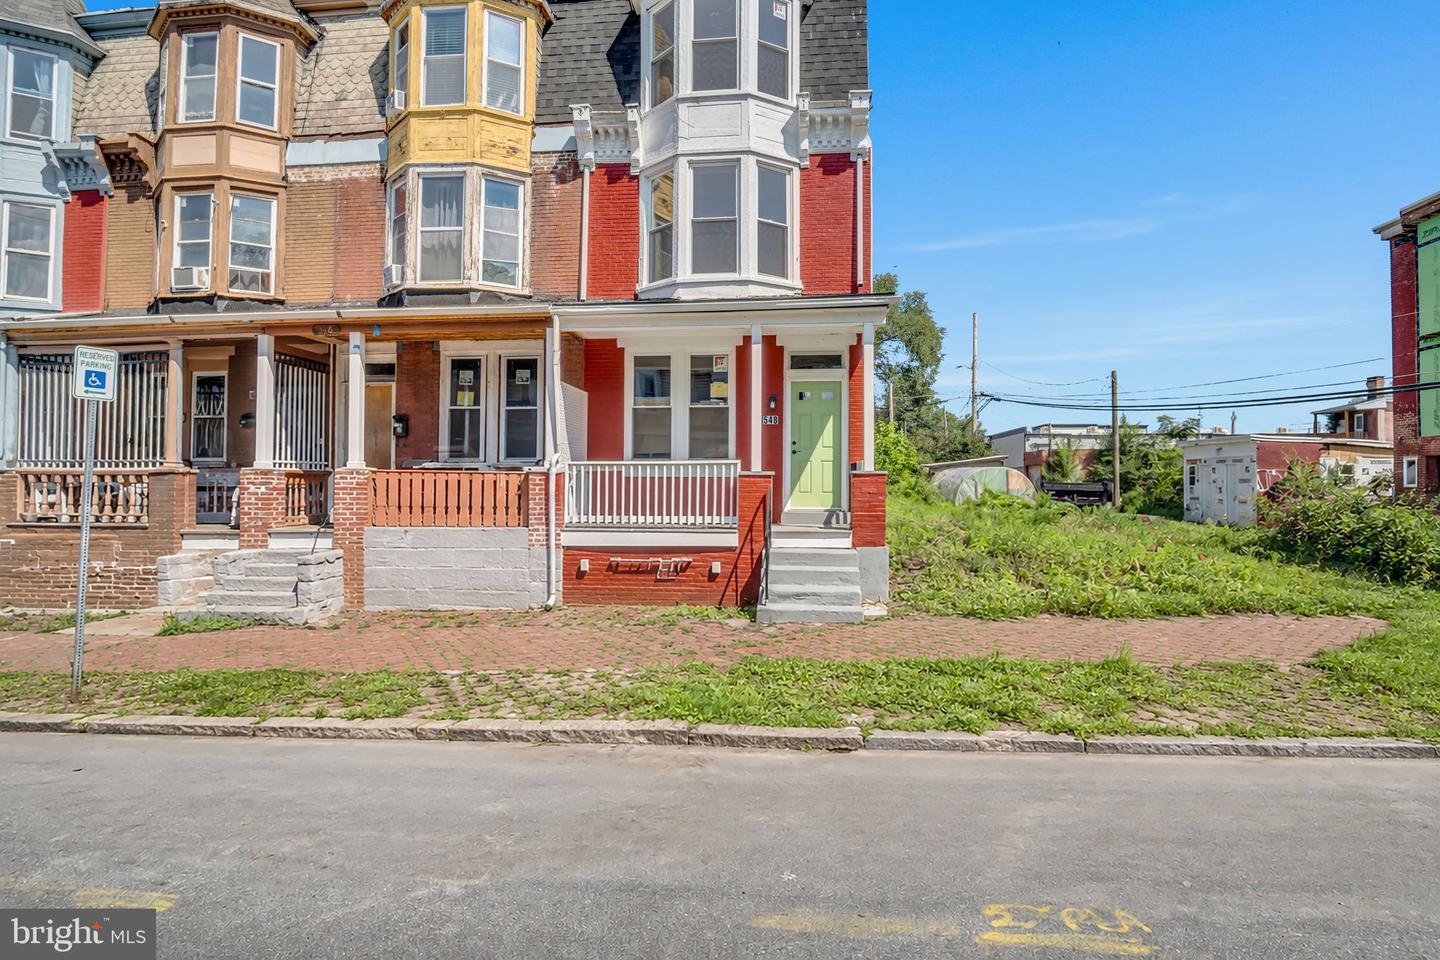
548 Camp St, Harrisburg, PA 17110
- $190,000
- 5
- BD
- 2
- BA
- 1,982
- SqFt




- List Price
- $190,000
- Days on Market
- 33
- Status
- ACTIVE
- MLS#
- PADA2062830
- Bedrooms
- 5
- Bathrooms
- 2
- Full Baths
- 1
- Half Baths
- 1
- Living Area
- 1,982
- Lot Size (Acres)
- 0.04
- Style
- Traditional
- Year Built
- 1905
- County
- Dauphin
- School District
- Harrisburg City
Property Description
This charming end-of-row townhouse, built in 1905 and set for a major renovation in 2026, offers a perfect blend of traditional elegance and modern comfort. With 5 spacious bedrooms and 1.5 baths, the home features luxury vinyl plank flooring and upgraded countertops that enhance its inviting atmosphere. The galley kitchen is equipped with energy-efficient appliances, including a self-cleaning oven and built-in microwave, making meal prep a delight. Enjoy cozy evenings in the formal dining room, adorned with chair railings and recessed lighting. The additional stairway adds convenience, while the porch invites you to relax outdoors. Located in an urban setting, this home is just minutes from public transportation and less than 10 miles from the airport. The detached garage provides ample storage, and the exterior features include well-lit sidewalks and street lights for added safety. Experience the warmth and comfort of this delightful property, where every detail has been thoughtfully designed for your enjoyment.
/u.realgeeks.media/searchchestercounty/header2.png)
Additional Information
- Area
- City of Harrisburg (14001)
- Subdivision
- None Available
- Taxes
- $391
- Interior Features
- Additional Stairway, Bathroom - Tub Shower, Built-Ins, Ceiling Fan(s), Chair Railings, Dining Area, Floor Plan - Traditional, Formal/Separate Dining Room, Kitchen - Galley, Recessed Lighting, Upgraded Countertops, Wood Floors
- School District
- Harrisburg City
- High School
- Harrisburg
- Flooring
- Luxury Vinyl Plank
- Garage
- Yes
- Garage Spaces
- 1
- Exterior Features
- Exterior Lighting, Sidewalks, Street Lights
- View
- Street
- Heating
- Steam
- Heating Fuel
- Electric, Coal
- Cooling
- Ceiling Fan(s)
- Roof
- Architectural Shingle
- Utilities
- Electric Available, Natural Gas Available, Sewer Available, Water Available
- Water
- Public
- Sewer
- Public Sewer
- Room Level
- Living Room: Main, Dining Room: Main, Kitchen: Main, Half Bath: Main, Primary Bedroom: Upper 1, Bedroom 2: Upper 1, Bedroom 3: Upper 1, Bathroom 1: Upper 1, Sitting Room: Upper 1, Bedroom 4: Upper 2, Bedroom 5: Upper 2
- Basement
- Yes
Mortgage Calculator
Listing courtesy of Keller Williams of Central PA. Contact: 7177614300

© 2026 TReND. All Rights Reserved.
The data relating to real estate for sale on this website appears in part through the TReND Internet Data Exchange (IDX) program, a voluntary cooperative exchange of property listing data between licensed real estate brokerage firms in which Real Estate Company participates, and is provided by TReND through a licensing agreement. Real estate listings held by brokerage firms other than Real Estate Company are marked with the IDX icon and detailed information about each listing includes the name of the listing broker.
All information provided is deemed reliable but is not guaranteed. Some properties which appear for sale on this website may no longer be available because they are under contract, have sold or are no longer being offered for sale. The information being provided is for consumers’ personal, non-commercial use and may not be used for any purpose other than to identify prospective properties consumers may be interested in purchasing.