111 Crabapple Ct, Hummelstown, PA 17036
- $694,000
- 4
- BD
- 4
- BA
- 2,921
- SqFt








- List Price
- $694,000
- Days on Market
- 2
- Status
- COMING SOON
- MLS#
- PADA2062292
- Bedrooms
- 4
- Bathrooms
- 4
- Full Baths
- 2
- Half Baths
- 2
- Living Area
- 2,921
- Lot Size (Acres)
- 1.38
- Style
- Traditional
- Year Built
- 2003
- County
- Dauphin
- School District
- Lower Dauphin
Property Description
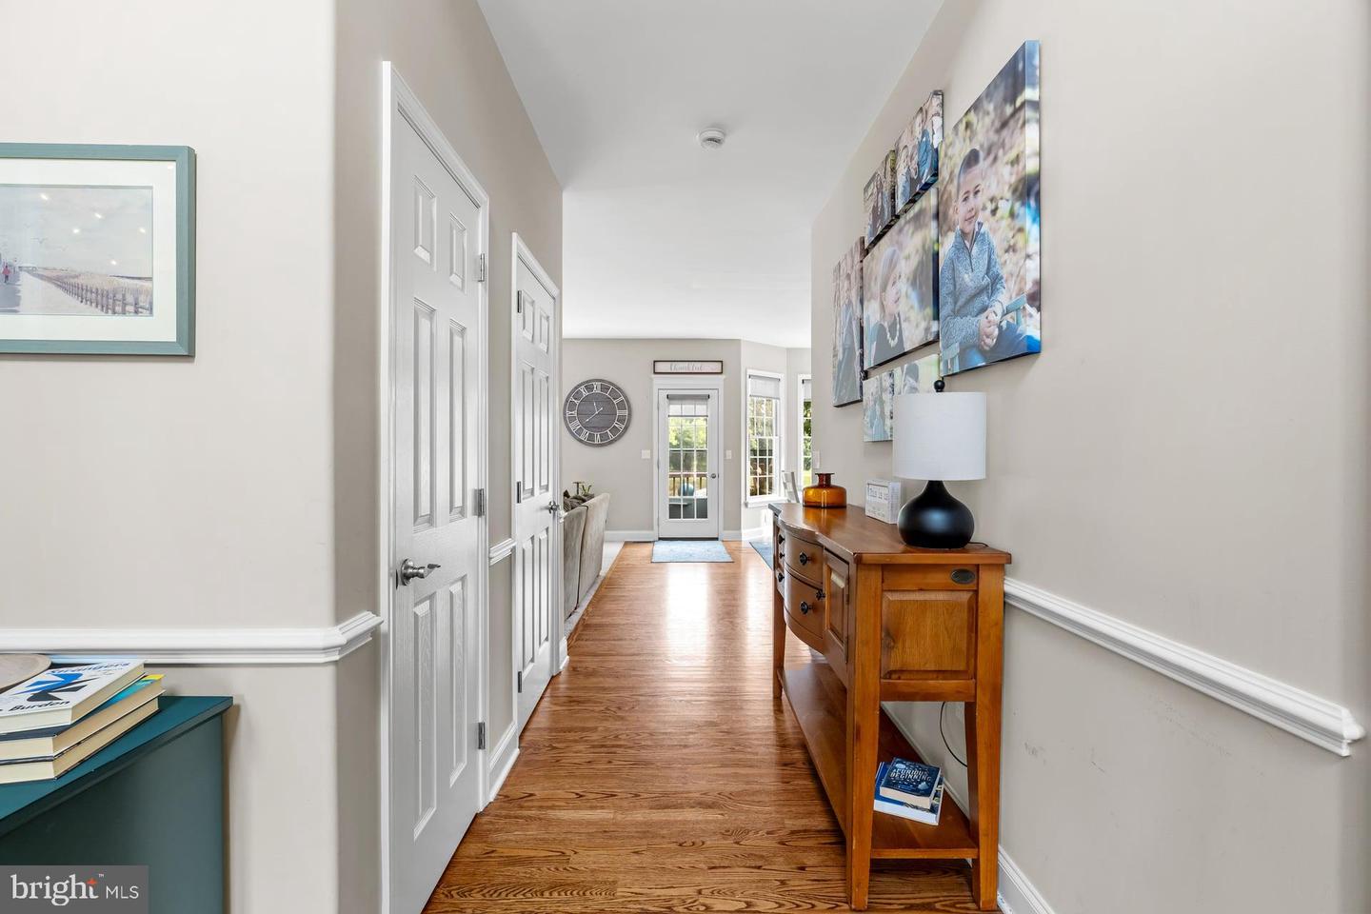
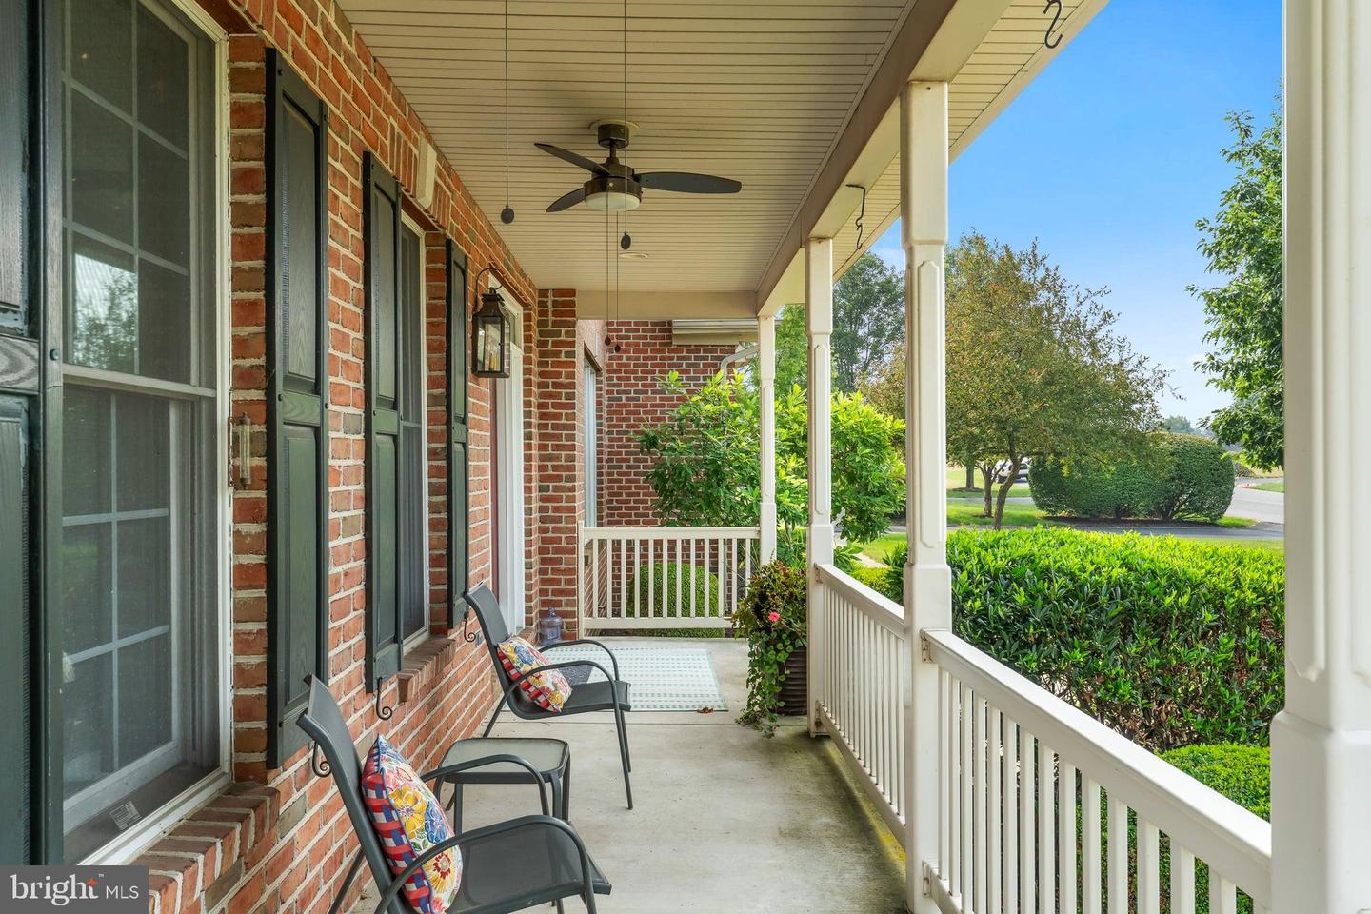
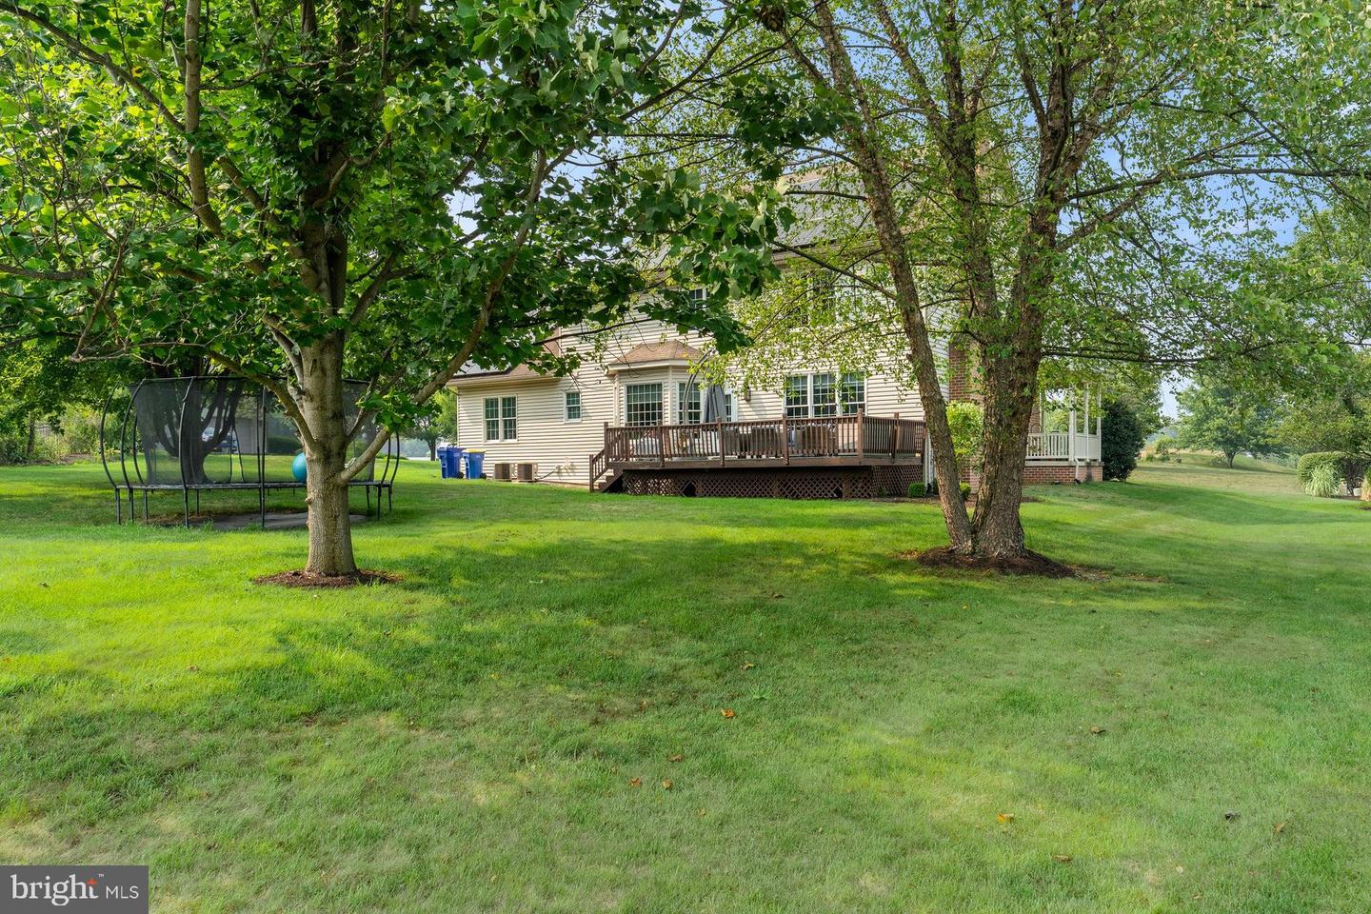
Welcome to this exceptional 4-bedroom, 2 full bath, 2 half bath home, perfectly situated on a picturesque 1.38-acre lot in a quiet cul-de-sac neighborhood. Offering the ideal blend of modern amenities, generous living spaces, and peaceful surroundings, this home is designed for comfortable everyday living and effortless entertaining. Step inside to discover a bright, open floor plan filled with natural light thanks to the home's desirable southern-facing orientation. The spacious family room features a cozy wood-burning fireplace and flows seamlessly into the beautifully appointed eat-in kitchen, complete with a large center island, stainless steel appliances, double ovens, a 5-burner gas cooktop, and reverse osmosis filtered water—perfect for cooking, gathering, and entertaining. The luxurious primary suite is a true retreat, featuring elegant crown molding, a spacious walk-in closet, and a spa-like en suite bathroom with a soaking tub, separate shower, and dual vanities. Designed with today's lifestyle in mind, this home also includes a dedicated home office, a versatile kids' playroom or sitting room, and an oversized laundry room offering abundant storage and convenience. The partially finished basement expands your living space with the perfect media or recreation room, complete with large-screen television capabilities. An additional unfinished basement area provides an ideal workshop, extensive storage, or future expansion opportunities. Additional premium features include dual-zone heating and air conditioning, solar panels paired with a generator for added energy efficiency and peace of mind, a professionally finished garage with an electric vehicle charger, and an invisible fence for your four-legged family members. Outside, the beautifully wooded 1.38-acre property offers the perfect balance of open space and privacy. Explore your own greenhouse tucked away in the woods, enjoy peaceful mornings surrounded by nature, or entertain family and friends with plenty of room to relax and play. With spacious living areas, thoughtful upgrades, energy-efficient features, and a tranquil setting just minutes from everyday conveniences, this one-of-a-kind property offers everything you've been searching for. Don't miss the opportunity to make this beautiful home your own.
/u.realgeeks.media/searchchestercounty/header2.png)
Additional Information
- Area
- East Hanover Twp (14025)
- Subdivision
- Meadow Creek
- Taxes
- $11088
- HOA Fee
- $200
- HOA Frequency
- Annually
- Interior Features
- Breakfast Area, Ceiling Fan(s), Crown Moldings, Bathroom - Jetted Tub, Family Room Off Kitchen, Floor Plan - Open, Kitchen - Island, Walk-in Closet(s), Water Treat System, Window Treatments, Wood Floors, Other
- School District
- Lower Dauphin
- Elementary School
- East Hanover
- Middle School
- Lower Dauphin
- High School
- Lower Dauphin
- Fireplaces
- 1
- Fireplace Description
- Wood
- Flooring
- Carpet, Hardwood, Tile/Brick
- Garage
- Yes
- Garage Spaces
- 2
- Exterior Features
- Exterior Lighting, Outbuilding(s), Other
- View
- Mountain, Trees/Woods
- Heating
- Forced Air, Heat Pump - Gas BackUp
- Heating Fuel
- Natural Gas
- Cooling
- Central A/C
- Roof
- Shingle
- Utilities
- Cable TV Available, Propane
- Water
- Private
- Sewer
- On Site Septic
- Room Level
- Bedroom 1: Unspecified, Bedroom 2: Upper 1, Bedroom 3: Upper 1, Bedroom 4: Upper 1, Bedroom 5: Unspecified, Den: Unspecified, Dining Room: Unspecified, Kitchen: Unspecified, Laundry: Unspecified, Primary Bedroom: Upper 1, Other: Unspecified, Other: Main, Foyer: Unspecified, Storage Room: Unspecified, Family Room: Unspecified, Attic: Unspecified, Laundry: Unspecified, Foyer: Unspecified
- Basement
- Yes
Mortgage Calculator
Listing courtesy of Keller Williams Realty. Contact: (717) 657-4700

© 2026 TReND. All Rights Reserved.
The data relating to real estate for sale on this website appears in part through the TReND Internet Data Exchange (IDX) program, a voluntary cooperative exchange of property listing data between licensed real estate brokerage firms in which Real Estate Company participates, and is provided by TReND through a licensing agreement. Real estate listings held by brokerage firms other than Real Estate Company are marked with the IDX icon and detailed information about each listing includes the name of the listing broker.
All information provided is deemed reliable but is not guaranteed. Some properties which appear for sale on this website may no longer be available because they are under contract, have sold or are no longer being offered for sale. The information being provided is for consumers’ personal, non-commercial use and may not be used for any purpose other than to identify prospective properties consumers may be interested in purchasing.