8664 Jonestown Rd, Grantville, PA 17028
- $499,000
- 3
- BD
- 2
- BA
- 1,720
- SqFt










- List Price
- $499,000
- Days on Market
- 4
- Status
- ACTIVE
- MLS#
- PADA2062174
- Bedrooms
- 3
- Bathrooms
- 2
- Full Baths
- 2
- Living Area
- 1,720
- Lot Size (Acres)
- 4
- Style
- Ranch/Rambler
- Year Built
- 1955
- County
- Dauphin
- School District
- Lower Dauphin
Property Description
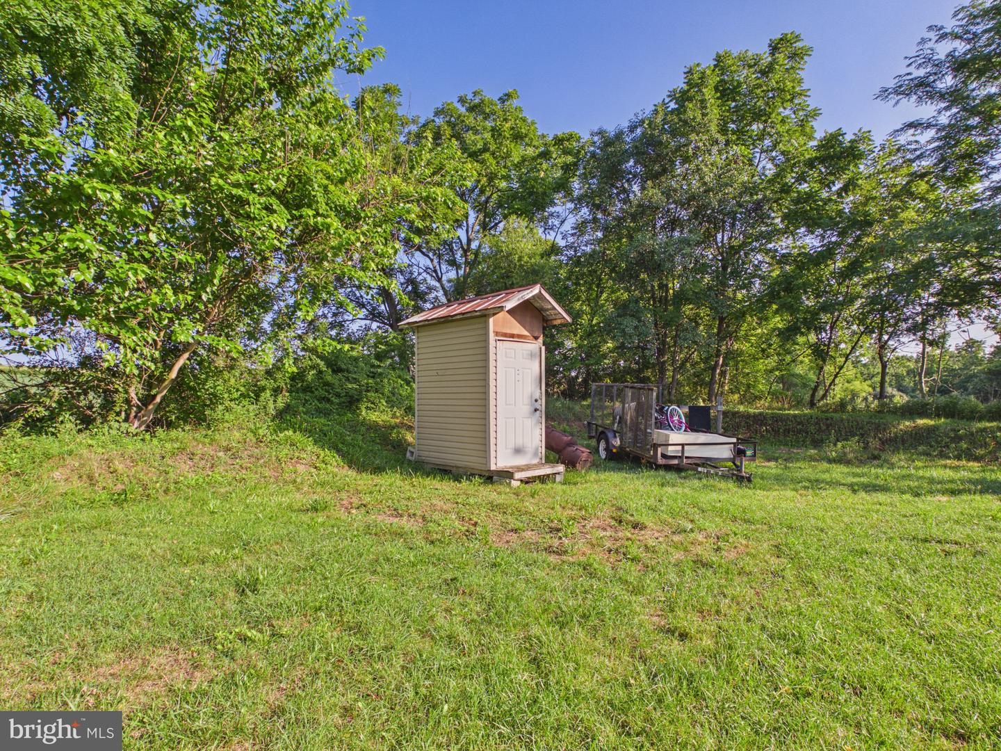
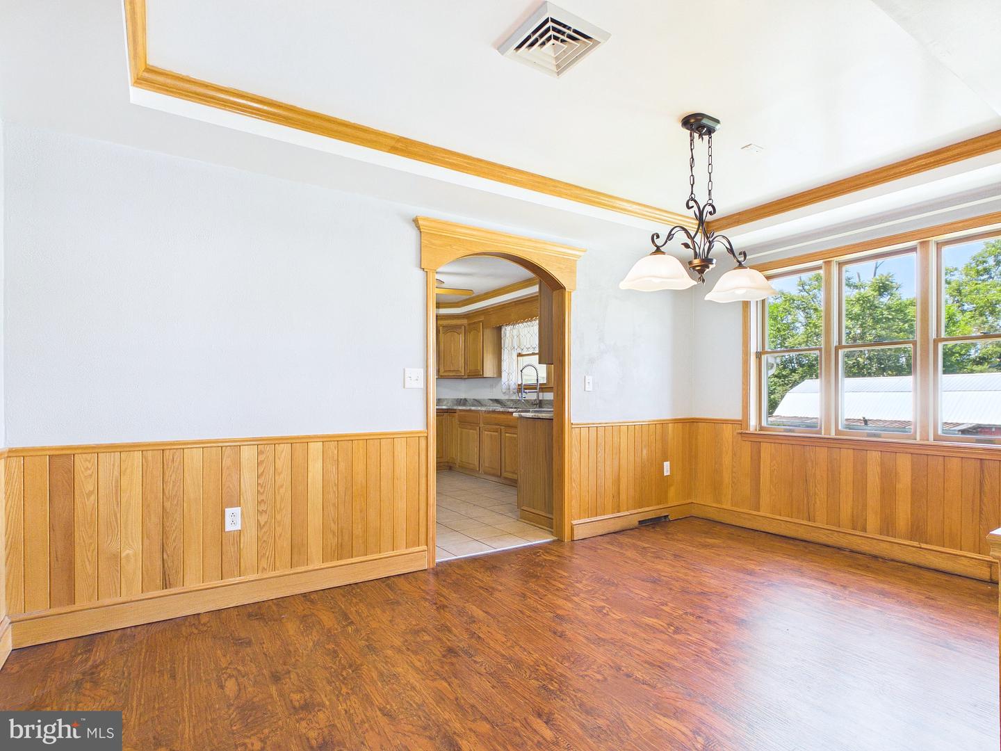
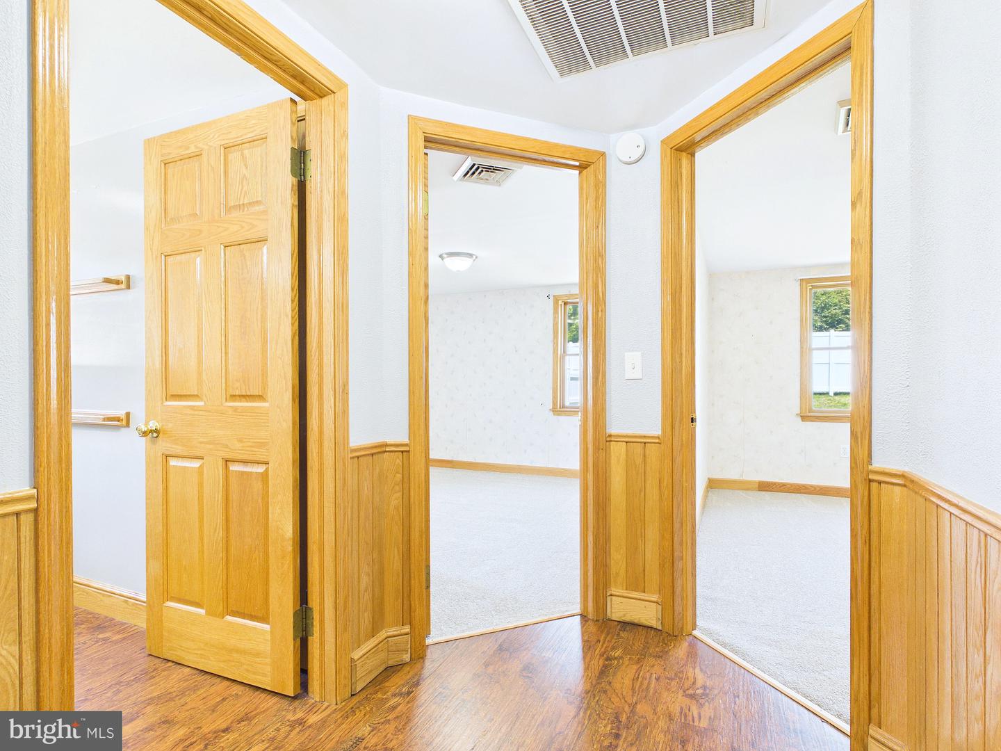
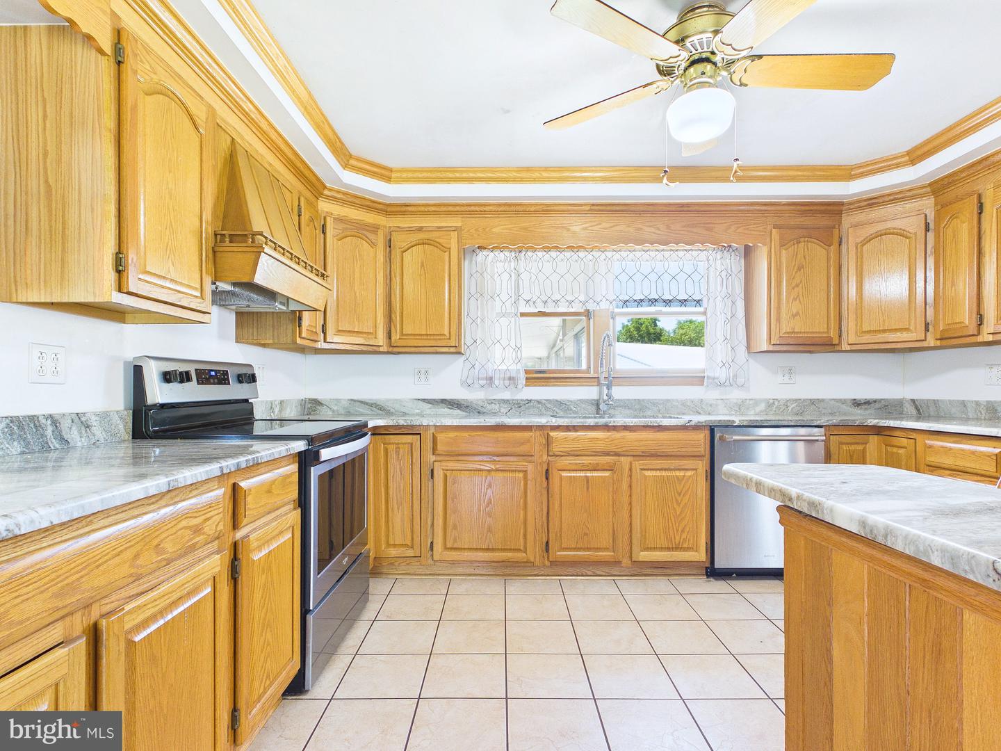
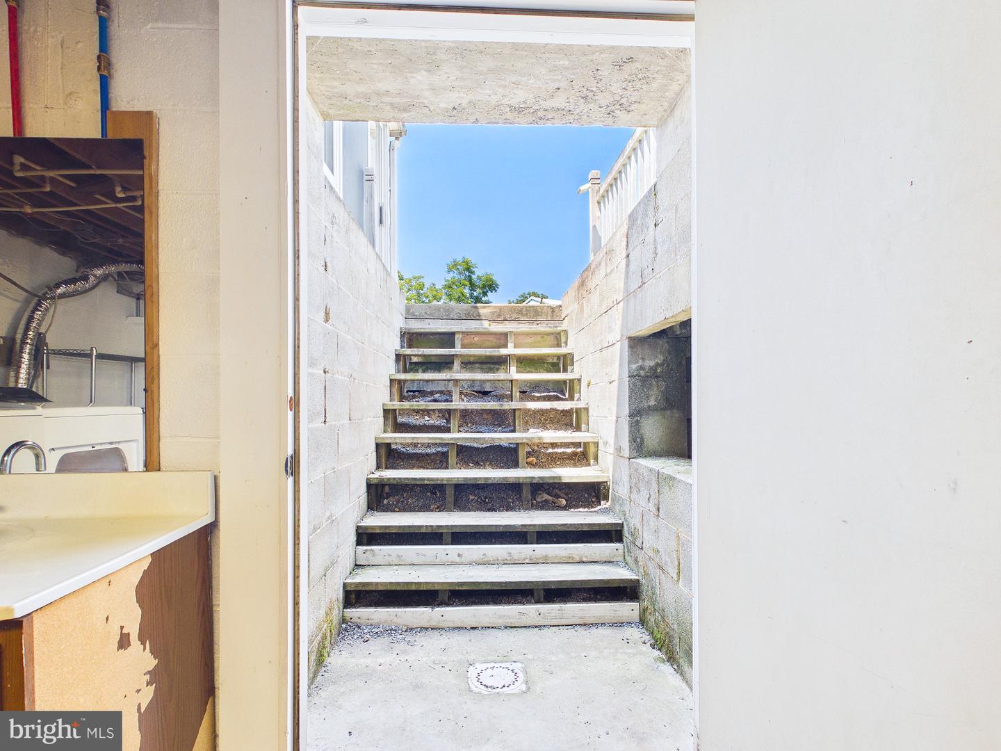
<p>OFFER DEADLINE HAS BEEN SET FOR 5PM, 7/27/2026.<p> Imagine a property where country living meets genuine self-sufficiency, all within easy reach of everyday conveniences. This three-bedroom, two-bathroom home spans 2,520 square feet and delivers a rare combination of comfort, function, and outdoor abundance that today's buyers rarely encounter. All three bedrooms rest conveniently on the main floor, while the partially finished basement offers room to add three additional bedrooms as your needs grow. A heated sunroom with ceiling fans off the kitchen eating area brings in natural light, complementing a thoughtful breakfast room, kitchen with marble countertops and a dining room setup ideal for gatherings large and small. The outdoor amenities are where this place truly earns its keep. Cool off in the fenced inground heated pool, complete with an automatic reel cover and all equipment included. A fenced pasture, a barn with multiple chicken coops, a wood and gas-fired smokehouse, and outdoor cold storage make homesteading dreams entirely achievable. Hobbyists and gearheads, take note. The detached overhead bay dual garage features a lift, an air compressor, and a prep kitchen, offering serious workspace and parking capacity that most homes simply cannot match. Positioned near East Hanover Township Community Park, GIANT for groceries, and Lower Dauphin High School, the location balances rural charm with practicality. Hershey's attractions, including Hersheypark and Devon Seafood and Steak, sit just a short drive away. Priced to reflect exceptional value for everything included, this one-of-a-kind property won't linger. Schedule your private tour today and see the possibilities firsthand.
/u.realgeeks.media/searchchestercounty/header2.png)
Additional Information
- Area
- East Hanover Twp (14025)
- Subdivision
- None Available
- Taxes
- $5308
- Stories
- 1
- Interior Features
- Water Treat System, Breakfast Area, Formal/Separate Dining Room
- School District
- Lower Dauphin
- Elementary School
- East Hanover
- High School
- Lower Dauphin
- Flooring
- Carpet, Ceramic Tile, Engineered Wood, Laminate Plank, Vinyl
- Garage
- Yes
- Garage Spaces
- 6
- Exterior Features
- Hot Tub, Outbuilding(s)
- Pool Description
- In Ground, Heated, Fenced, Other
- View
- Creek/Stream, Mountain, Pasture, Other
- Heating
- Other, Radiant, Baseboard - Hot Water, Baseboard - Electric
- Heating Fuel
- Oil
- Cooling
- Ceiling Fan(s), Central A/C
- Roof
- Fiberglass, Rubber, Shingle
- Water
- Well
- Sewer
- Private Sewer
- Room Level
- Bedroom 2: Main, Bedroom 3: Main, Primary Bedroom: Main, Dining Room: Main, Breakfast Room: Main, Living Room: Main, Sun/Florida Room: Main, Kitchen: Main, Family Room: Lower 1, Laundry: Lower 1, Additional Bedroom: Lower 1, Additional Bedroom: Lower 1, Additional Bedroom: Lower 1, Utility Room: Lower 1, Other: Lower 1
- Basement
- Yes
Mortgage Calculator
Listing courtesy of LPT Realty, LLC. Contact: 8773662213

© 2026 TReND. All Rights Reserved.
The data relating to real estate for sale on this website appears in part through the TReND Internet Data Exchange (IDX) program, a voluntary cooperative exchange of property listing data between licensed real estate brokerage firms in which Real Estate Company participates, and is provided by TReND through a licensing agreement. Real estate listings held by brokerage firms other than Real Estate Company are marked with the IDX icon and detailed information about each listing includes the name of the listing broker.
All information provided is deemed reliable but is not guaranteed. Some properties which appear for sale on this website may no longer be available because they are under contract, have sold or are no longer being offered for sale. The information being provided is for consumers’ personal, non-commercial use and may not be used for any purpose other than to identify prospective properties consumers may be interested in purchasing.