Lot 43 Elena Dr, Harrisburg, PA 17112
- $689,900
- 4
- BD
- 3
- BA
- 2,577
- SqFt




- List Price
- $689,900
- Days on Market
- 59
- Status
- ACTIVE
- MLS#
- PADA2062124
- Bedrooms
- 4
- Bathrooms
- 3
- Full Baths
- 2
- Half Baths
- 1
- Living Area
- 2,577
- Lot Size (Acres)
- 0.27
- Style
- Traditional
- Year Built
- 2026
- County
- Dauphin
- School District
- Central Dauphin
Property Description
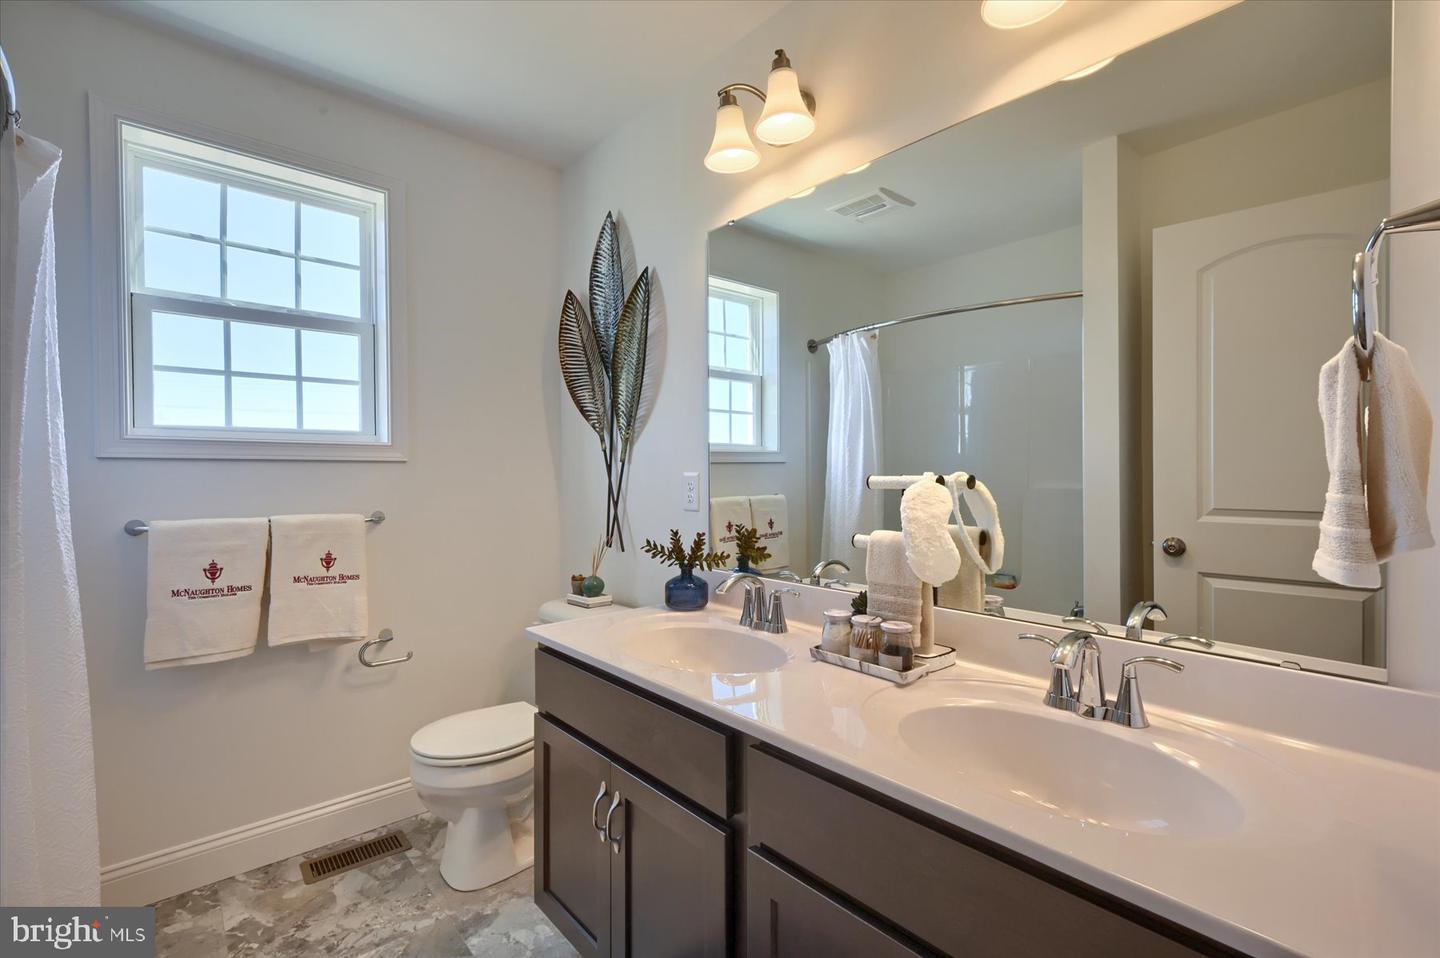
YOUR NEW HOME - UNDER CONSTRUCTION NOW! Another stunning home from McNaughton Homes in Parkway Farms. This home is a perfect balance of luxury and comfort, with nearly 2,600 sqft of living space and refinements throughout. Nestled in a serene neighborhood this home includes 4 bedrooms, 2.5 baths, a oversized 2-car garage, first floor office, spacious yard and large all composite deck. Extensive upgrades throughout include: Gourmet kitchen with granite counters, tile backsplash, built-in appliances and large island - LVP flooring throughout the first floor - gas fireplace - luxury owners bath with tile shower and tile flooring - 9' ceilings on both the first floor and basement and much more. Weekly Open Houses, Saturday and Sunday 1-4pm, located at 657 Brittany Drive, Mechanicsburg, PA, 17055.
/u.realgeeks.media/searchchestercounty/header2.png)
Additional Information
- Area
- Lower Paxton Twp (14035)
- Subdivision
- Parkway Farms
- Taxes
- $9500
- HOA Fee
- $540
- HOA Frequency
- Annually
- Interior Features
- Bathroom - Walk-In Shower, Bathroom - Tub Shower, Breakfast Area, Carpet, Ceiling Fan(s), Family Room Off Kitchen, Floor Plan - Open, Kitchen - Island, Pantry, Recessed Lighting, Upgraded Countertops, Walk-in Closet(s)
- School District
- Central Dauphin
- High School
- Central Dauphin
- Fireplaces
- 1
- Fireplace Description
- Gas/Propane, Heatilator
- Garage
- Yes
- Garage Spaces
- 2
- Heating
- Forced Air
- Heating Fuel
- Natural Gas
- Cooling
- Central A/C
- Roof
- Architectural Shingle
- Water
- Public
- Sewer
- Public Sewer
- Room Level
- Primary Bedroom: Upper 1, Primary Bathroom: Upper 1, Bedroom 2: Upper 1, Bedroom 3: Upper 1, Bedroom 4: Upper 1, Laundry: Upper 1, Bathroom 2: Upper 1, Family Room: Main, Kitchen: Main, Breakfast Room: Main, Office: Main, Mud Room: Main, Foyer: Main
- Basement
- Yes
Mortgage Calculator
Listing courtesy of Inch & Co. Real Estate, LLC. Contact: 7175776395

© 2026 TReND. All Rights Reserved.
The data relating to real estate for sale on this website appears in part through the TReND Internet Data Exchange (IDX) program, a voluntary cooperative exchange of property listing data between licensed real estate brokerage firms in which Real Estate Company participates, and is provided by TReND through a licensing agreement. Real estate listings held by brokerage firms other than Real Estate Company are marked with the IDX icon and detailed information about each listing includes the name of the listing broker.
All information provided is deemed reliable but is not guaranteed. Some properties which appear for sale on this website may no longer be available because they are under contract, have sold or are no longer being offered for sale. The information being provided is for consumers’ personal, non-commercial use and may not be used for any purpose other than to identify prospective properties consumers may be interested in purchasing.