400 Lincoln St, Middletown, PA 17057
- $299,900
- 3
- BD
- 1
- BA
- 1,472
- SqFt




- List Price
- $299,900
- Days on Market
- 13
- Status
- ACTIVE
- MLS#
- PADA2062058
- Bedrooms
- 3
- Bathrooms
- 1
- Full Baths
- 1
- Living Area
- 1,472
- Lot Size (Acres)
- 0.11
- Style
- Traditional
- Year Built
- 1900
- County
- Dauphin
- School District
- Middletown Area
Property Description
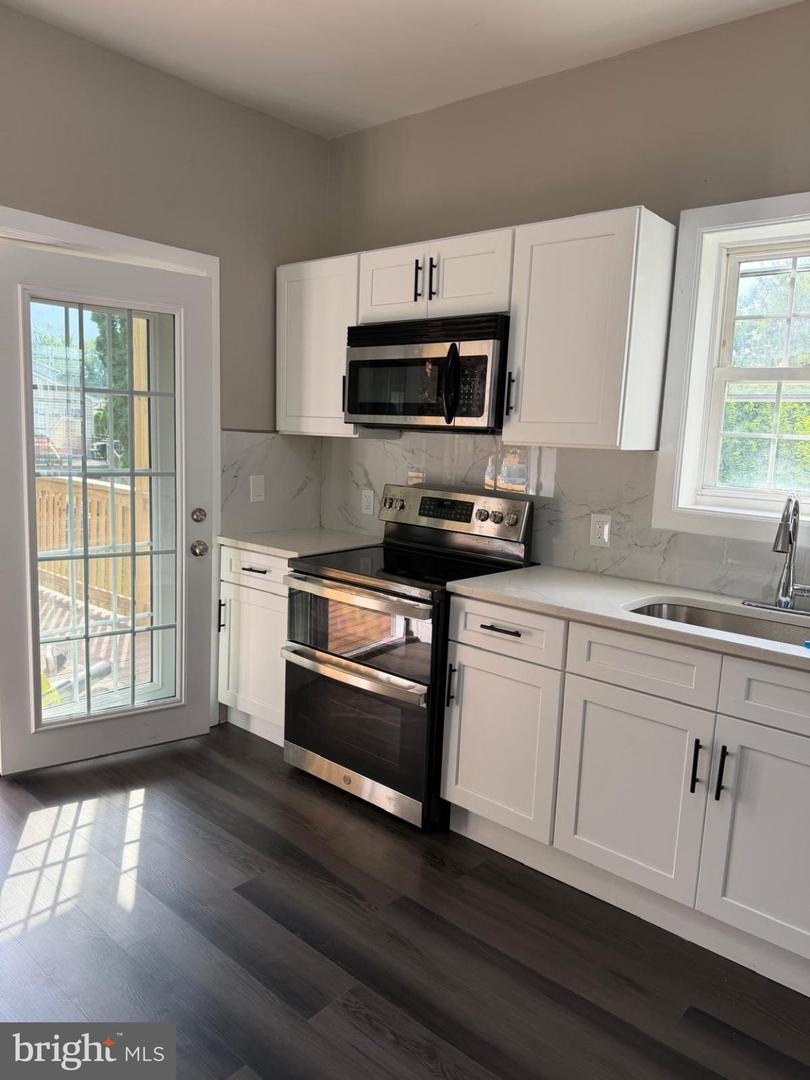
Welcome to 400 Lincoln Street in Middletown, a beautifully renovated home offering modern finishes, flexible living space, and move-in-ready convenience. The bright and inviting interior features new luxury vinyl plank flooring throughout and mini-split systems in the main living areas for year-round comfort. The spacious living room showcases a charming painted brick fireplace and flows seamlessly into the beautifully updated kitchen, complete with white shaker cabinetry, stylish countertops, tile backsplash, abundant storage, breakfast bar peninsula, and adjoining dining area. The renovated bathroom features floor-to-ceiling marble-look tile, contemporary fixtures, and a clean, modern design. An enclosed porch with a skylight provides additional living space filled with natural light, offering flexibility for a sitting area, home office, or recreation space. Outside, enjoy the rear deck overlooking a generously sized yard surrounded by mature landscaping, providing plenty of room for outdoor activities and gatherings. Additional highlights include off-street parking and a convenient location near shopping, dining, Penn State Harrisburg, and major commuter routes. This beautifully updated home combines character, style, and functionality in the heart of Middletown.
/u.realgeeks.media/searchchestercounty/header2.png)
Additional Information
- Area
- Middletown Boro (14040)
- Subdivision
- None Available
- Taxes
- $2784
- School District
- Middletown Area
- High School
- Middletown Area High School
- Fireplaces
- 1
- Fireplace Description
- Brick
- Flooring
- Luxury Vinyl Plank
- Heating
- Other
- Heating Fuel
- Electric
- Cooling
- Ductless/Mini-Split
- Water
- Public
- Sewer
- Public Sewer
- Room Level
- Bedroom 1: Upper 1, Bedroom 2: Upper 1, Bedroom 3: Upper 1, Full Bath: Upper 1, Attic: Upper 2, Living Room: Main, Kitchen: Main, Screened Porch: Main
- Basement
- Yes
Mortgage Calculator
Listing courtesy of Coldwell Banker Realty. Contact: 7177614800

© 2026 TReND. All Rights Reserved.
The data relating to real estate for sale on this website appears in part through the TReND Internet Data Exchange (IDX) program, a voluntary cooperative exchange of property listing data between licensed real estate brokerage firms in which Real Estate Company participates, and is provided by TReND through a licensing agreement. Real estate listings held by brokerage firms other than Real Estate Company are marked with the IDX icon and detailed information about each listing includes the name of the listing broker.
All information provided is deemed reliable but is not guaranteed. Some properties which appear for sale on this website may no longer be available because they are under contract, have sold or are no longer being offered for sale. The information being provided is for consumers’ personal, non-commercial use and may not be used for any purpose other than to identify prospective properties consumers may be interested in purchasing.