1686 Mapledale Rd, Elizabethtown, PA 17022
- $650,000
- 5
- BD
- 4
- BA
- 2,388
- SqFt




- List Price
- $650,000
- Price Change
- ▼ $50,000 1784155849
- Days on Market
- 63
- Status
- ACTIVE
- MLS#
- PADA2061846
- Bedrooms
- 5
- Bathrooms
- 4
- Full Baths
- 2
- Half Baths
- 2
- Living Area
- 2,388
- Lot Size (Acres)
- 1.18
- Style
- Raised Ranch/Rambler
- Year Built
- 1953
- County
- Dauphin
- School District
- Lower Dauphin
Property Description
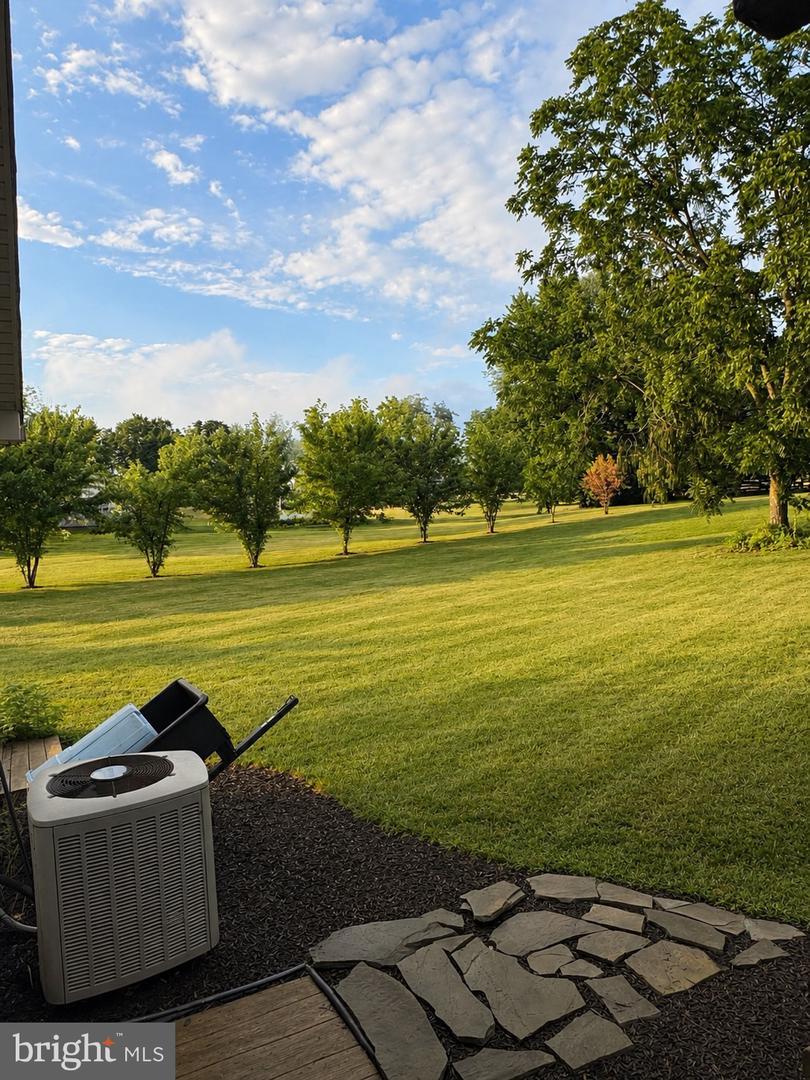
Nestled in the beautiful landscapes of Dauphin County, this raised ranch home offers a perfect blend of luxury and comfort. With five spacious bedrooms and four well appointed bathrooms, including a walk-in shower, every corner of this residence invites relaxation and rejuvenation. The heart of the home features an open floor plan that seamlessly connects the kitchen-complete with a central island and stainless steel appliances-to the inviting dining area. Natural light pours in through the windows, enhancing the warmth of the plank and engineered wood flooring throughout. Step outside to discover a private oasis on 1.18 acres, where lush greenery and panoramic views of the surrounding woods create a tranquil retreat. The above-ground pool promises endless summer enjoyment, while the expansive deck is perfect for entertaining or simply soaking in the peaceful rural ambiance. Major renovations in 2013 have elevated this home, ensuring modern comforts are met with timeless charm. The partially finished basement offers additional living space, ideal for a home office or recreation area, while an attached oversized garage and additional shop area provides convenience and ample storage. This property is not just a home; it's a lifestyle, offering the perfect balance of luxury and nature, all within a peaceful rural setting. Experience the joy of living in a space that truly feels like a home.
/u.realgeeks.media/searchchestercounty/header2.png)
Additional Information
- Area
- Conewago Twp (14022)
- Subdivision
- Dauphin County
- Taxes
- $3600
- Stories
- 2
- Interior Features
- Bathroom - Tub Shower, Bathroom - Walk-In Shower, Ceiling Fan(s), Combination Kitchen/Dining, Floor Plan - Open, Kitchen - Island, Pantry, Store/Office, Walk-in Closet(s), WhirlPool/HotTub
- School District
- Lower Dauphin
- Elementary School
- Conewago
- Middle School
- Lower Dauphin
- High School
- Lower Dauphin
- Fireplaces
- 1
- Fireplace Description
- Metal, Stone
- Flooring
- Laminate Plank, Ceramic Tile, Carpet, Engineered Wood
- Garage
- Yes
- Garage Spaces
- 2
- Exterior Features
- Exterior Lighting, Chimney Cap(s), Gutter System, Flood Lights, Outbuilding(s), Play Area, Play Equipment
- Pool Description
- Above Ground, Filtered
- View
- Courtyard, Panoramic, Pasture, Trees/Woods
- Heating
- Radiant, Heat Pump(s)
- Heating Fuel
- Oil, Electric
- Cooling
- Ceiling Fan(s), Window Unit(s)
- Roof
- Asphalt
- Utilities
- Cable TV, Phone
- Water
- Well
- Sewer
- Private Septic Tank, Mound System, On Site Septic, Perc Approved Septic, Private Sewer
- Basement
- Yes
Mortgage Calculator
Listing courtesy of Iron Valley Real Estate of Central PA. Contact: 7175630008

© 2026 TReND. All Rights Reserved.
The data relating to real estate for sale on this website appears in part through the TReND Internet Data Exchange (IDX) program, a voluntary cooperative exchange of property listing data between licensed real estate brokerage firms in which Real Estate Company participates, and is provided by TReND through a licensing agreement. Real estate listings held by brokerage firms other than Real Estate Company are marked with the IDX icon and detailed information about each listing includes the name of the listing broker.
All information provided is deemed reliable but is not guaranteed. Some properties which appear for sale on this website may no longer be available because they are under contract, have sold or are no longer being offered for sale. The information being provided is for consumers’ personal, non-commercial use and may not be used for any purpose other than to identify prospective properties consumers may be interested in purchasing.