136 Kristy Ln, Harrisburg, PA 17111
- $279,900
- 4
- BD
- 3
- BA
- 1,750
- SqFt








- List Price
- $279,900
- Price Change
- ▼ $10,000 1788984507
- Days on Market
- 60
- Status
- ACTIVE
- MLS#
- PADA2061830
- Bedrooms
- 4
- Bathrooms
- 3
- Full Baths
- 2
- Half Baths
- 1
- Living Area
- 1,750
- Lot Size (Acres)
- 0.07
- Style
- Traditional
- Year Built
- 2002
- County
- Dauphin
- School District
- Central Dauphin
Property Description
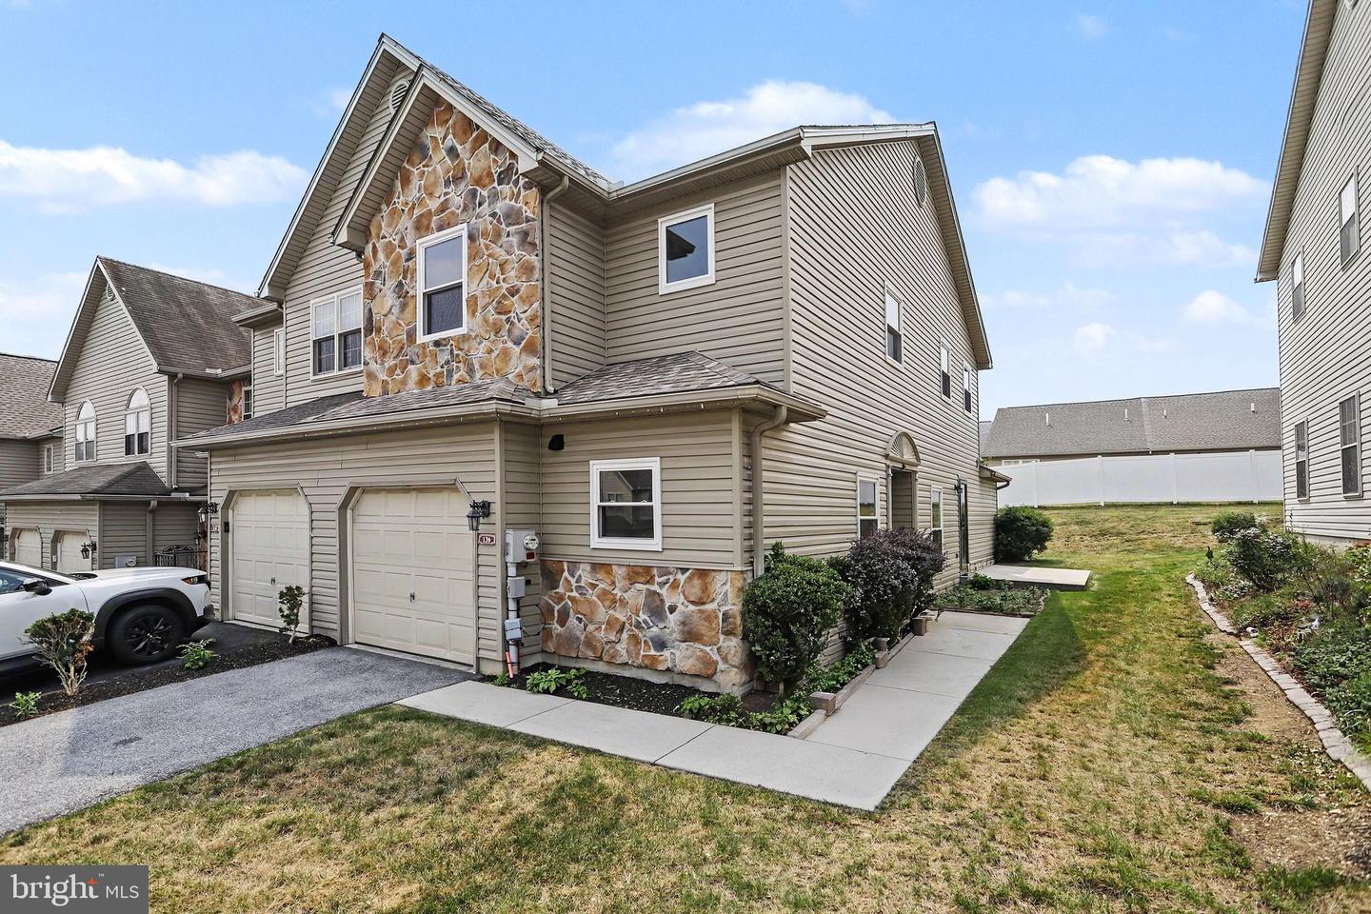
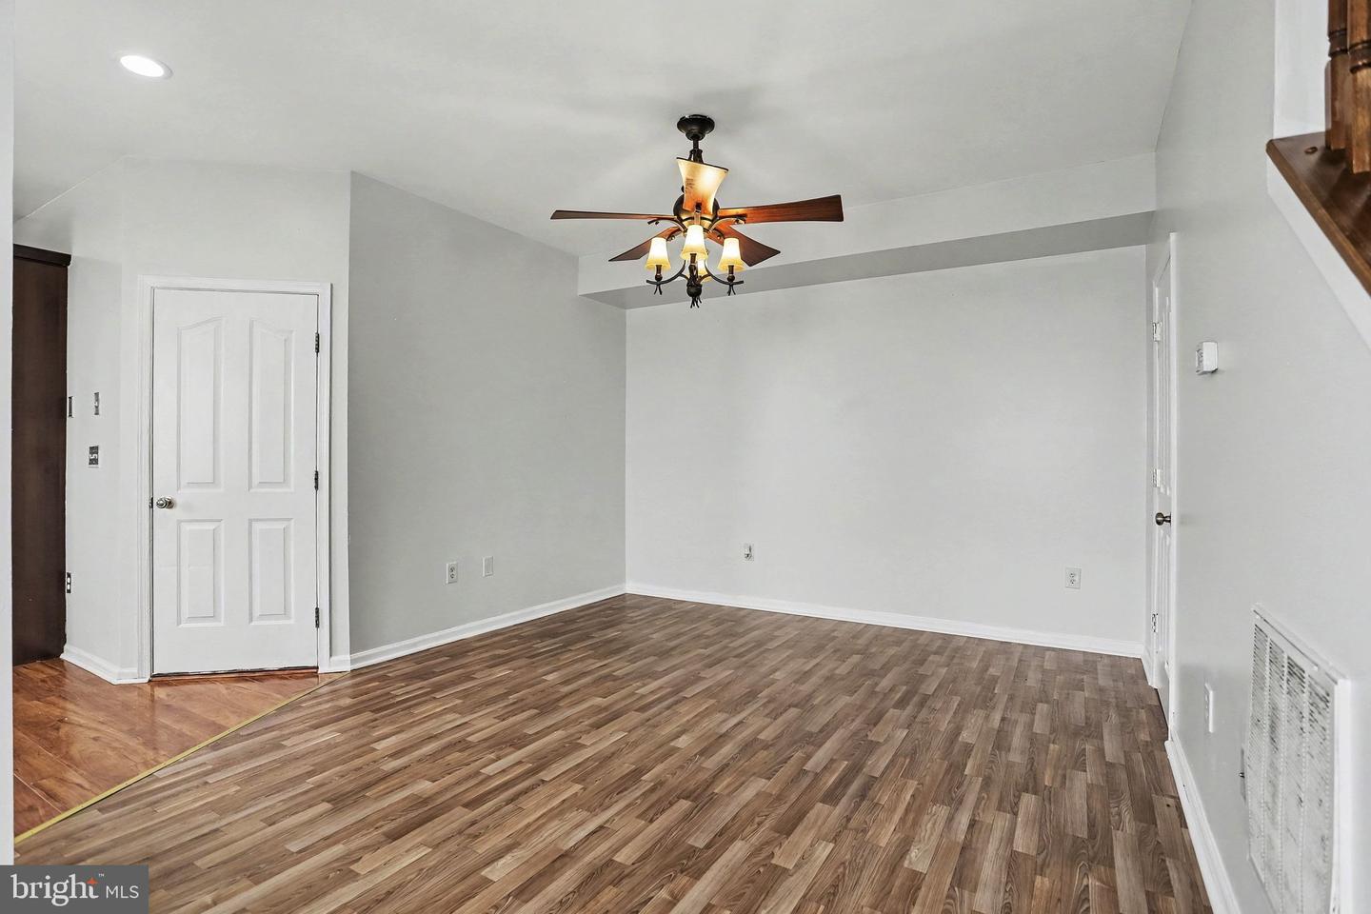
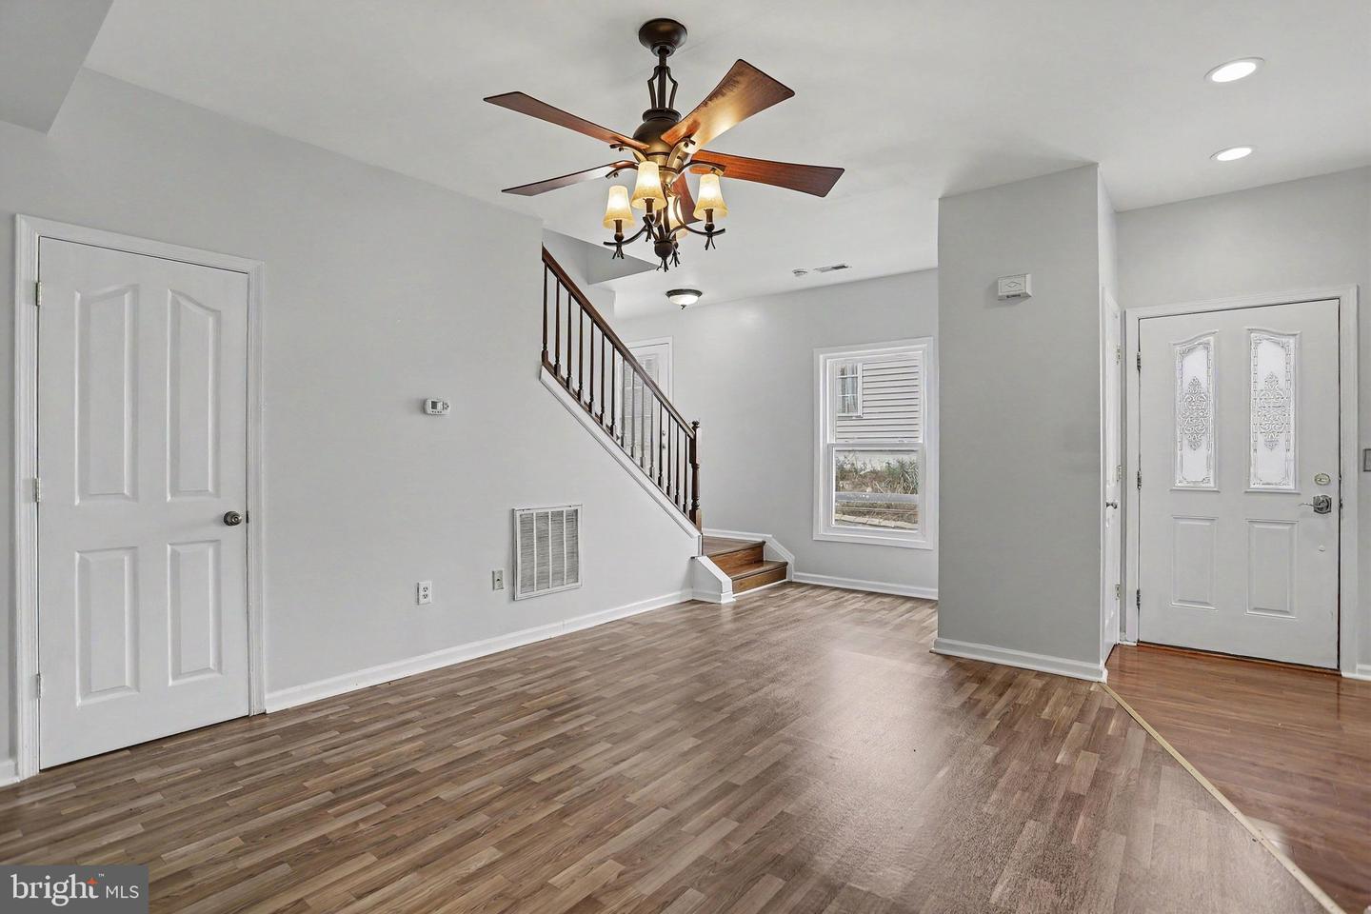
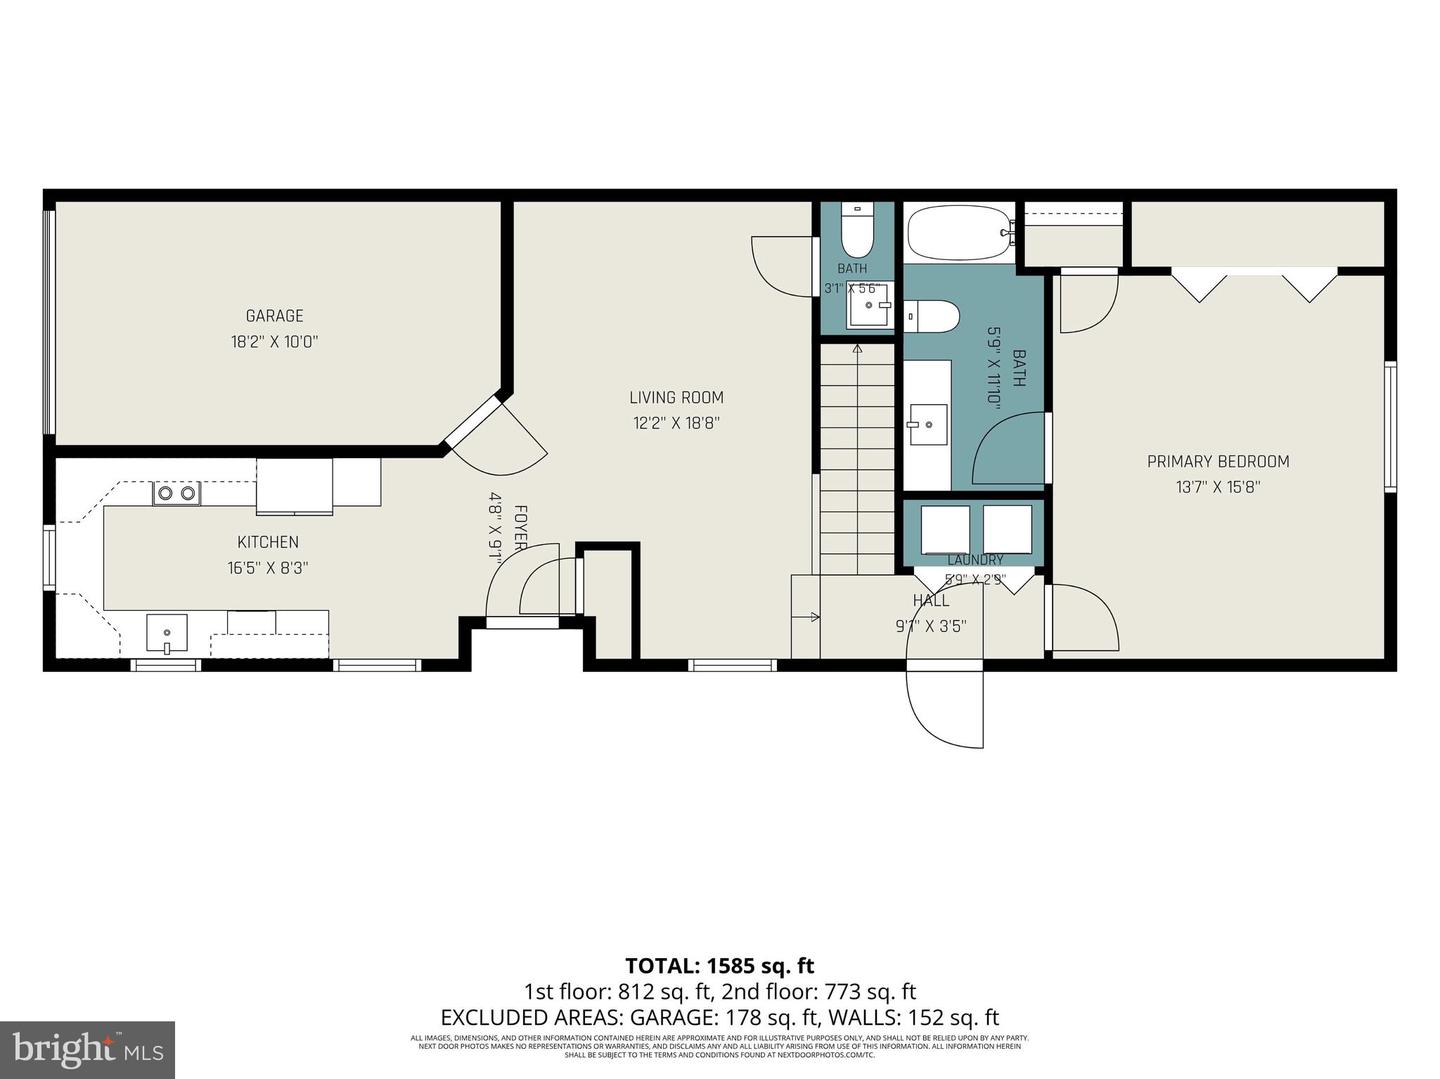
Welcome to this beautifully maintained fully upgraded, recently painted townhouse in a desirable Harrisburg location, offering comfort, convenience, and move‑in readiness. This 3-bedroom, 2.5‑bath home features a bright and open main level with generous living space, a well‑appointed kitchen, and a dining area perfect for everyday living and entertaining. The first-floor primary suite includes a private bath and ample closet space. Upstairs offer 3 decent sized bedrooms with cabinets in every closet in every room. Low‑maintenance yard, dedicated laundry area, and an attached garage are some other added conveniences. Ideally situated near shopping, dining, schools, and major commuter routes—this home delivers exceptional value and easy living in a sought‑after community.
/u.realgeeks.media/searchchestercounty/header2.png)
Additional Information
- Area
- Swatara Twp (14063)
- Subdivision
- Wellington Manor
- Taxes
- $3063
- HOA Fee
- $50
- HOA Frequency
- Monthly
- Stories
- 2
- Interior Features
- Bathroom - Soaking Tub, Combination Kitchen/Dining, Entry Level Bedroom, Kitchen - Eat-In, Primary Bath(s)
- School District
- Central Dauphin
- Middle School
- Central Dauphin East
- High School
- Central Dauphin East
- Flooring
- Carpet, Luxury Vinyl Plank
- Garage
- Yes
- Garage Spaces
- 1
- Exterior Features
- Sidewalks
- View
- Other
- Heating
- Forced Air
- Heating Fuel
- Electric
- Cooling
- Central A/C
- Roof
- Architectural Shingle
- Utilities
- Natural Gas Available, Electric Available, Water Available, Sewer Available
- Water
- Public
- Sewer
- Public Sewer
- Room Level
- Primary Bedroom: Main, Full Bath: Main, Kitchen: Main, Dining Room: Main, Bathroom 1: Upper 1, Bathroom 2: Upper 1, Bathroom 3: Upper 1
Mortgage Calculator
Listing courtesy of Onest Real Estate. Contact:

© 2026 TReND. All Rights Reserved.
The data relating to real estate for sale on this website appears in part through the TReND Internet Data Exchange (IDX) program, a voluntary cooperative exchange of property listing data between licensed real estate brokerage firms in which Real Estate Company participates, and is provided by TReND through a licensing agreement. Real estate listings held by brokerage firms other than Real Estate Company are marked with the IDX icon and detailed information about each listing includes the name of the listing broker.
All information provided is deemed reliable but is not guaranteed. Some properties which appear for sale on this website may no longer be available because they are under contract, have sold or are no longer being offered for sale. The information being provided is for consumers’ personal, non-commercial use and may not be used for any purpose other than to identify prospective properties consumers may be interested in purchasing.