935 Pennsylvania Ave, Harrisburg, PA 17112
- $389,900
- 4
- BD
- 3
- BA
- 2,309
- SqFt







- List Price
- $389,900
- Days on Market
- 4
- Status
- ACTIVE
- MLS#
- PADA2059990
- Bedrooms
- 4
- Bathrooms
- 3
- Full Baths
- 2
- Half Baths
- 1
- Living Area
- 2,309
- Lot Size (Acres)
- 0.32
- Style
- Traditional
- Year Built
- 1985
- County
- Dauphin
- School District
- Central Dauphin
Property Description
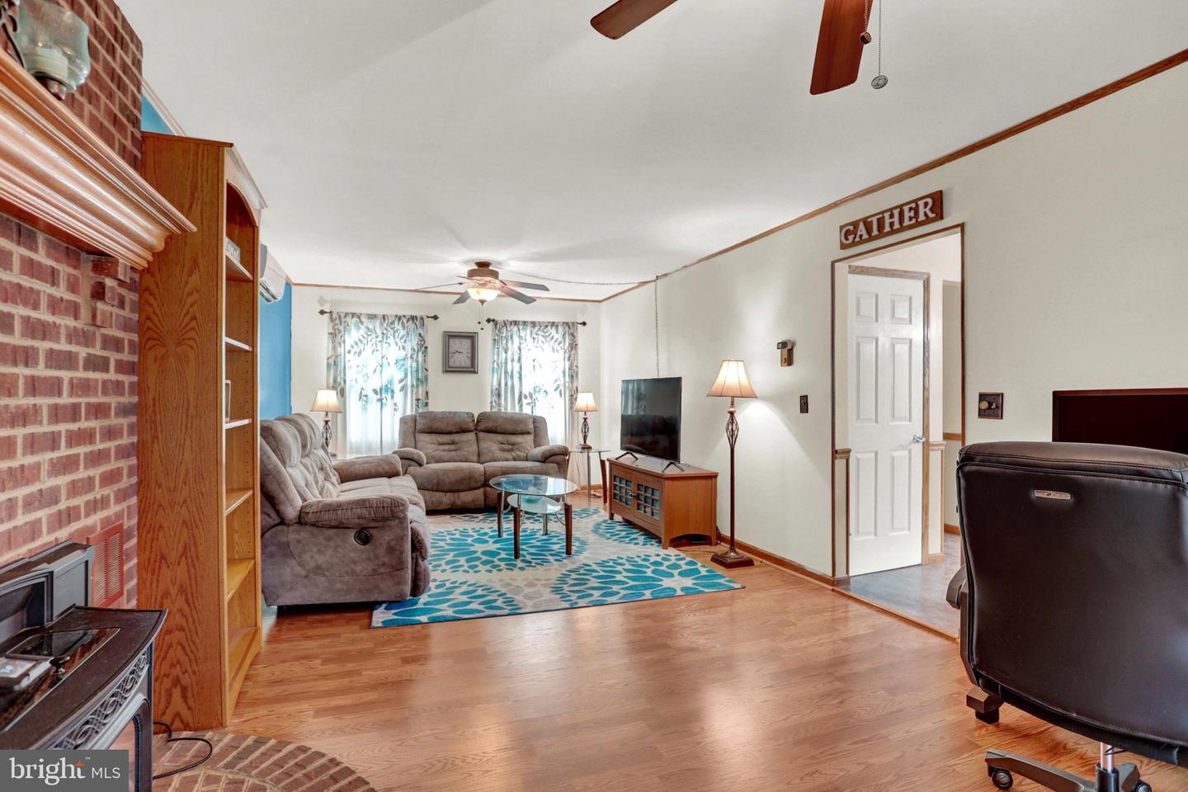
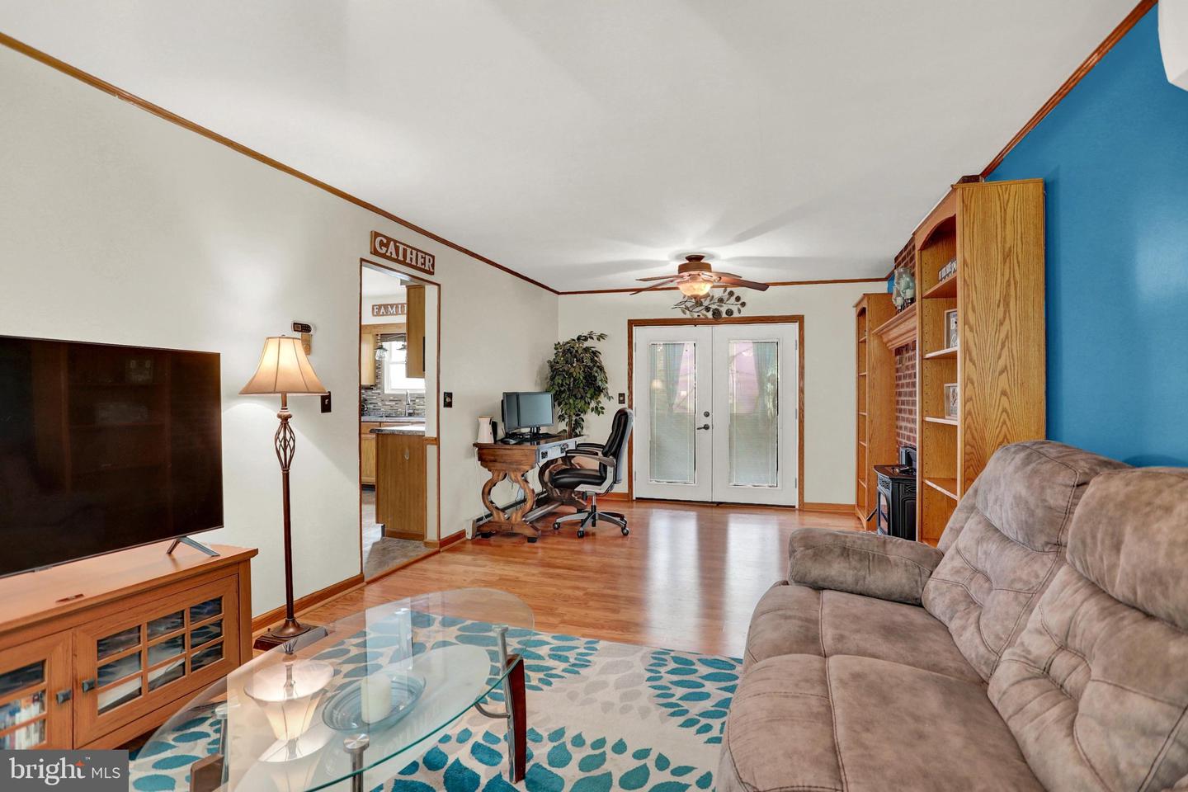
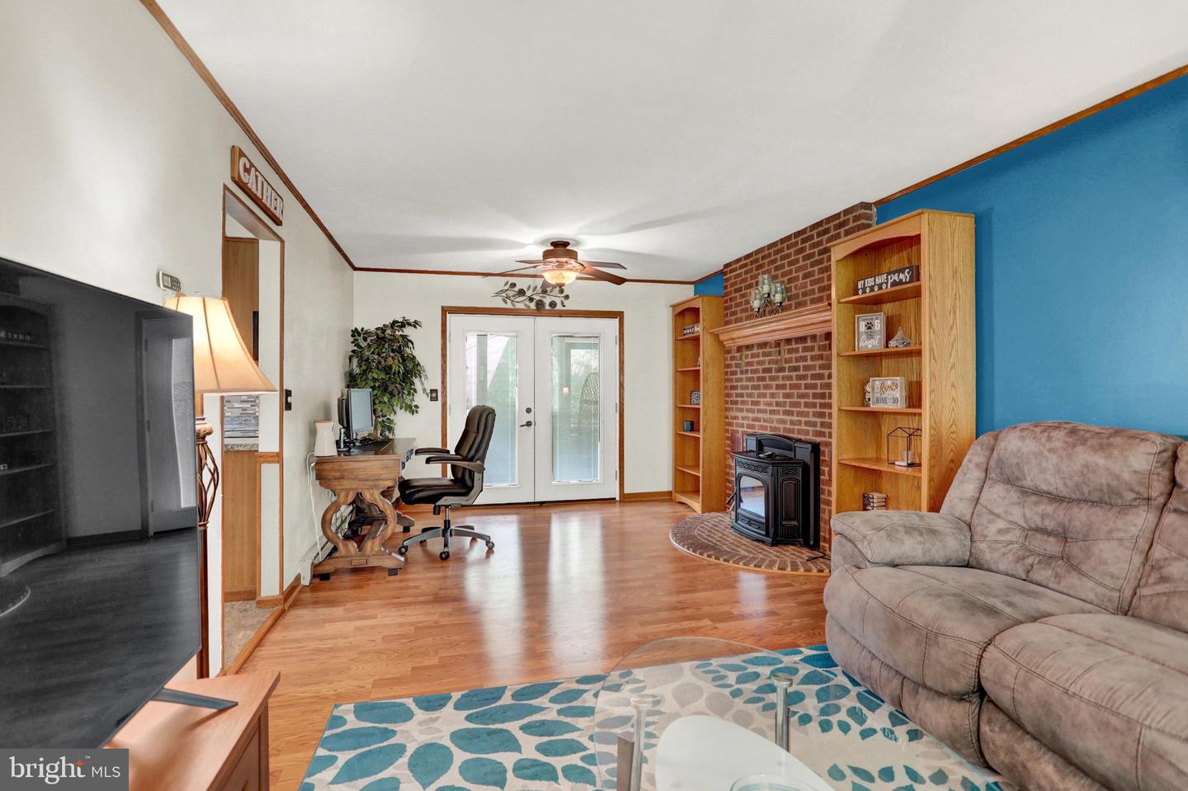
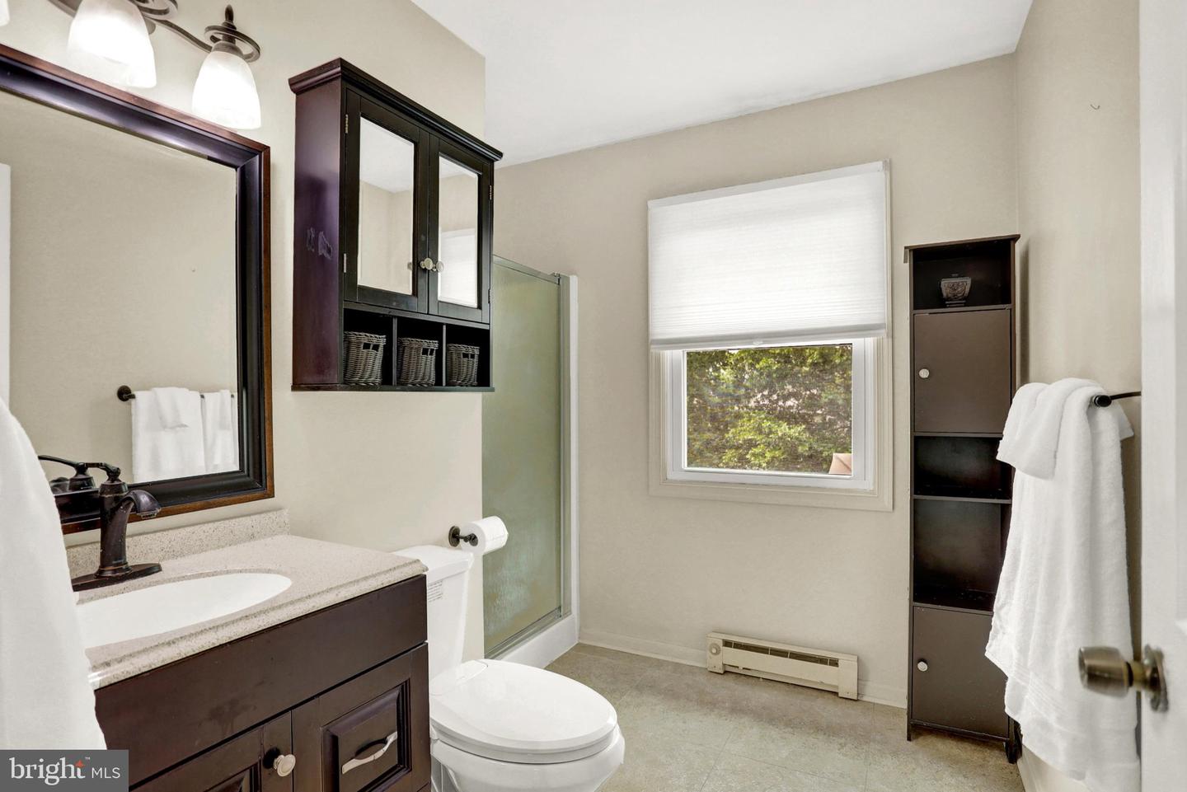
Welcome to the home where memories are waiting to be made! Nestled on a quiet street in the sought-after Ranger Park neighborhood, this charming 4 bedroom, 2.5 bath traditional home offers the perfect blend of warmth, comfort, and everyday convenience. Imagine enjoying your morning coffee in the screened-in porch, hosting summer barbecues on the spacious deck, or gathering with family and friends in the private backyard. With multiple outdoor living spaces, this home was made for entertaining and making the most of every season. Inside, you'll find an updated eat-in kitchen featuring stainless steel appliances and plenty of space for everyday meals or holiday baking. The formal living room offers an elegant place to welcome guests, while the inviting family room is sure to become everyone's favorite gathering spot with its bookcases and cozy newer pellet stove, the perfect place to relax on chilly evenings. Storage won't be an issue thanks to generous closets, a basement workshop, an integral two-car garage, and an additional detached one-car garage that's ideal for a third vehicle, hobbies, or extra storage. Recent improvements include mini-splits for heating and cooling. Location is everything, and this home delivers! Walk to Linglestown Elementary and Linglestown Middle School, spend weekends at nearby Koons Park, and enjoy quick access to shopping, restaurants, and major commuter routes. A peaceful setting and a wonderful sense of community make this a place you'll love coming home to every day. If you've been searching for a home with character, space, exceptional outdoor living, and an unbeatable location, your search ends here. Welcome home.
/u.realgeeks.media/searchchestercounty/header2.png)
Additional Information
- Area
- Lower Paxton Twp (14035)
- Subdivision
- Ranger Park
- Taxes
- $4152
- Interior Features
- Bar, Carpet, Ceiling Fan(s), Chair Railings, Crown Moldings, Dining Area, Family Room Off Kitchen, Floor Plan - Traditional, Kitchen - Eat-In, Primary Bath(s), Pantry, Walk-in Closet(s), Stove - Wood
- School District
- Central Dauphin
- High School
- Central Dauphin
- Flooring
- Carpet, Ceramic Tile, Concrete, Laminated, Vinyl
- Garage
- Yes
- Garage Spaces
- 2
- Exterior Features
- Exterior Lighting, Outbuilding(s), Sidewalks
- Heating
- Baseboard - Electric, Pellet Stove, Other
- Heating Fuel
- Electric
- Cooling
- Ceiling Fan(s), Ductless/Mini-Split
- Roof
- Shingle
- Water
- Public
- Sewer
- Public Sewer
- Room Level
- Living Room: Main, Dining Room: Main, Kitchen: Main, Family Room: Main, Half Bath: Main, Screened Porch: Main, Primary Bedroom: Upper 1, Primary Bathroom: Upper 1, Bedroom 2: Upper 1, Bedroom 3: Upper 1, Bedroom 4: Upper 1, Bathroom 1: Upper 1, Storage Room: Lower 1
- Basement
- Yes
Mortgage Calculator
Listing courtesy of RE/MAX Premier Services. Contact: (717) 533-3300

© 2026 TReND. All Rights Reserved.
The data relating to real estate for sale on this website appears in part through the TReND Internet Data Exchange (IDX) program, a voluntary cooperative exchange of property listing data between licensed real estate brokerage firms in which Real Estate Company participates, and is provided by TReND through a licensing agreement. Real estate listings held by brokerage firms other than Real Estate Company are marked with the IDX icon and detailed information about each listing includes the name of the listing broker.
All information provided is deemed reliable but is not guaranteed. Some properties which appear for sale on this website may no longer be available because they are under contract, have sold or are no longer being offered for sale. The information being provided is for consumers’ personal, non-commercial use and may not be used for any purpose other than to identify prospective properties consumers may be interested in purchasing.