6102 Fireside Cir, Harrisburg, PA 17109
- $585,000
- 4
- BD
- 4
- BA
- 2,667
- SqFt




- List Price
- $585,000
- Price Change
- ▼ $10,000 1784145556
- Days on Market
- 108
- Status
- ACTIVE
- MLS#
- PADA2058666
- Bedrooms
- 4
- Bathrooms
- 4
- Full Baths
- 3
- Half Baths
- 1
- Living Area
- 2,667
- Lot Size (Acres)
- 0.42
- Style
- Traditional
- Year Built
- 2003
- County
- Dauphin
- School District
- Central Dauphin
Property Description
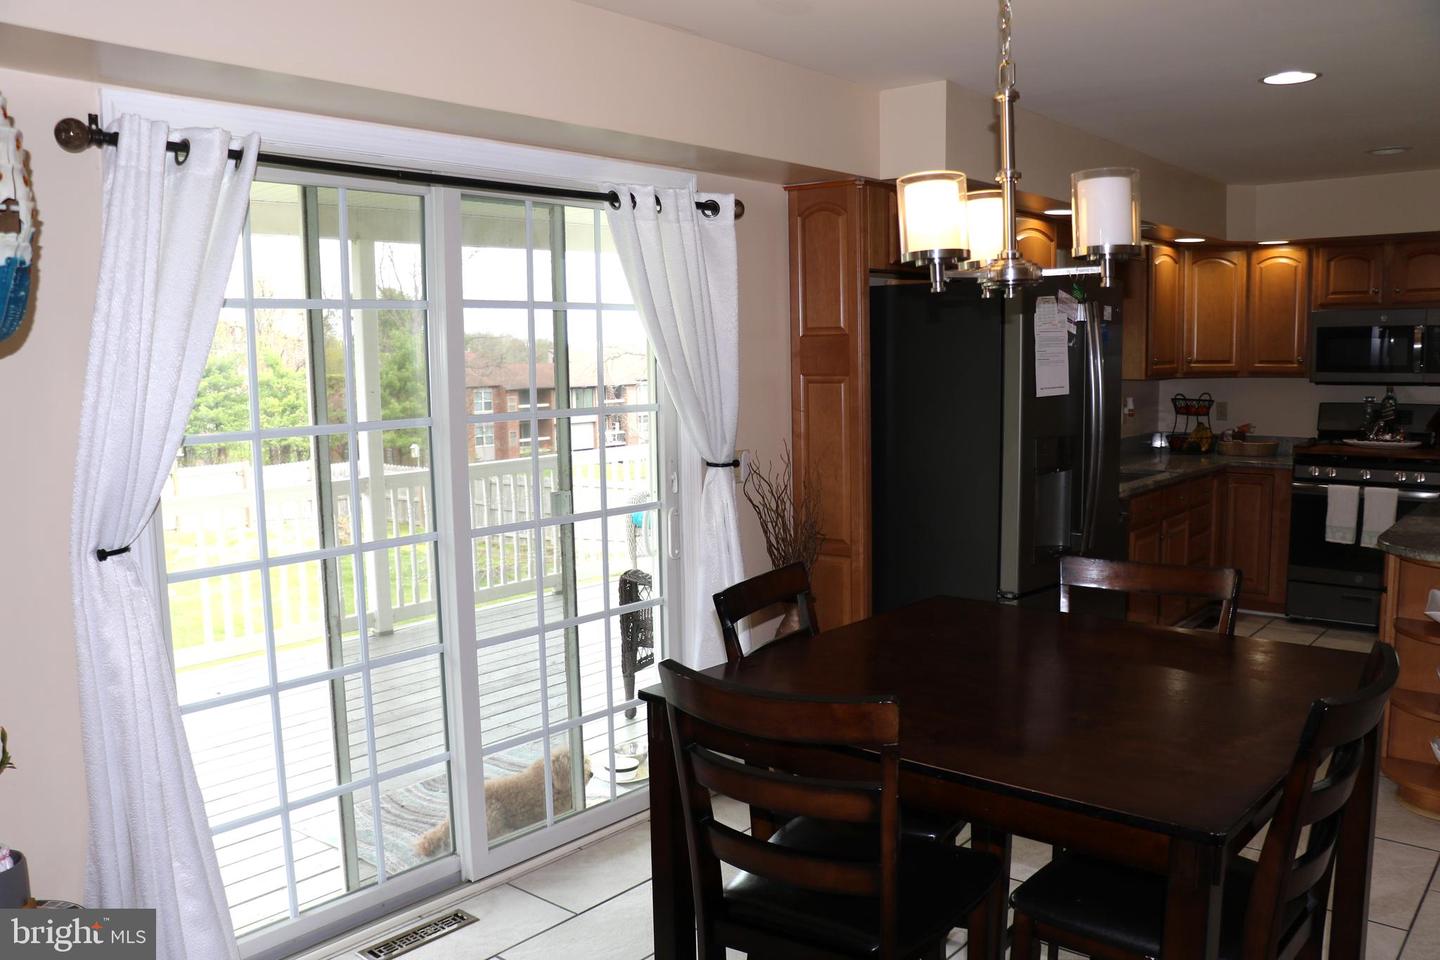
🚨 NEW ROOF ALERT! 🚨 One of the biggest expenses of buying a home has already been checked off the list for you! Best of all, the roof comes with a FULLY TRANSFERABLE WARRANTY, Back on the market with all necessary updates completed!! Welcome to this beautifully maintained 4-bedroom, 3.5-bath home featuring numerous recent updates and a perfect blend of traditional layout and modern style. Nestled in a peaceful cul-de-sac, this home offers both comfort and functionality. The heart of the home is the recently updated kitchen, complete with granite countertops, new appliances, and updated flooring. The spacious eat-in kitchen opens seamlessly to a cozy living room with a gas fireplace—ideal for everyday living and entertaining. The main level also features a dedicated home office, along with separate dining and family rooms that provide flexibility and elegance. Upstairs, you’ll find four generously sized bedrooms, including a luxurious primary suite with tray ceilings, a walk-in closet, and a private four-piece bath. The fully finished walk-out basement offers endless possibilities—perfect for a recreation room, gym, or additional living space—plus abundant storage. Step outside to enjoy the covered deck overlooking a fully fenced backyard, making it perfect for outdoor gatherings and relaxation. 📍 This home truly has it all—style, space, and location.
/u.realgeeks.media/searchchestercounty/header2.png)
Additional Information
- Area
- Lower Paxton Twp (14035)
- Subdivision
- Hearthside
- Taxes
- $9057
- Interior Features
- Ceiling Fan(s), Carpet, Crown Moldings, Dining Area, Floor Plan - Traditional, Formal/Separate Dining Room, Kitchen - Eat-In, Kitchen - Island, Primary Bath(s), Recessed Lighting, Bathroom - Tub Shower, Upgraded Countertops, Walk-in Closet(s), Wood Floors
- School District
- Central Dauphin
- High School
- Central Dauphin
- Fireplaces
- 1
- Flooring
- Ceramic Tile, Hardwood, Carpet
- Garage
- Yes
- Garage Spaces
- 2
- Exterior Features
- Exterior Lighting, Outbuilding(s), Sidewalks
- View
- Street
- Heating
- Forced Air
- Heating Fuel
- Natural Gas
- Cooling
- Central A/C
- Roof
- Architectural Shingle
- Water
- Public
- Sewer
- Public Sewer
- Room Level
- Primary Bedroom: Upper 1, Bedroom 4: Upper 1, Bedroom 2: Upper 1, Bedroom 3: Upper 1, Kitchen: Main, Family Room: Main, Office: Main, Dining Room: Main, Living Room: Main, Bathroom 2: Upper 1, Bathroom 3: Upper 1, Full Bath: Upper 1, Half Bath: Upper 1
- Basement
- Yes
Mortgage Calculator
Listing courtesy of Onest Real Estate. Contact:

© 2026 TReND. All Rights Reserved.
The data relating to real estate for sale on this website appears in part through the TReND Internet Data Exchange (IDX) program, a voluntary cooperative exchange of property listing data between licensed real estate brokerage firms in which Real Estate Company participates, and is provided by TReND through a licensing agreement. Real estate listings held by brokerage firms other than Real Estate Company are marked with the IDX icon and detailed information about each listing includes the name of the listing broker.
All information provided is deemed reliable but is not guaranteed. Some properties which appear for sale on this website may no longer be available because they are under contract, have sold or are no longer being offered for sale. The information being provided is for consumers’ personal, non-commercial use and may not be used for any purpose other than to identify prospective properties consumers may be interested in purchasing.