2015 Alexis Dr, Harrisburg, PA 17110
- $309,900
- 3
- BD
- 3
- BA
- 1,796
- SqFt






- List Price
- $309,900
- Price Change
- ▼ $15,000 1786943609
- Days on Market
- 82
- Status
- ACTIVE
- MLS#
- PADA2057422
- Bedrooms
- 3
- Bathrooms
- 3
- Full Baths
- 2
- Half Baths
- 1
- Living Area
- 1,796
- Style
- Traditional
- Year Built
- 1998
- County
- Dauphin
- School District
- Susquehanna Township
Property Description
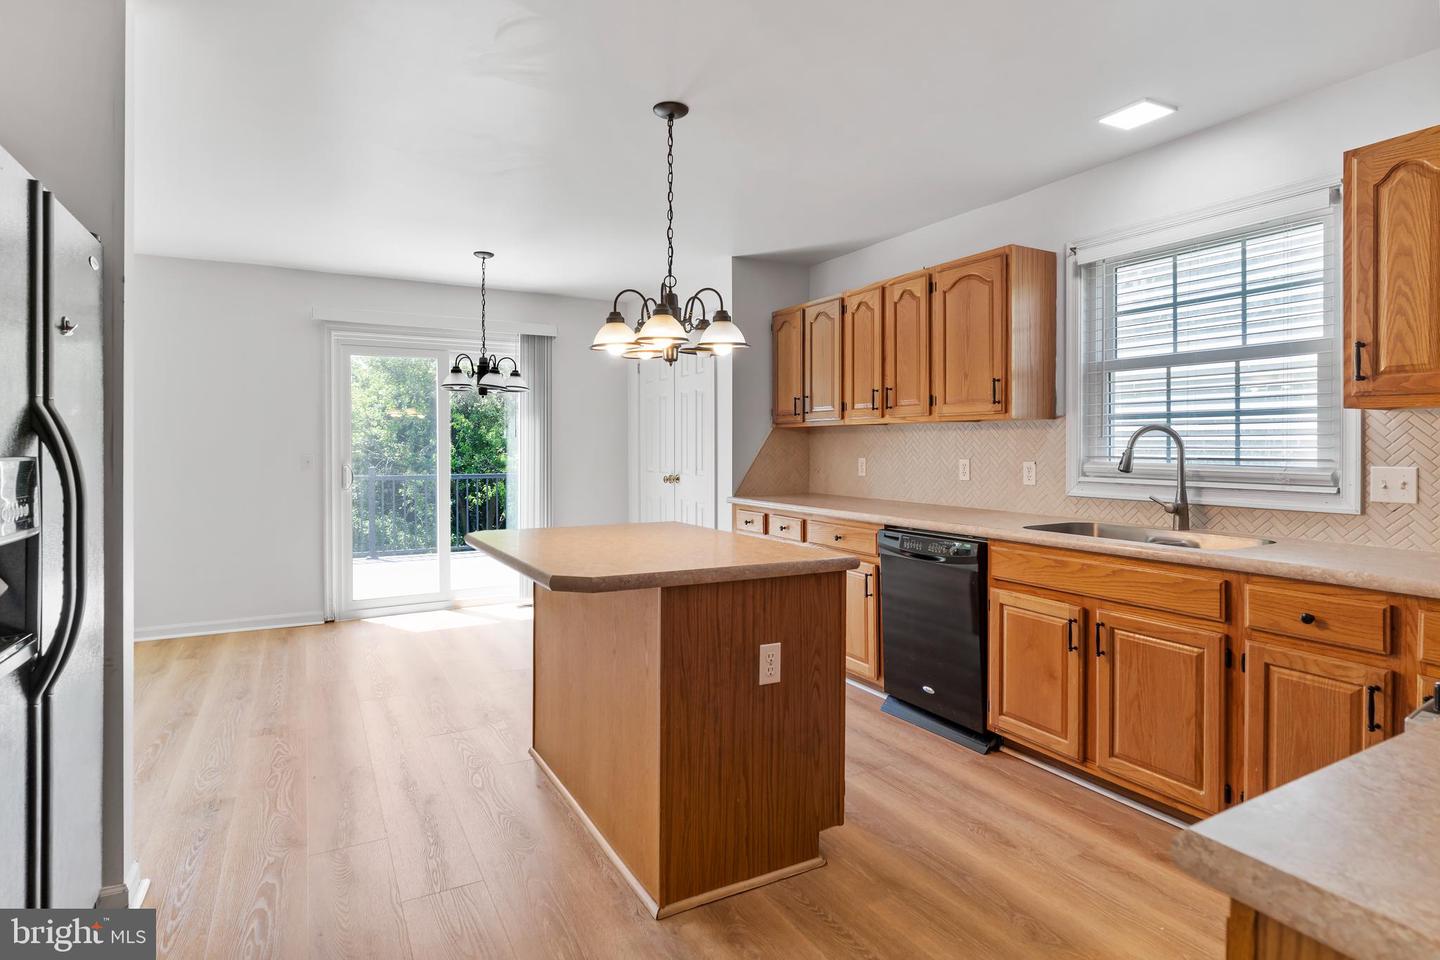
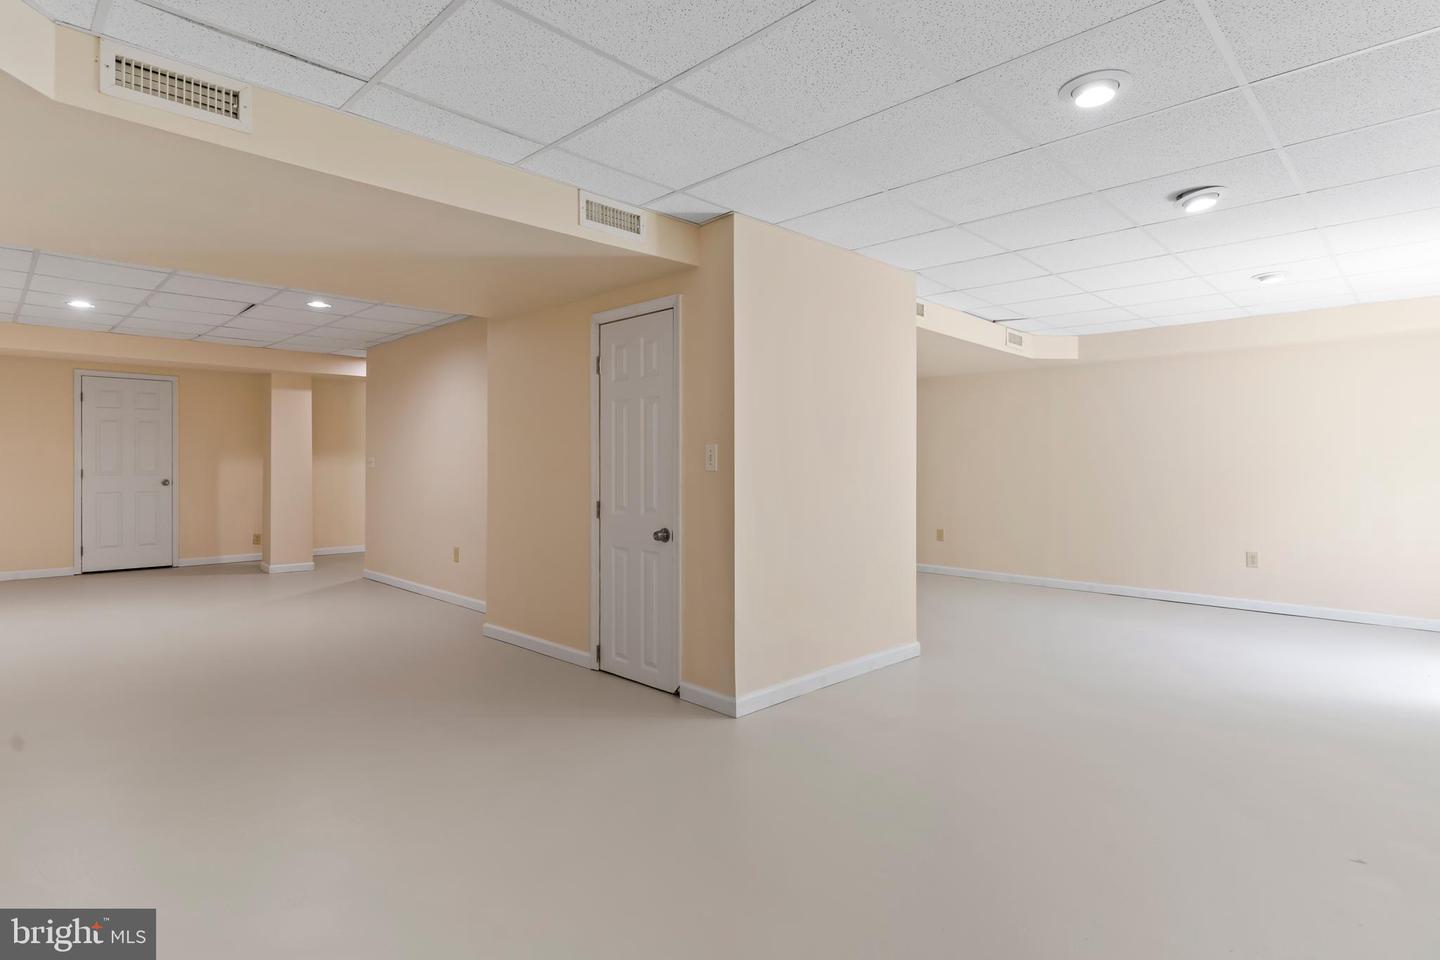
Nestled in the charming Remington Ridge community, this 3-bedroom, 2.5-bathroom home offers a perfect blend of comfort and functionality. Step inside to discover all the improvements, New DECK, New WINDOWS, flooring, paint, countertops, and more: a warm family room featuring a cozy gas fireplace, ideal for gatherings. The spacious kitchen boasts an island and pantry, seamlessly connecting to the dining area for effortless entertaining. A separate living room is ideal spot for reading or quiet conversation with guests. Enjoy the convenience of a main-floor laundry room and half bath. You'll appreciate the primary en suite with a chic soaking tub and step in shower. Two guest rooms and a full guest bath allows plenty of room for privacy. Outside, a lovely spacious deck invites you to relax and enjoy the serene surroundings. An attached two-car garage provides ample storage and easy access. You'll appreciate the full finished walkout basement as well, offering room to grow and more storage options. The community takes care of lawn maintenance and snow removal, allowing you to spend more time enjoying local parks and nearby amenities. Experience the joy of living in a community that values comfort, convenience, and connection. Your new chapter awaits! Call Today!
/u.realgeeks.media/searchchestercounty/header2.png)
Additional Information
- Area
- Susquehanna Twp (14062)
- Subdivision
- Remington Ridge
- Taxes
- $6320
- Condo Fee
- $100
- Interior Features
- Bathroom - Tub Shower, Combination Kitchen/Dining, Walk-in Closet(s), Kitchen - Island, Pantry, Primary Bath(s), Bathroom - Soaking Tub, Bathroom - Stall Shower, Breakfast Area, Carpet, Chair Railings, Combination Kitchen/Living, Formal/Separate Dining Room, Kitchen - Eat-In, Kitchen - Table Space, Recessed Lighting, Other
- Amenities
- None
- School District
- Susquehanna Township
- Middle School
- Susquehanna Township
- High School
- Susquehanna Township
- Fireplaces
- 1
- Fireplace Description
- Gas/Propane, Mantel(s)
- Garage
- Yes
- Garage Spaces
- 2
- Community Amenities
- None
- Heating
- Heat Pump(s)
- Heating Fuel
- Electric
- Cooling
- Central A/C
- Utilities
- Cable TV Available
- Water
- Public
- Sewer
- Public Sewer
- Room Level
- Primary Bedroom: Upper 1, Primary Bathroom: Upper 1, Bedroom 2: Upper 1, Bedroom 3: Upper 1, Bathroom 2: Upper 1, Living Room: Main, Family Room: Main, Dining Room: Main, Kitchen: Main, Half Bath: Main, Laundry: Main, Foyer: Main, Great Room: Lower 1
- Basement
- Yes
Mortgage Calculator
Listing courtesy of RSR, REALTORS, LLC. Contact: (717) 763-1212

© 2026 TReND. All Rights Reserved.
The data relating to real estate for sale on this website appears in part through the TReND Internet Data Exchange (IDX) program, a voluntary cooperative exchange of property listing data between licensed real estate brokerage firms in which Real Estate Company participates, and is provided by TReND through a licensing agreement. Real estate listings held by brokerage firms other than Real Estate Company are marked with the IDX icon and detailed information about each listing includes the name of the listing broker.
All information provided is deemed reliable but is not guaranteed. Some properties which appear for sale on this website may no longer be available because they are under contract, have sold or are no longer being offered for sale. The information being provided is for consumers’ personal, non-commercial use and may not be used for any purpose other than to identify prospective properties consumers may be interested in purchasing.