1042 Addie Ln Unit #LOT 2401, Harrisburg, PA 17112
- $424,990
- 3
- BD
- 4
- BA
- 1,787
- SqFt






- List Price
- $424,990
- Price Change
- ▼ $5,000 1787605959
- Days on Market
- 223
- Status
- ACTIVE
- MLS#
- PADA2053058
- Bedrooms
- 3
- Bathrooms
- 4
- Full Baths
- 3
- Half Baths
- 1
- Living Area
- 1,787
- Style
- Traditional
- Year Built
- 2026
- County
- Dauphin
- School District
- Central Dauphin
Property Description
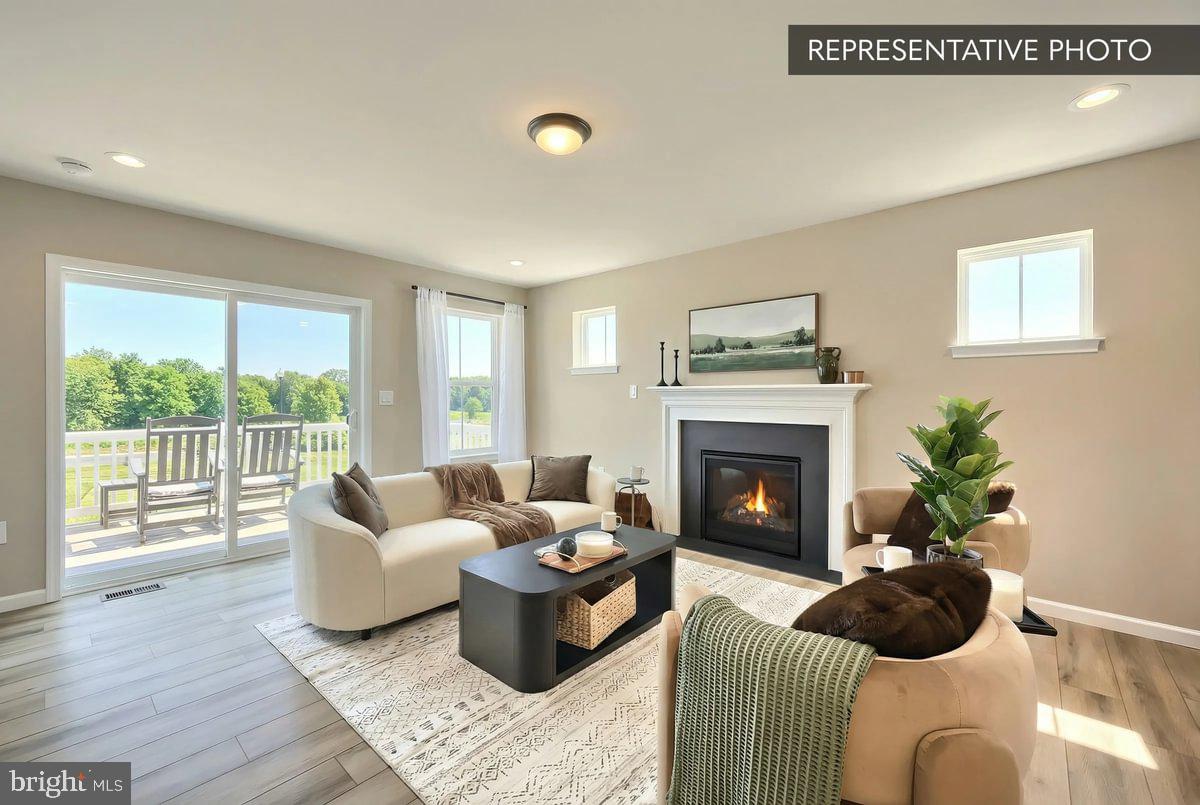
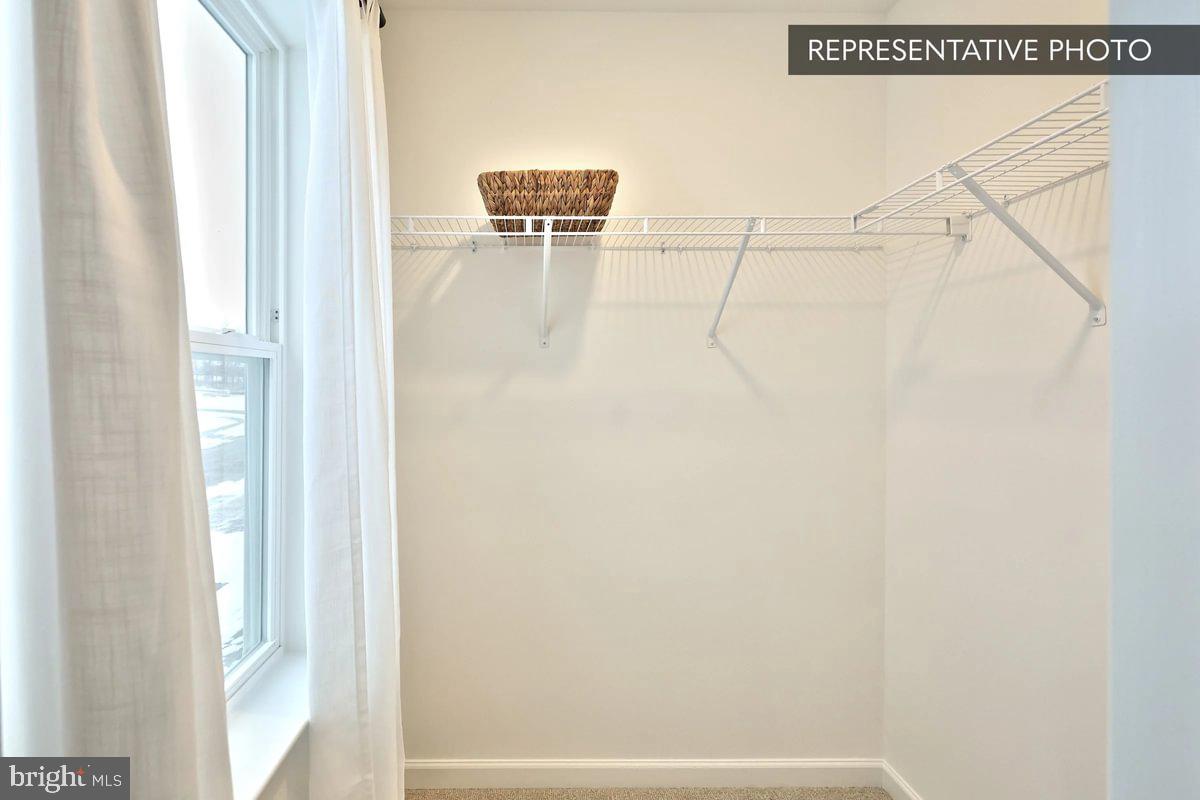
Homeowner Savings: $10,000 Flex Cash toward this Quick Move-In Home — apply toward closing costs, or a rate buy-down. Requires use of a Berks Homes Preferred Financial Resource Partner and Berks Settlement Services, LLC. Offer expires 9/30/26. See Sales Consultant for details. Beautiful end-unit Jasmine townhome in sought-after Elizabeth Village offering true first-floor living and a thoughtfully upgraded design throughout. The main level features a spacious first-floor primary suite with an upgraded bath including a double bowl vanity and tile shower with sliding door, along with convenient first-floor laundry and an open-concept family room flowing into the kitchen and breakfast area. The alternate kitchen layout shines with upgraded cabinetry and hardware, quartz countertops, tile backsplash, recessed lighting, and a stainless steel gas appliance package, making it perfect for everyday living and entertaining. Upstairs, enjoy a large loft with recessed lighting and two generously sized bedrooms, each with walk-in closets, plus a full hall bath. The finished basement adds valuable living space with a full bathroom featuring a stall shower, upgraded plumbing, and a basement egress window. Additional highlights include upgraded EVP, carpet, and vinyl flooring, upgraded lighting fixtures, media chase, two data outlets, reinforced ceiling lights, two-tone interior paint, and smart home touches including a smart deadbolt. Outdoor living is enhanced by a composite deck with steps to grade, while the zero-entry garage includes a garage door opener for added convenience. Exterior finishes feature stone and vinyl accents, completing this stylish, low-maintenance home in a vibrant community. Photos are of a similar model and may display upgrades not included in the listed price. Subdivision assessment is pending; MLS reflects zero taxes. Final taxes will be determined based on the improved lot and dwelling assessment.
/u.realgeeks.media/searchchestercounty/header2.png)
Additional Information
- Area
- Lower Paxton Twp (14035)
- Subdivision
- Elizabeth Village
- HOA Fee
- $125
- HOA Frequency
- Monthly
- Interior Features
- Bathroom - Stall Shower, Bathroom - Tub Shower, Breakfast Area, Carpet, Combination Dining/Living, Combination Kitchen/Dining, Combination Kitchen/Living, Family Room Off Kitchen, Floor Plan - Open, Kitchen - Island, Primary Bath(s), Walk-in Closet(s)
- School District
- Central Dauphin
- High School
- Central Dauphin
- Flooring
- Carpet, Other, Vinyl
- Garage
- Yes
- Garage Spaces
- 2
- Exterior Features
- Exterior Lighting
- Heating
- Forced Air, Heat Pump(s), Programmable Thermostat
- Heating Fuel
- Natural Gas
- Cooling
- Central A/C, Heat Pump(s), Programmable Thermostat
- Roof
- Architectural Shingle, Asphalt, Fiberglass
- Water
- Public
- Sewer
- Public Sewer
- Basement
- Yes
Mortgage Calculator
Listing courtesy of Berks Homes Realty, LLC. Contact: (484) 339-4747

© 2026 TReND. All Rights Reserved.
The data relating to real estate for sale on this website appears in part through the TReND Internet Data Exchange (IDX) program, a voluntary cooperative exchange of property listing data between licensed real estate brokerage firms in which Real Estate Company participates, and is provided by TReND through a licensing agreement. Real estate listings held by brokerage firms other than Real Estate Company are marked with the IDX icon and detailed information about each listing includes the name of the listing broker.
All information provided is deemed reliable but is not guaranteed. Some properties which appear for sale on this website may no longer be available because they are under contract, have sold or are no longer being offered for sale. The information being provided is for consumers’ personal, non-commercial use and may not be used for any purpose other than to identify prospective properties consumers may be interested in purchasing.