110 Lloyd Ave, Downingtown, PA 19335
- $479,900
- 3
- BD
- 3
- BA
- 1,828
- SqFt




- List Price
- $479,900
- Status
- COMING SOON
- MLS#
- PACT2138118
- Bedrooms
- 3
- Bathrooms
- 3
- Full Baths
- 2
- Half Baths
- 1
- Living Area
- 1,828
- Lot Size (Acres)
- 3
- Style
- Colonial, Traditional
- Year Built
- 1995
- County
- Chester
- School District
- Coatesville Area
Property Description
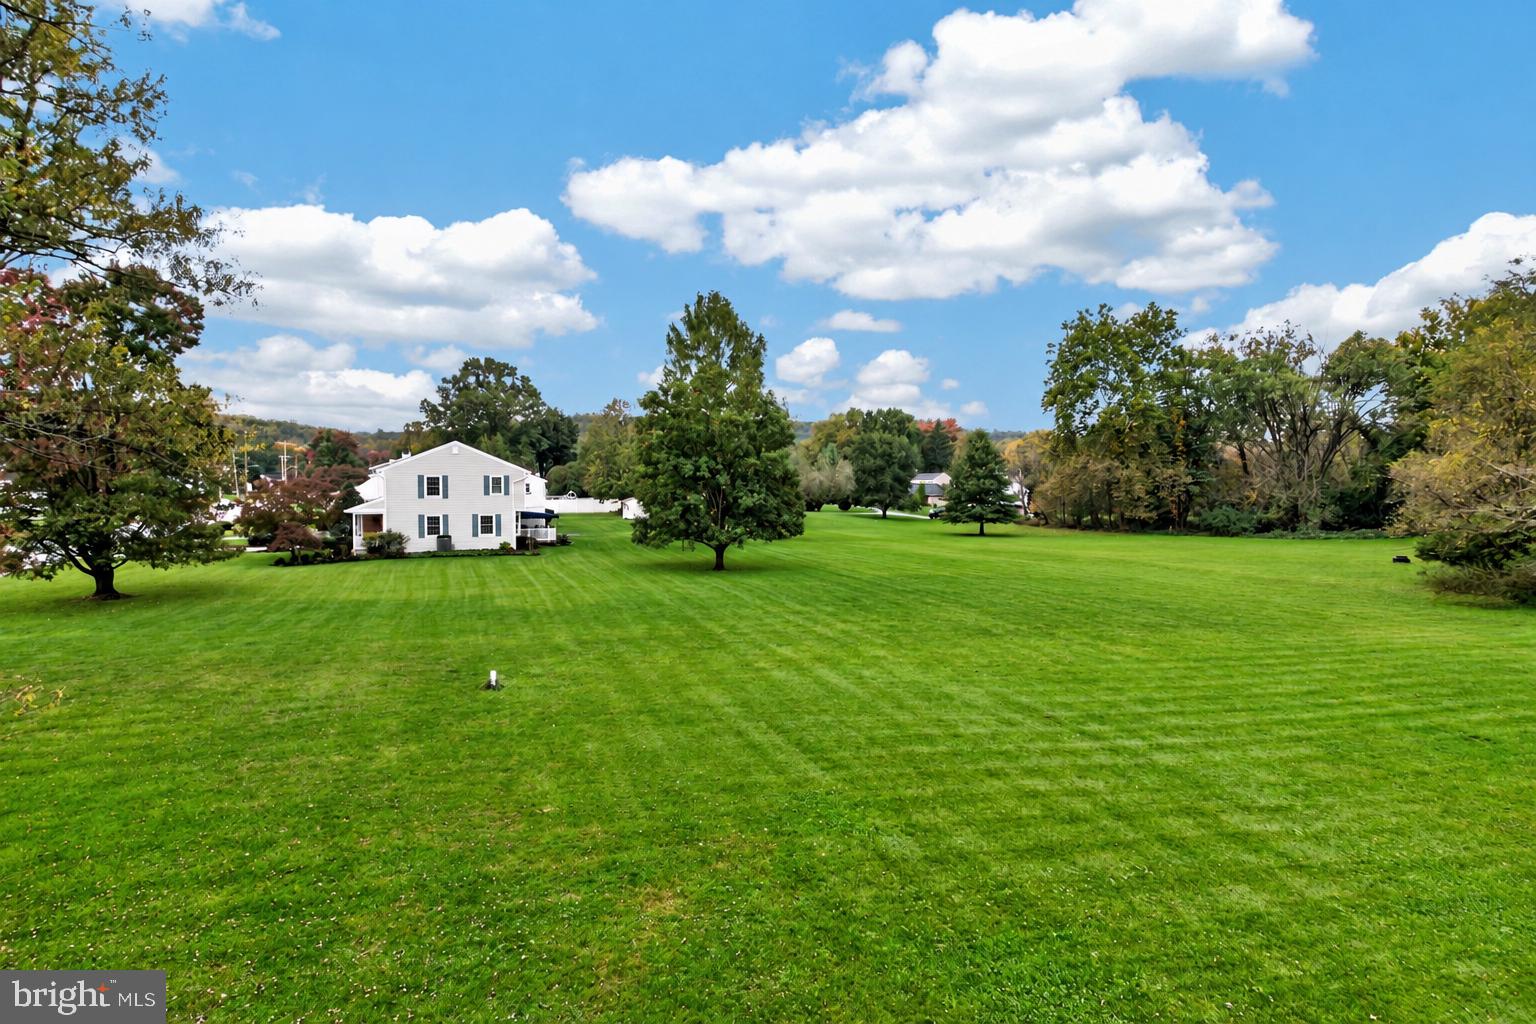
Skip the car --- walk or bike to the amazing dining, shops, historic spots, parks, library, train station, bark park, festivals & parades & FUN of Downingtown Borough! WELCOME HOME to 110 Lloyd Avenue! And so many enhancements and NEW upgrades including: GAF Timberline Roof (w/transferable warranty); HardiePlank siding; all hardwood floors; new windows (w/transferable warranty); composite Deck & oversized awning; marble gas fireplace: hot water heater; A/C; Generac generator; more! Move right in! ***The covered Country Porch invites you to step inside and discover a home replete with gleaming hardwood floors; shadowbox millwork & trim; and sun-filled windows overlooking the park-like 3 acre setting! The spacious Living Room showcases picture windows framing the bucolic yards, and the adjoining Dining Room is stunning with its custom millwork & crown molding accents --- ideal for both festive occasions and weekly dinners! In the Kitchen you will discover raised panel cabinetry; center island; tiled backsplash; and its tile flooring continues into the Breakfast Area that also has sliding doors out to the sizeable composite Deck --- with steps out to the yards and an awning that provides welcome shade. Into the Family Room where hardwood floors; sunlit windows; a ceiling fan; and a custom designed marble fireplace with decorative hearth & mantle all come together to create a comfortable gathering space. Picture cozy evenings by the fire as the seasons change outside! Also on this main floor: Powder Room; Laundry; and access into the 2-Car Garage & the eye-catching stamped concrete driveway. ***Up the elegant turned staircase and the Primary Bedroom is so spacious with its hardwood floors; ceiling fan; and 6x6 walk-in-closet with shelving plus pull-down stairs to Attic storage. The Full Bath has been remodeled with a marble top dual-sink raised vanity; two ornate framed mirrors; tile adorned walls; and fully tiled glass-enclosed shower/tub. Two additional Bedrooms also feature hardwood floors, ample closets, and ceiling fans, plus one has a built-in murphy bed with brand new mattress. On this level there are also a hall Full Bath with tub/shower combo, and a huge 23x19 walk-in Attic with abundant storage space. *** Out back your 3 acres are ready for whatever fun you can dream of! A Deck ready for grilling and get-togethers; expansive lawns perfect for yard games, gardening, and outdoor fun; a park-like setting perfect for pets (also walk across the street to the Lloyd Park w/fenced dog park!); vistas of the back woods & Beaver Creek (head there with your fishing rod!); and a charming gazebo where you can relax and enjoy the sights & sounds of nature. In the Coatesville School District and includes the brand new Doe Run Elementary School --- just opened Sept. 2026! BONUS: includes an AHS ShieldComplete Home Warranty, which is their highest tier of coverage & added peace-of-mind for you! Some photos virtually staged. Verification (including sq ft/size/lay-out/more) lies with the consumer.

Additional Information
- Area
- Caln Twp (10339)
- Subdivision
- Trestle Woods
- Interior Features
- Attic, Tub Shower, Breakfast Area, Ceiling Fans, Open Floor Plan, Country Kitchen, Recessed Lighting, Walk-In Closet(s), Window Treatments, Wood Floors, Other
- School District
- Coatesville Area
- High School
- Coatesville Area
- Fireplaces
- 1
- Flooring
- Hardwood, Brick
- Garage Spaces
- 2
- Exterior Features
- Awning(s)
- Heating
- Forced Air
- Cooling
- Central Air
- Roof
- Architectural
- Water
- Public
- Sewer
- Public Septic
Mortgage Calculator
Listing courtesy of Long & Foster Real Estate, Inc.. Contact:

© 2026 TReND. All Rights Reserved.
The data relating to real estate for sale on this website appears in part through the TReND Internet Data Exchange (IDX) program, a voluntary cooperative exchange of property listing data between licensed real estate brokerage firms in which Real Estate Company participates, and is provided by TReND through a licensing agreement. Real estate listings held by brokerage firms other than Real Estate Company are marked with the IDX icon and detailed information about each listing includes the name of the listing broker.
All information provided is deemed reliable but is not guaranteed. Some properties which appear for sale on this website may no longer be available because they are under contract, have sold or are no longer being offered for sale. The information being provided is for consumers’ personal, non-commercial use and may not be used for any purpose other than to identify prospective properties consumers may be interested in purchasing.