3 Whitworth Ave, Paoli, PA 19301
- $1,395,000
- 4
- BD
- 3
- BA
- 3,087
- SqFt




- List Price
- $1,395,000
- Days on Market
- 0
- Status
- ACTIVE
- MLS#
- PACT2134410
- Bedrooms
- 4
- Bathrooms
- 3
- Full Baths
- 2
- Half Baths
- 1
- Living Area
- 3,087
- Lot Size (Acres)
- 0.32
- Style
- Colonial
- Year Built
- 2026
- County
- Chester
- School District
- Tredyffrin-Easttown
Property Description
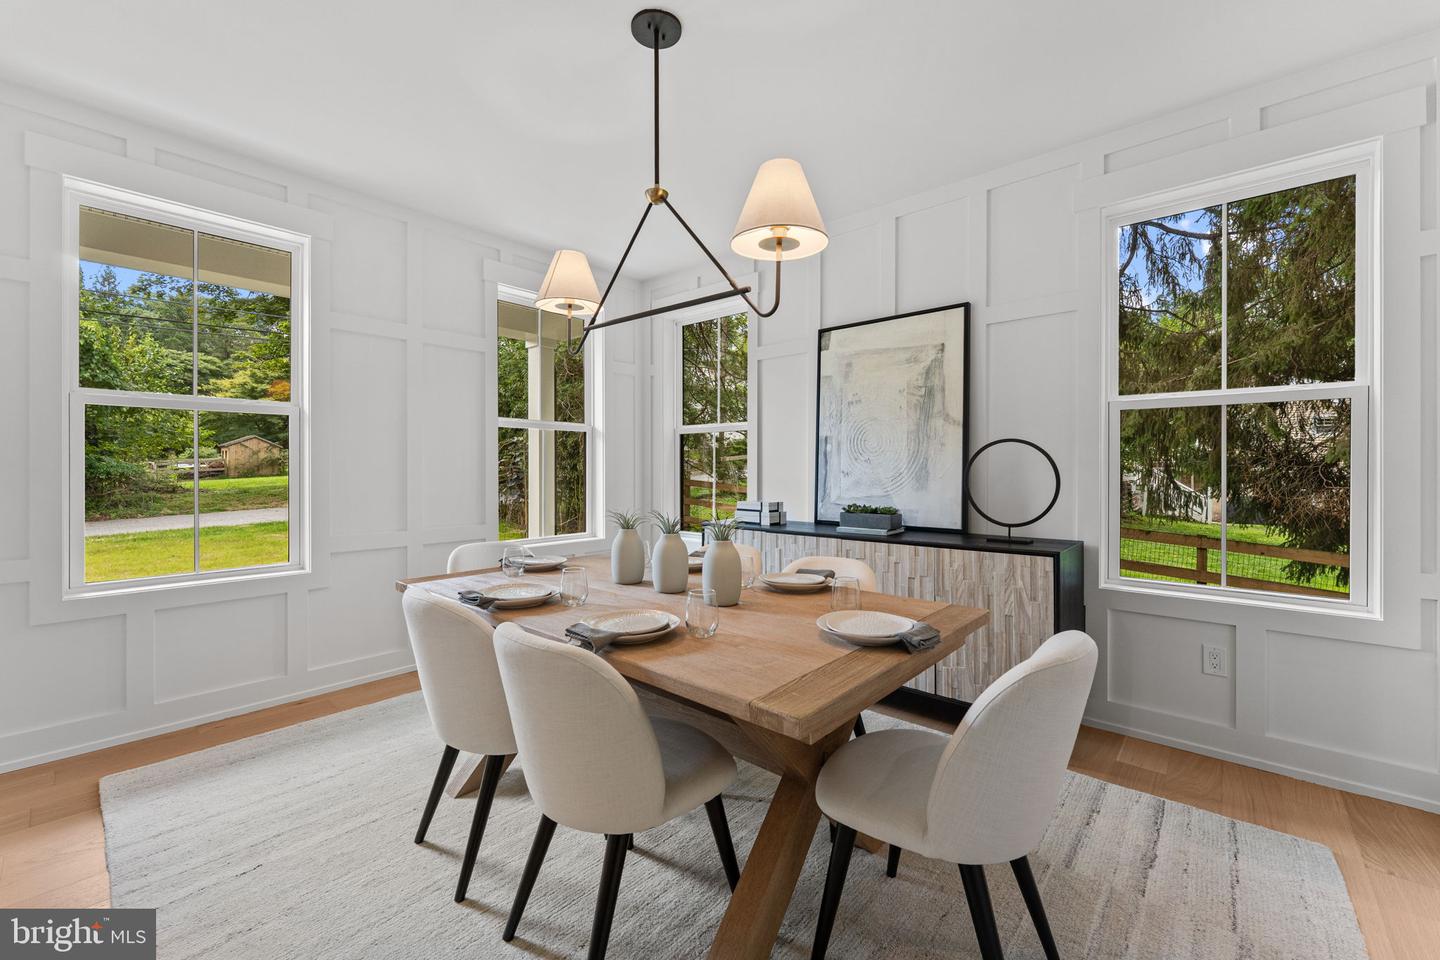
AVAILABLE IMMEDIATELY! Just completed brand new home on a quiet street in award-winning Tredyffrin-Easttown School District! Craft Custom Homes has designed and built another beautiful new home with thoughtful features and amenities plus a bright, open floor plan. This home offers a spacious first floor with a gourmet kitchen plus a large island and a great room with a fireplace that leads out to a covered patio with a view of the backyard. Upstairs, you'll find 4 bedrooms and 2.5 bathrooms including a primary suite with a private bathroom with a luxurious wet room. Plus convenient upper floor laundry. There is a 2-car garage and driveway offering plenty of parking. All of this plus public utilities - public water, sewer and natural gas! This home is truly walking distance to the Paoli Septa station making access to the Main Line, Philadelphia and New York a breeze. Plus there's easy access to Airdrie Preserve and Woodbine Park and just a short drive to shopping and restaurants in Paoli or King Street in Malvern!
/u.realgeeks.media/searchchestercounty/header2.png)
Additional Information
- Area
- Tredyffrin Twp (10343)
- Subdivision
- None Available
- Taxes
- $5500
- School District
- Tredyffrin-Easttown
- Elementary School
- Hillside
- Middle School
- Valley Forge
- High School
- Conestoga
- Fireplaces
- 1
- Fireplace Description
- Gas/Propane
- Flooring
- Hardwood, Tile/Brick, Carpet
- Garage
- Yes
- Garage Spaces
- 2
- Heating
- Forced Air
- Heating Fuel
- Natural Gas
- Cooling
- Central A/C
- Roof
- Architectural Shingle
- Water
- Public
- Sewer
- Public Sewer
- Room Level
- Primary Bedroom: Upper 1, Primary Bathroom: Upper 1, Bedroom 2: Upper 1, Bedroom 3: Upper 1, Bedroom 4: Upper 1, Bathroom 2: Upper 1, Laundry: Upper 1, Dining Room: Main, Great Room: Main, Kitchen: Main, Breakfast Room: Main, Half Bath: Main
- Basement
- Yes
Mortgage Calculator
Listing courtesy of Keller Williams Real Estate -Exton. Contact: 6103634300

© 2026 TReND. All Rights Reserved.
The data relating to real estate for sale on this website appears in part through the TReND Internet Data Exchange (IDX) program, a voluntary cooperative exchange of property listing data between licensed real estate brokerage firms in which Real Estate Company participates, and is provided by TReND through a licensing agreement. Real estate listings held by brokerage firms other than Real Estate Company are marked with the IDX icon and detailed information about each listing includes the name of the listing broker.
All information provided is deemed reliable but is not guaranteed. Some properties which appear for sale on this website may no longer be available because they are under contract, have sold or are no longer being offered for sale. The information being provided is for consumers’ personal, non-commercial use and may not be used for any purpose other than to identify prospective properties consumers may be interested in purchasing.