384 Trego Ave, Coatesville, PA 19320
- $345,000
- 3
- BD
- 3
- BA
- 1,492
- SqFt




- List Price
- $345,000
- Days on Market
- 1
- Status
- ACTIVE
- MLS#
- PACT2134172
- Bedrooms
- 3
- Bathrooms
- 3
- Full Baths
- 2
- Half Baths
- 1
- Living Area
- 1,492
- Lot Size (Acres)
- 0.02
- Style
- Other
- Year Built
- 2022
- County
- Chester
- School District
- Coatesville Area
Property Description
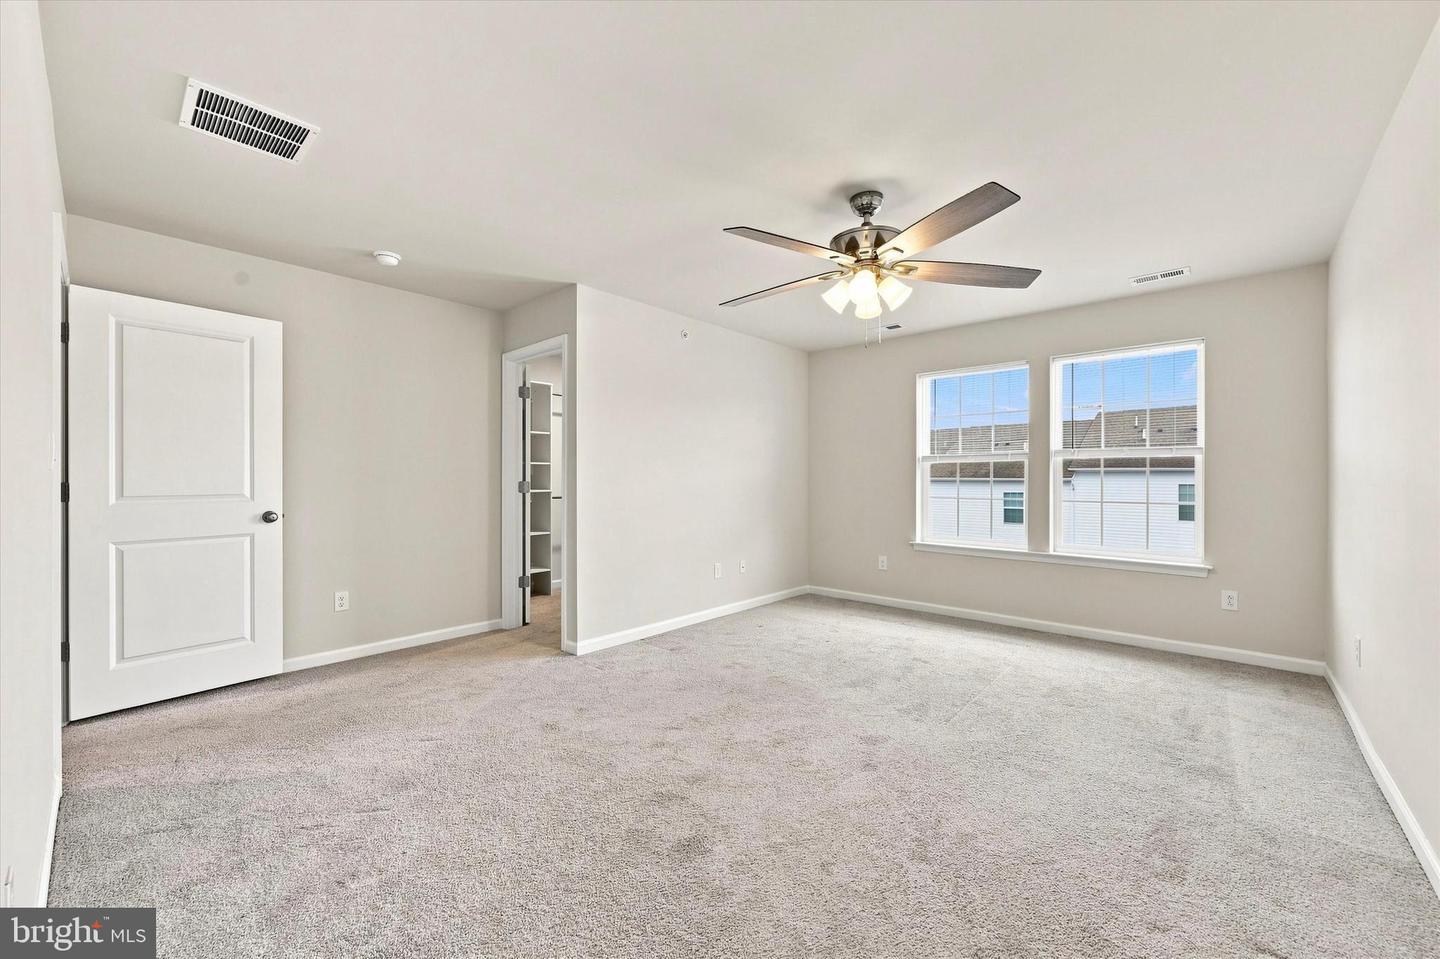
Welcome to 384 Trego Avenue! This well-maintained three-bedroom, two-and-a-half-bath townhome offers a bright, open layout designed for comfortable everyday living. Enter through either the front or rear of the home into the spacious main level, featuring durable flooring, recessed lighting and an open living and dining area that flows seamlessly into the kitchen. White cabinetry, stainless steel appliances, generous counter space and a stylish backsplash added by the seller give the kitchen a clean, modern look. A convenient powder room completes this level. Upstairs, the spacious primary suite features a private bathroom with a double vanity and walk-in shower, along with a walk-in closet enhanced by a custom organization system. Two additional bedrooms, a full hall bathroom and a conveniently located laundry hookup complete the second floor. The garage provides valuable additional storage, including a loft added by the seller. Some homeowners within the development have converted their garages into additional living space, offering plenty of possibilities for how this area could be used, subject to any required HOA and municipal approvals. The monthly HOA fee is $142 and includes lawn maintenance, snow removal and trash service. Residents also enjoy access to the community pool, dog park and playground. With neutral finishes, thoughtful upgrades and flexible space, 384 Trego Avenue is move-in ready and waiting for its next owner!
/u.realgeeks.media/searchchestercounty/header2.png)
Additional Information
- Area
- Sadsbury Twp (10337)
- Subdivision
- None Available
- Taxes
- $7809
- HOA Fee
- $142
- HOA Frequency
- Monthly
- Interior Features
- Bathroom - Walk-In Shower, Bathroom - Tub Shower, Ceiling Fan(s), Primary Bath(s), Carpet, Combination Kitchen/Dining, Combination Kitchen/Living, Recessed Lighting, Walk-in Closet(s)
- Amenities
- Dog Park, Jog/Walk Path, Tot Lots/Playground, Pool - Outdoor
- School District
- Coatesville Area
- Flooring
- Carpet, Luxury Vinyl Plank
- Community Amenities
- Dog Park, Jog/Walk Path, Tot Lots/Playground, Pool - Outdoor
- Heating
- Forced Air
- Heating Fuel
- Natural Gas
- Cooling
- Central A/C
- Roof
- Architectural Shingle
- Water
- Public
- Sewer
- Public Sewer
Mortgage Calculator
Listing courtesy of Keller Williams Real Estate - Media. Contact: 6105651995

© 2026 TReND. All Rights Reserved.
The data relating to real estate for sale on this website appears in part through the TReND Internet Data Exchange (IDX) program, a voluntary cooperative exchange of property listing data between licensed real estate brokerage firms in which Real Estate Company participates, and is provided by TReND through a licensing agreement. Real estate listings held by brokerage firms other than Real Estate Company are marked with the IDX icon and detailed information about each listing includes the name of the listing broker.
All information provided is deemed reliable but is not guaranteed. Some properties which appear for sale on this website may no longer be available because they are under contract, have sold or are no longer being offered for sale. The information being provided is for consumers’ personal, non-commercial use and may not be used for any purpose other than to identify prospective properties consumers may be interested in purchasing.