401 Zynn Rd, Downingtown, PA 19335
- $595,000
- 4
- BD
- 3
- BA
- 1,323
- SqFt





- List Price
- $595,000
- Days on Market
- 0
- Status
- COMING SOON
- MLS#
- PACT2134168
- Bedrooms
- 4
- Bathrooms
- 3
- Full Baths
- 3
- Living Area
- 1,323
- Lot Size (Acres)
- 1
- Style
- Ranch/Rambler
- Year Built
- 1975
- County
- Chester
- School District
- Downingtown Area
Property Description
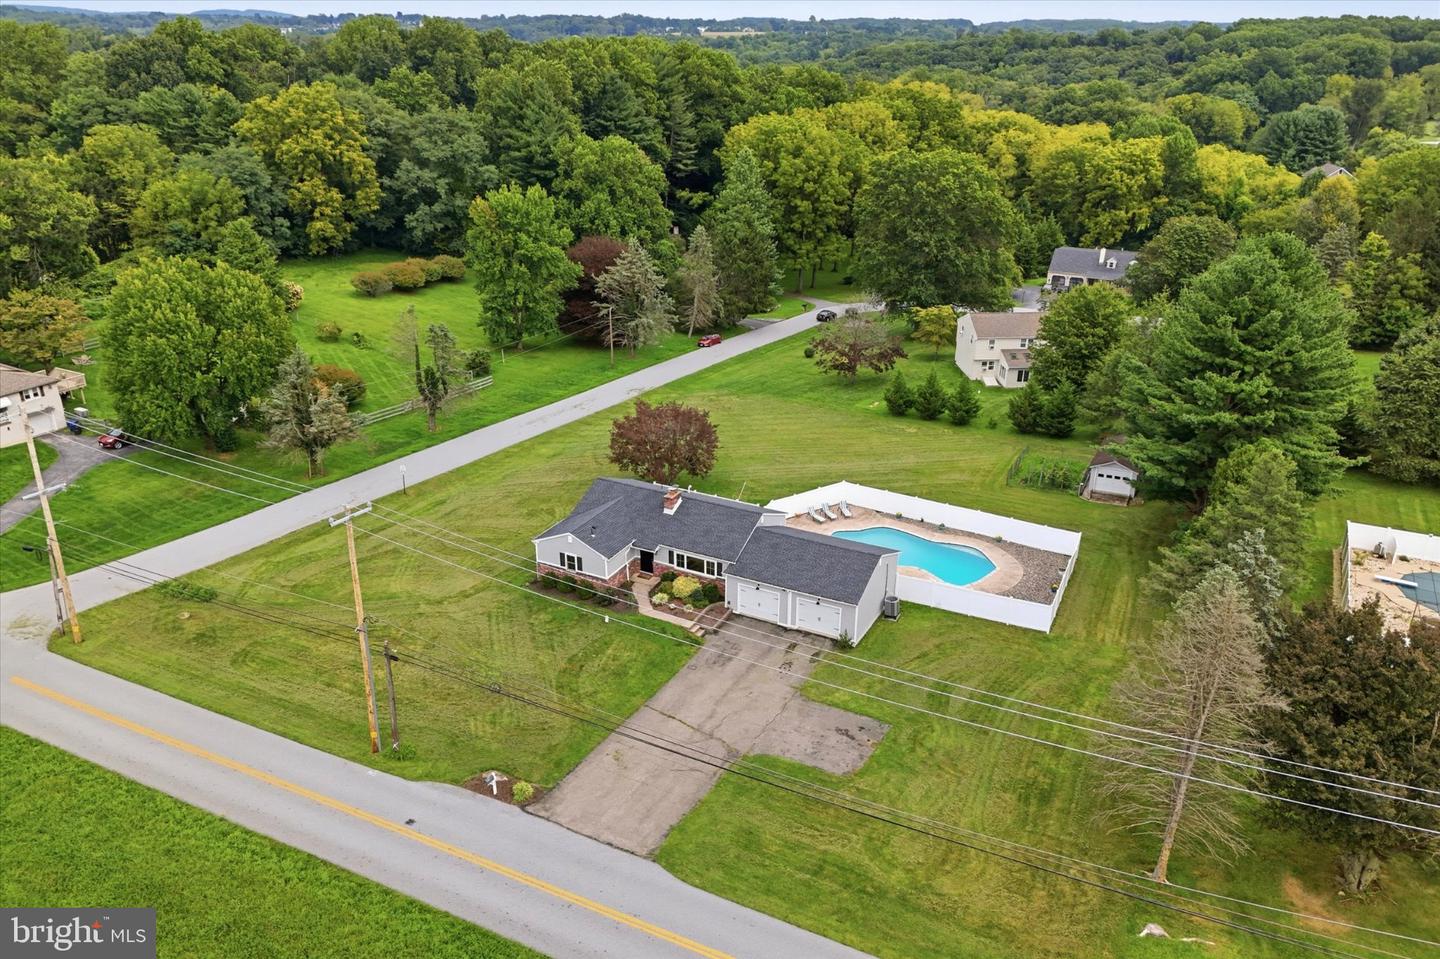
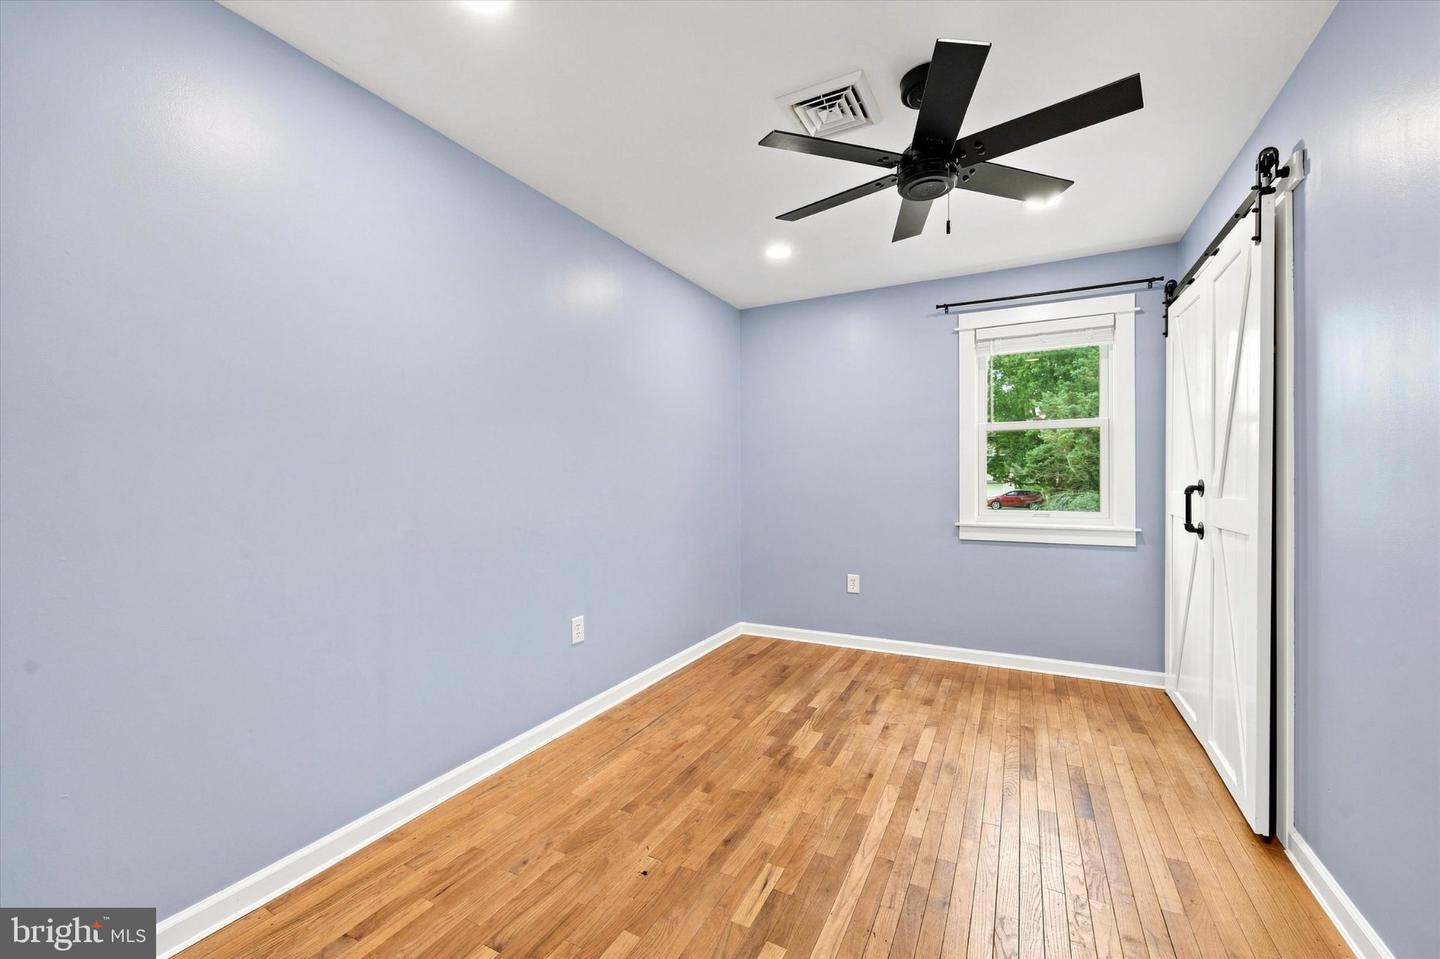
Welcome to this spacious ranch-style home situated on a full acre in desirable Downingtown. Located within the highly regarded Downingtown Area School District, this home offers four bedrooms, three full bathrooms, a finished walk-out lower level, and an incredible outdoor setting. With the ease of single-floor living and plenty of additional space to spread out, there’s so much to enjoy both inside and out. Inside, hardwood floors flow throughout the main level, where abundant natural light fills the spacious living room centered around a wood-burning fireplace. The bright kitchen features white cabinetry, stainless steel appliances, shiplap detailing, and plenty of counter space, opening to the adjoining dining area with sliding glass doors leading directly to the expansive rear deck. The main level features three bedrooms and two full bathrooms, including a primary bedroom with its own private bath, providing the convenience of comfortable single-floor living. The finished walk-out lower level adds an impressive amount of versatile living space, including a fourth bedroom, third full bathroom, office space, and a large recreation area perfect for movie nights, a playroom, home gym, or entertaining. The downstairs office and guest room were refinished in 2025, followed by the basement in August 2026. There's also plenty of storage throughout the home. Outdoor living is just as inviting, beginning with an expansive rear deck with steps leading down to the spacious, level backyard. The in-ground pool is a highlight during the warmer months, with plenty of surrounding yard space for entertaining, games, or simply enjoying the outdoors. A garden provides fresh produce throughout the season, while the farm across the street adds to the peaceful setting, offering beautiful seasonal views, colorful sunsets, and fireflies on summer evenings. A two-car attached garage provides additional parking and storage, while a second garage at the rear of the property offers even more flexibility. Conveniently located near grocery stores, parks, restaurants, everyday conveniences, and major routes including the Route 30 Bypass, this Downingtown home offers space, comfort, and an outdoor setting you'll look forward to enjoying year-round.
/u.realgeeks.media/searchchestercounty/header2.png)
Additional Information
- Area
- East Brandywine Twp (10330)
- Subdivision
- None Available
- Taxes
- $6935
- School District
- Downingtown Area
- Fireplaces
- 2
- Fireplace Description
- Wood
- Garage
- Yes
- Garage Spaces
- 3
- Pool Description
- In Ground
- Heating
- Forced Air
- Heating Fuel
- Electric
- Cooling
- Central A/C
- Water
- Well
- Sewer
- On Site Septic
- Room Level
- Basement: Lower 1
- Basement
- Yes
Mortgage Calculator
Listing courtesy of RE/MAX Preferred - Newtown Square. Contact: (610) 325-4100

© 2026 TReND. All Rights Reserved.
The data relating to real estate for sale on this website appears in part through the TReND Internet Data Exchange (IDX) program, a voluntary cooperative exchange of property listing data between licensed real estate brokerage firms in which Real Estate Company participates, and is provided by TReND through a licensing agreement. Real estate listings held by brokerage firms other than Real Estate Company are marked with the IDX icon and detailed information about each listing includes the name of the listing broker.
All information provided is deemed reliable but is not guaranteed. Some properties which appear for sale on this website may no longer be available because they are under contract, have sold or are no longer being offered for sale. The information being provided is for consumers’ personal, non-commercial use and may not be used for any purpose other than to identify prospective properties consumers may be interested in purchasing.