1701 W Street Rd, West Chester, PA 19382
- $875,000
- 4
- BD
- 3
- BA
- 4,608
- SqFt

- List Price
- $875,000
- Days on Market
- 0
- Status
- COMING SOON
- MLS#
- PACT2134156
- Bedrooms
- 4
- Bathrooms
- 3
- Full Baths
- 2
- Half Baths
- 1
- Living Area
- 4,608
- Lot Size (Acres)
- 0.8
- Style
- Colonial
- Year Built
- 1740
- County
- Chester
- School District
- Unionville-Chadds Ford
Property Description
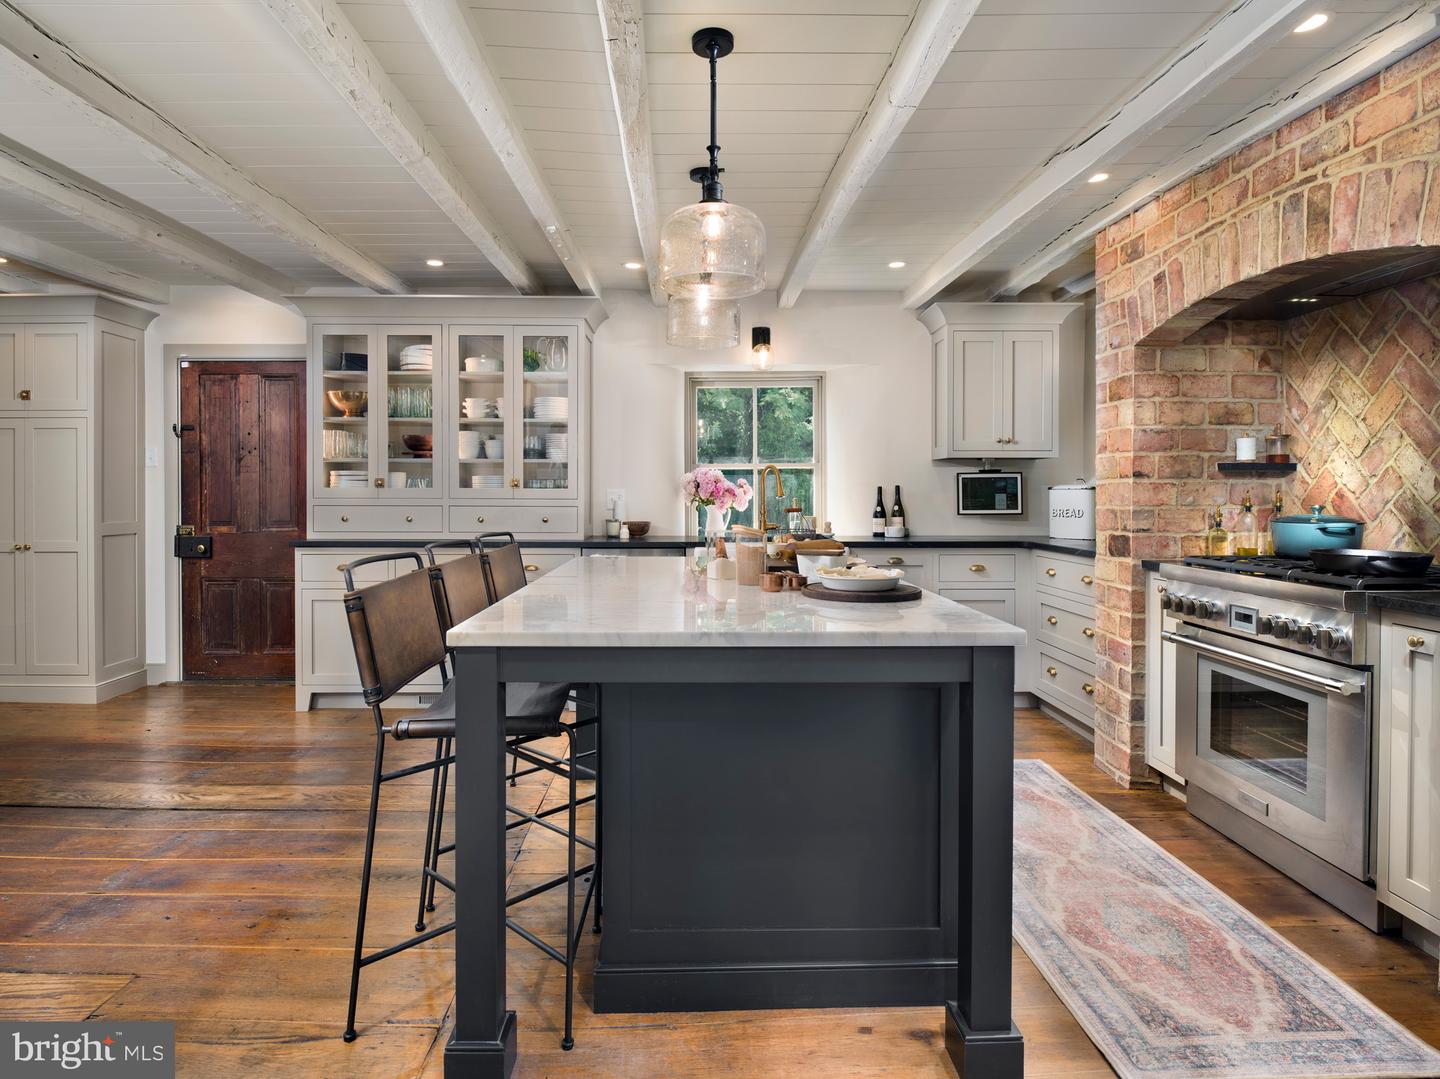
Welcome to 1701 W Street Rd, where timeless character meets elevated modern living n award winning Unionville Chadds Ford School District. Set on approximately .83 acres, this beautifully updated home is highlighted by a brand-new, high-end designer kitchen that truly serves as the heart of the home. Thoughtfully designed with quality craftsmanship, by Lindsay Construction, beautiful finishes, generous workspace and an elevated aesthetic, this is a kitchen made for both everyday living and effortless entertaining. The home offers three bedrooms plus an impressive oversized loft, providing incredible flexibility for a home office, media room, guest space or the opportunity to create a spectacular future primary suite. Step outside to a spacious fenced-in backyard designed for both relaxation and recreation. The backyard features a stock tank pool equipped with a filtration system and surrounded by a detached deck, creating a fun and inviting outdoor oasis for summer afternoons, entertaining and unwinding at home. The property also features two chicken coops, offering a wonderful setup for backyard chickens and fresh eggs while still enjoying the convenience of West Chester. With its showstopping new kitchen, flexible interior spaces, expansive fenced backyard, filtered stock tank pool retreat and unique outdoor amenities, 1701 W Street Rd delivers a lifestyle and personality all its own. Coming soon — this is one you will want to experience in person.
/u.realgeeks.media/searchchestercounty/header2.png)
Additional Information
- Area
- Pennsbury Twp (10364)
- Subdivision
- Unionville
- Taxes
- $8506
- School District
- Unionville-Chadds Ford
- Elementary School
- Pocopson
- Middle School
- Charles F. Patton
- High School
- Unionville
- Fireplaces
- 1
- Heating
- Forced Air, Heat Pump - Electric BackUp
- Heating Fuel
- Oil
- Cooling
- Central A/C
- Water
- Well
- Sewer
- On Site Septic
- Basement
- Yes
Mortgage Calculator
Listing courtesy of Foraker Realty Co.. Contact: (484) 406-3004

© 2026 TReND. All Rights Reserved.
The data relating to real estate for sale on this website appears in part through the TReND Internet Data Exchange (IDX) program, a voluntary cooperative exchange of property listing data between licensed real estate brokerage firms in which Real Estate Company participates, and is provided by TReND through a licensing agreement. Real estate listings held by brokerage firms other than Real Estate Company are marked with the IDX icon and detailed information about each listing includes the name of the listing broker.
All information provided is deemed reliable but is not guaranteed. Some properties which appear for sale on this website may no longer be available because they are under contract, have sold or are no longer being offered for sale. The information being provided is for consumers’ personal, non-commercial use and may not be used for any purpose other than to identify prospective properties consumers may be interested in purchasing.