10 Terry Ct, Downingtown, PA 19335
- $389,000
- 3
- BD
- 2
- BA
- 1,300
- SqFt




- List Price
- $389,000
- Days on Market
- 0
- Status
- COMING SOON
- MLS#
- PACT2133664
- Bedrooms
- 3
- Bathrooms
- 2
- Full Baths
- 1
- Half Baths
- 1
- Living Area
- 1,300
- Lot Size (Acres)
- 0.1
- Style
- Traditional
- Year Built
- 1995
- County
- Chester
- School District
- Downingtown Area
Property Description
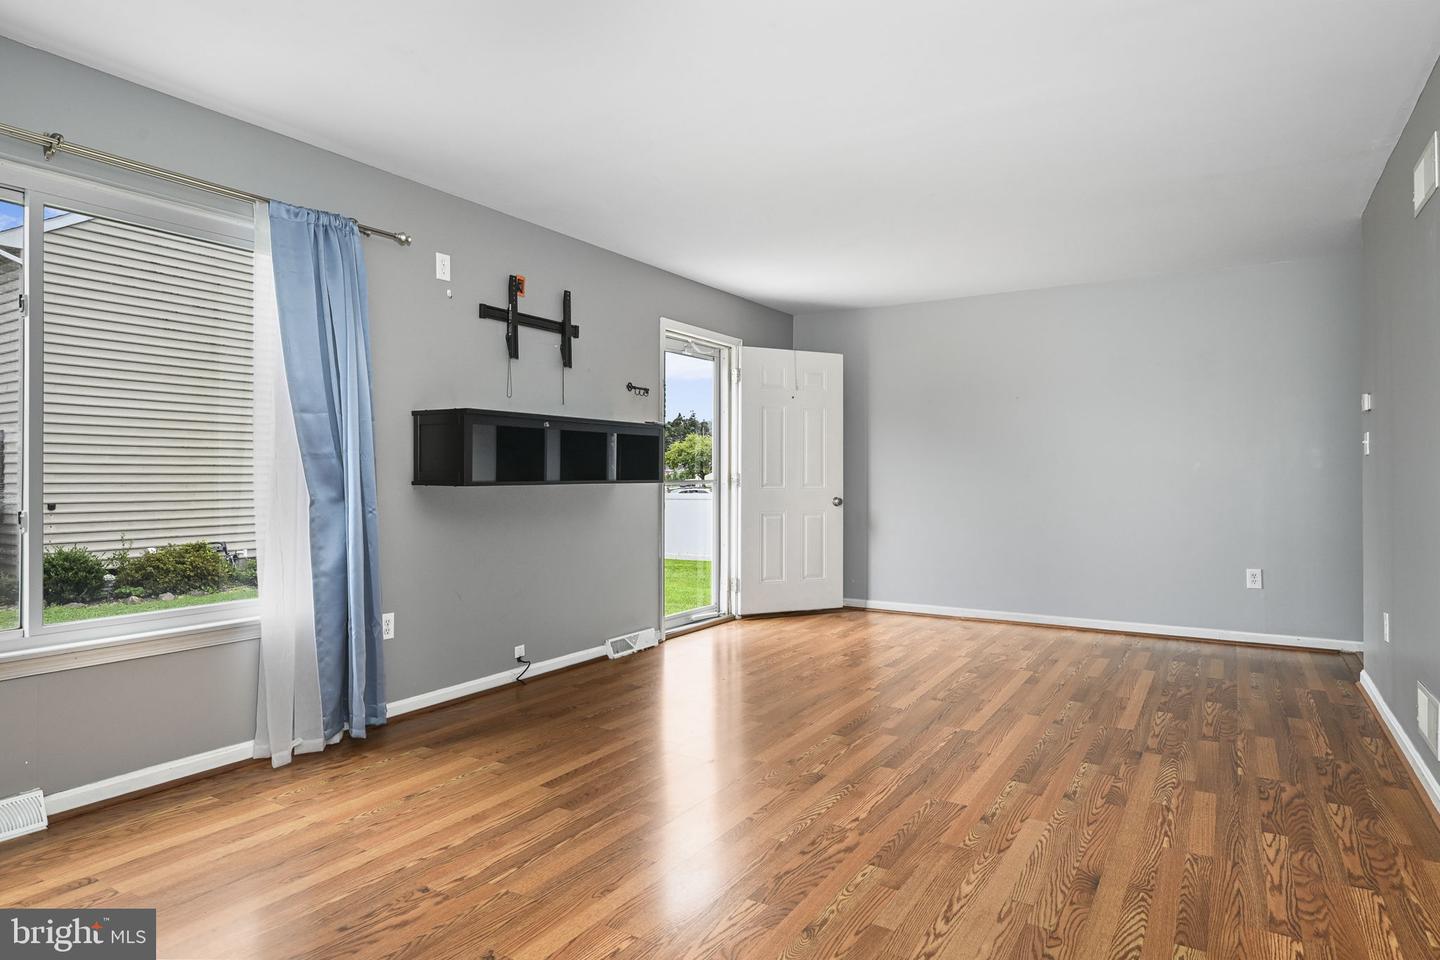
Welcome to this charming twin home tucked into a small community of just ten twin homes in an incredibly convenient Downingtown Borough location! Enjoy low HOA fees and low-maintenance living while being within walking distance of so much the borough has to offer. The home features a spacious eat-in kitchen, newer bathrooms, newer HVAC, and a finished basement with outside access, providing plenty of additional living space. Off-street parking accommodates two+ vehicles, and the property is **not located in a flood zone**. Location is a standout! Walk to Kerr Park, Whole Foods, Green Street Grill, the Borough Restaurant/Music Venue and the growing collection of restaurants, bars, shops and amenities throughout Downingtown. Commuters will appreciate easy access to Route 30 Bypass, Route 202 and Route 322. A great opportunity to enjoy the convenience of borough living with the space, parking and low-maintenance lifestyle you've been looking for! Owner is a licensed PA Realtor.
/u.realgeeks.media/searchchestercounty/header2.png)
Additional Information
- Area
- Downingtown Boro (10311)
- Subdivision
- None Available
- Taxes
- $4766
- HOA Fee
- $350
- HOA Frequency
- Quarterly
- Interior Features
- Carpet, Ceiling Fan(s), Combination Kitchen/Dining, Floor Plan - Traditional, Bathroom - Tub Shower
- School District
- Downingtown Area
- High School
- Downingtown High School West Campus
- Flooring
- Carpet, Ceramic Tile, Luxury Vinyl Plank
- Heating
- 90% Forced Air
- Heating Fuel
- Natural Gas
- Cooling
- Central A/C
- Roof
- Asphalt, Architectural Shingle
- Utilities
- Cable TV, Electric Available, Natural Gas Available, Phone Available, Sewer Available, Water Available
- Water
- Public
- Sewer
- Public Sewer
- Room Level
- Bedroom 1: Upper 1, Bedroom 2: Upper 1, Bedroom 3: Upper 1, Bathroom 1: Upper 1, Living Room: Main
- Basement
- Yes
Mortgage Calculator
Listing courtesy of Coldwell Banker Realty. Contact: (610) 363-6006

© 2026 TReND. All Rights Reserved.
The data relating to real estate for sale on this website appears in part through the TReND Internet Data Exchange (IDX) program, a voluntary cooperative exchange of property listing data between licensed real estate brokerage firms in which Real Estate Company participates, and is provided by TReND through a licensing agreement. Real estate listings held by brokerage firms other than Real Estate Company are marked with the IDX icon and detailed information about each listing includes the name of the listing broker.
All information provided is deemed reliable but is not guaranteed. Some properties which appear for sale on this website may no longer be available because they are under contract, have sold or are no longer being offered for sale. The information being provided is for consumers’ personal, non-commercial use and may not be used for any purpose other than to identify prospective properties consumers may be interested in purchasing.