400 Elkdale Rd, Lincoln University, PA 19352
- $540,000
- 4
- BD
- 3
- BA
- 1,954
- SqFt




- List Price
- $540,000
- Days on Market
- 0
- Status
- ACTIVE
- MLS#
- PACT2133560
- Bedrooms
- 4
- Bathrooms
- 3
- Full Baths
- 2
- Half Baths
- 1
- Living Area
- 1,954
- Lot Size (Acres)
- 1.2
- Style
- Colonial
- Year Built
- 1997
- County
- Chester
- School District
- Oxford Area
Property Description
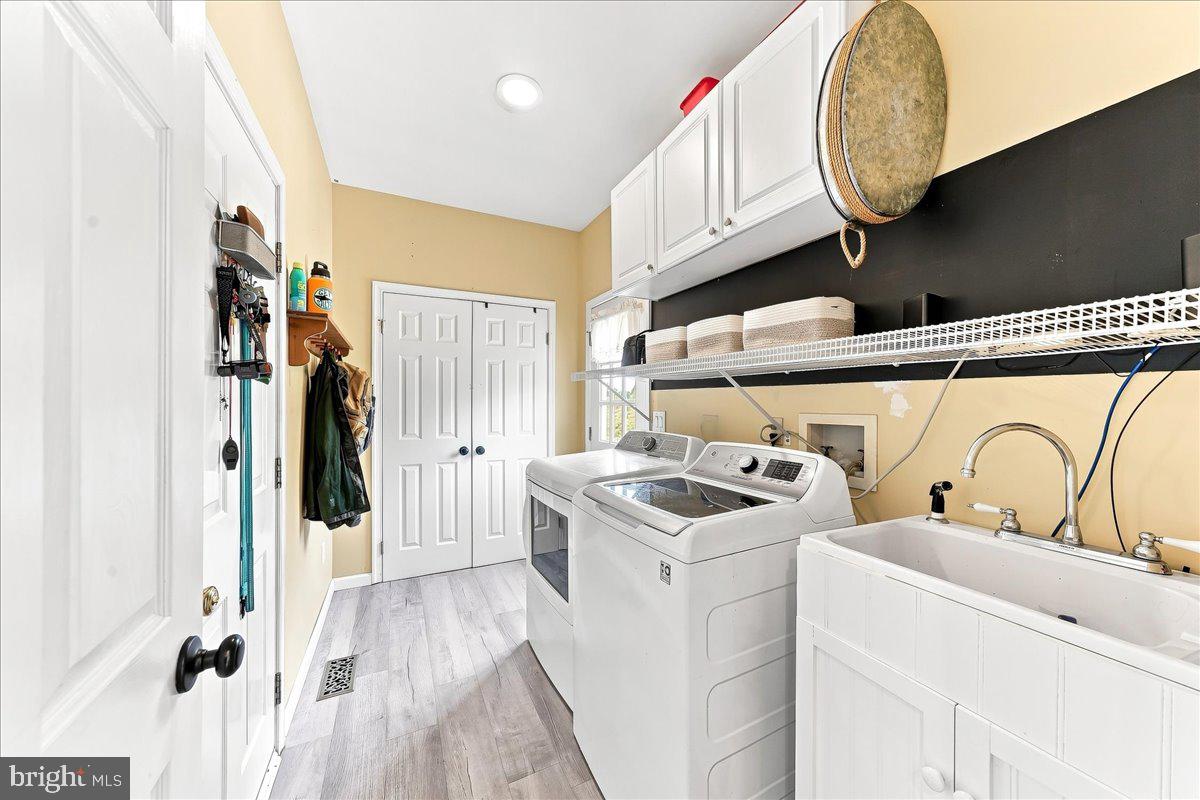
Welcome to 400 Elkdale Road, a crisp, clean, move-in-ready home in the Oxford Area School District. Inside, LVP flooring runs throughout the entire home, including all four bedrooms. The updated kitchen features quartz countertops, a tile backsplash, stainless steel appliances, and a great window seat with a fantastic view of the backyard. A convenient laundry/mudroom offers additional functionality with direct access to the outside. The main level provides comfortable living and dining spaces with an easy flow for everyday living. Upstairs are four bedrooms and two full baths. The finished basement provides extra space for a recreation room, home office, exercise area, or hobbies. Set high off the road, the property features a fantastic fenced backyard with plenty of room for outdoor activities, along with a spacious deck for relaxing, dining, and entertaining. Extra parking alongside the driveway provides space for additional vehicles, while a gravel pad to the right of the house offers convenient parking for a trailer, RV, boat, or other recreational vehicles. Additional features include a roof approximately 10 years old and energy-efficient geothermal heating and cooling, helping to keep utility costs down year-round. Conveniently located near Route 1 for easy commuting and access to shopping, dining, and the surrounding Southern Chester County area.
/u.realgeeks.media/searchchestercounty/header2.png)
Additional Information
- Area
- East Nottingham Twp (10369)
- Subdivision
- Heather Fields
- Taxes
- $5956
- HOA Fee
- $70
- HOA Frequency
- Annually
- Interior Features
- Bathroom - Stall Shower, Family Room Off Kitchen, Formal/Separate Dining Room, Kitchen - Eat-In, Primary Bath(s), Upgraded Countertops
- School District
- Oxford Area
- Middle School
- Penn's Grove School
- High School
- Oxford Area
- Garage
- Yes
- Garage Spaces
- 2
- Heating
- Heat Pump - Electric BackUp, Forced Air
- Heating Fuel
- Geo-thermal
- Cooling
- Central A/C
- Roof
- Pitched, Shingle
- Water
- Public
- Sewer
- On Site Septic
- Room Level
- Family Room: Main, Dining Room: Main, Living Room: Main, Kitchen: Main, Laundry: Main
- Basement
- Yes
Mortgage Calculator
Listing courtesy of Beiler-Campbell Realtors-Avondale. Contact: (610) 869-8711

© 2026 TReND. All Rights Reserved.
The data relating to real estate for sale on this website appears in part through the TReND Internet Data Exchange (IDX) program, a voluntary cooperative exchange of property listing data between licensed real estate brokerage firms in which Real Estate Company participates, and is provided by TReND through a licensing agreement. Real estate listings held by brokerage firms other than Real Estate Company are marked with the IDX icon and detailed information about each listing includes the name of the listing broker.
All information provided is deemed reliable but is not guaranteed. Some properties which appear for sale on this website may no longer be available because they are under contract, have sold or are no longer being offered for sale. The information being provided is for consumers’ personal, non-commercial use and may not be used for any purpose other than to identify prospective properties consumers may be interested in purchasing.