140 Queen Ln, Landenberg, PA 19350
- $585,000
- 4
- BD
- 3
- BA
- 2,478
- SqFt




- List Price
- $585,000
- Days on Market
- 0
- Status
- COMING SOON
- MLS#
- PACT2133530
- Bedrooms
- 4
- Bathrooms
- 3
- Full Baths
- 2
- Half Baths
- 1
- Living Area
- 2,478
- Lot Size (Acres)
- 2.5
- Style
- Colonial
- Year Built
- 1975
- County
- Chester
- School District
- Avon Grove
Property Description
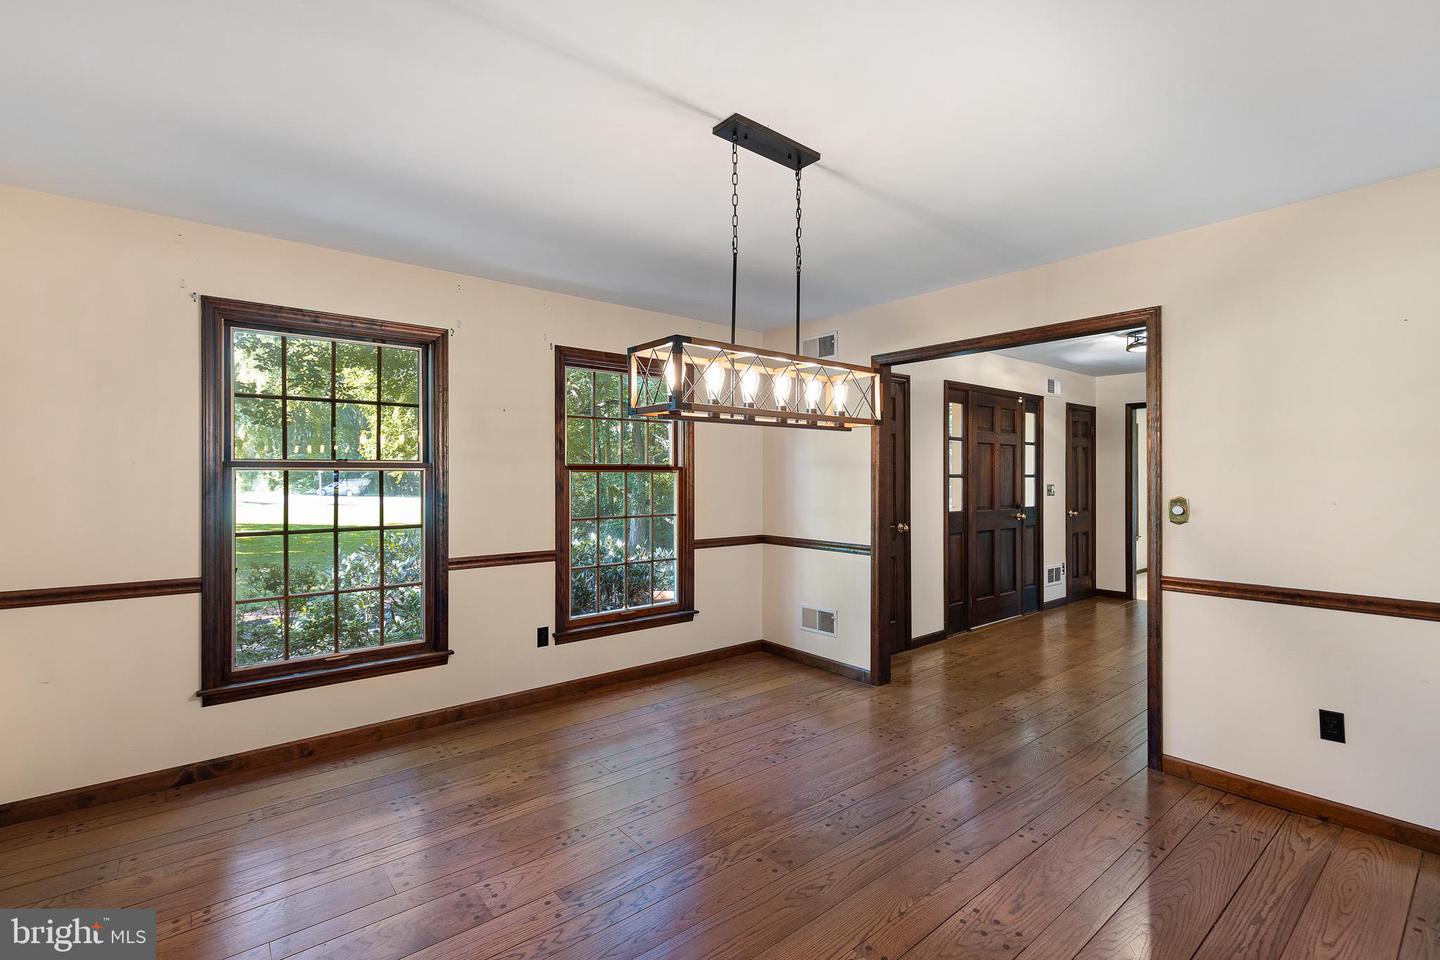
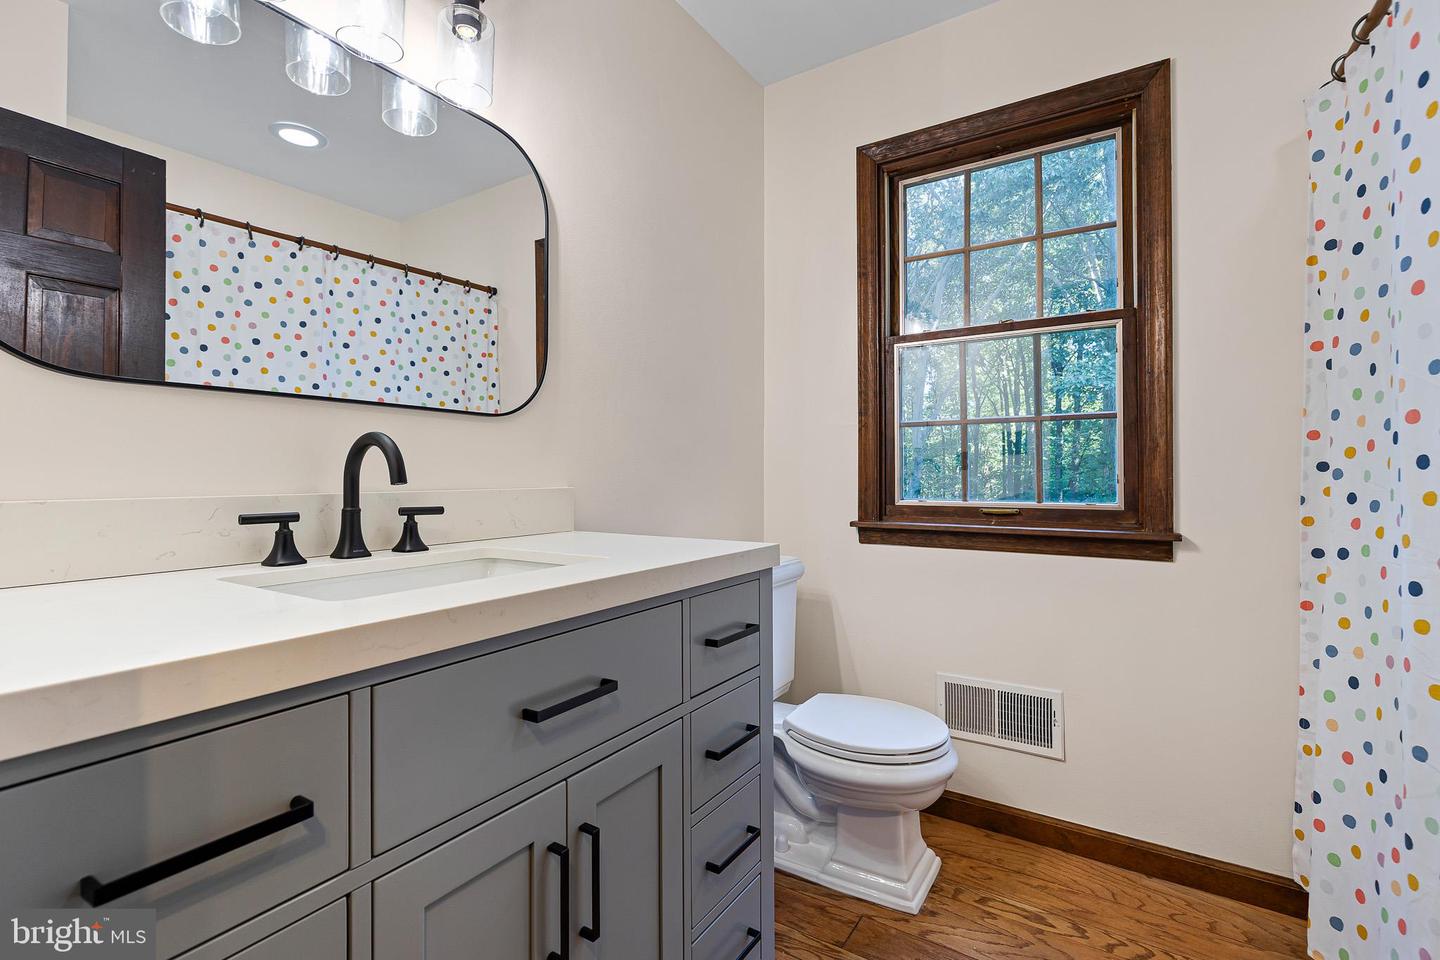
Nestled at the end of a peaceful cul-de-sac, 140 Queen Lane offers timeless curb appeal and complete privacy, backed entirely by nature. The welcoming entry foyer features beautiful pegged hardwood floors that transition seamlessly into the formal dining room. The eat-in kitchen features granite countertops, stainless steel appliances, and space for a breakfast table overlooking the backyard through the bay window. Adjacent to the kitchen, the spacious den features a cozy brick fireplace and large sliding glass doors leading out to a massive tiered deck. On the opposite side of the main level, a second living room includes its own gas fireplace, providing flexible space for gatherings. The upper level houses four bedrooms and two full bathrooms. The primary suite features an oversized walk-in closet and a recently updated ensuite bathroom with a dual vanity, tasteful tilework, and a glass-enclosed shower (2024). The hall bathroom has also been updated with a new vanity, mirrors, and light fixtures. The home benefits from fresh paint throughout most of the interior, as well as brand-new carpeting. Downstairs, a full walkout basement offers vast storage, space for hobbies, or the potential to create additional living space. Key mechanical and exterior upgrades include a new roof (2026), a newly installed water softener (2025), a updated pressure tank (2025), and a reverse osmosis system. Enjoy the privacy, freedom, and flexibility of this spectacular property without worrying about the hassle of an HOA.
/u.realgeeks.media/searchchestercounty/header2.png)
Additional Information
- Area
- Franklin Twp (10372)
- Subdivision
- None Available
- Taxes
- $8467
- School District
- Avon Grove
- Fireplaces
- 2
- Garage
- Yes
- Garage Spaces
- 2
- View
- Trees/Woods
- Heating
- Forced Air
- Heating Fuel
- Oil
- Cooling
- Central A/C
- Water
- Well
- Sewer
- On Site Septic
- Basement
- Yes
Mortgage Calculator
Listing courtesy of BHHS Fox & Roach - Hockessin. Contact: (302) 999-9999

© 2026 TReND. All Rights Reserved.
The data relating to real estate for sale on this website appears in part through the TReND Internet Data Exchange (IDX) program, a voluntary cooperative exchange of property listing data between licensed real estate brokerage firms in which Real Estate Company participates, and is provided by TReND through a licensing agreement. Real estate listings held by brokerage firms other than Real Estate Company are marked with the IDX icon and detailed information about each listing includes the name of the listing broker.
All information provided is deemed reliable but is not guaranteed. Some properties which appear for sale on this website may no longer be available because they are under contract, have sold or are no longer being offered for sale. The information being provided is for consumers’ personal, non-commercial use and may not be used for any purpose other than to identify prospective properties consumers may be interested in purchasing.