117 Railroad Ave Unit #1, West Grove, PA 19390
- $194,900
- 2
- BD
- 1
- BA
- 880
- SqFt






- List Price
- $194,900
- Days on Market
- 1
- Status
- ACTIVE
- MLS#
- PACT2133246
- Bedrooms
- 2
- Bathrooms
- 1
- Full Baths
- 1
- Living Area
- 880
- Style
- Colonial
- Year Built
- 1971
- County
- Chester
- School District
- Avon Grove
Property Description
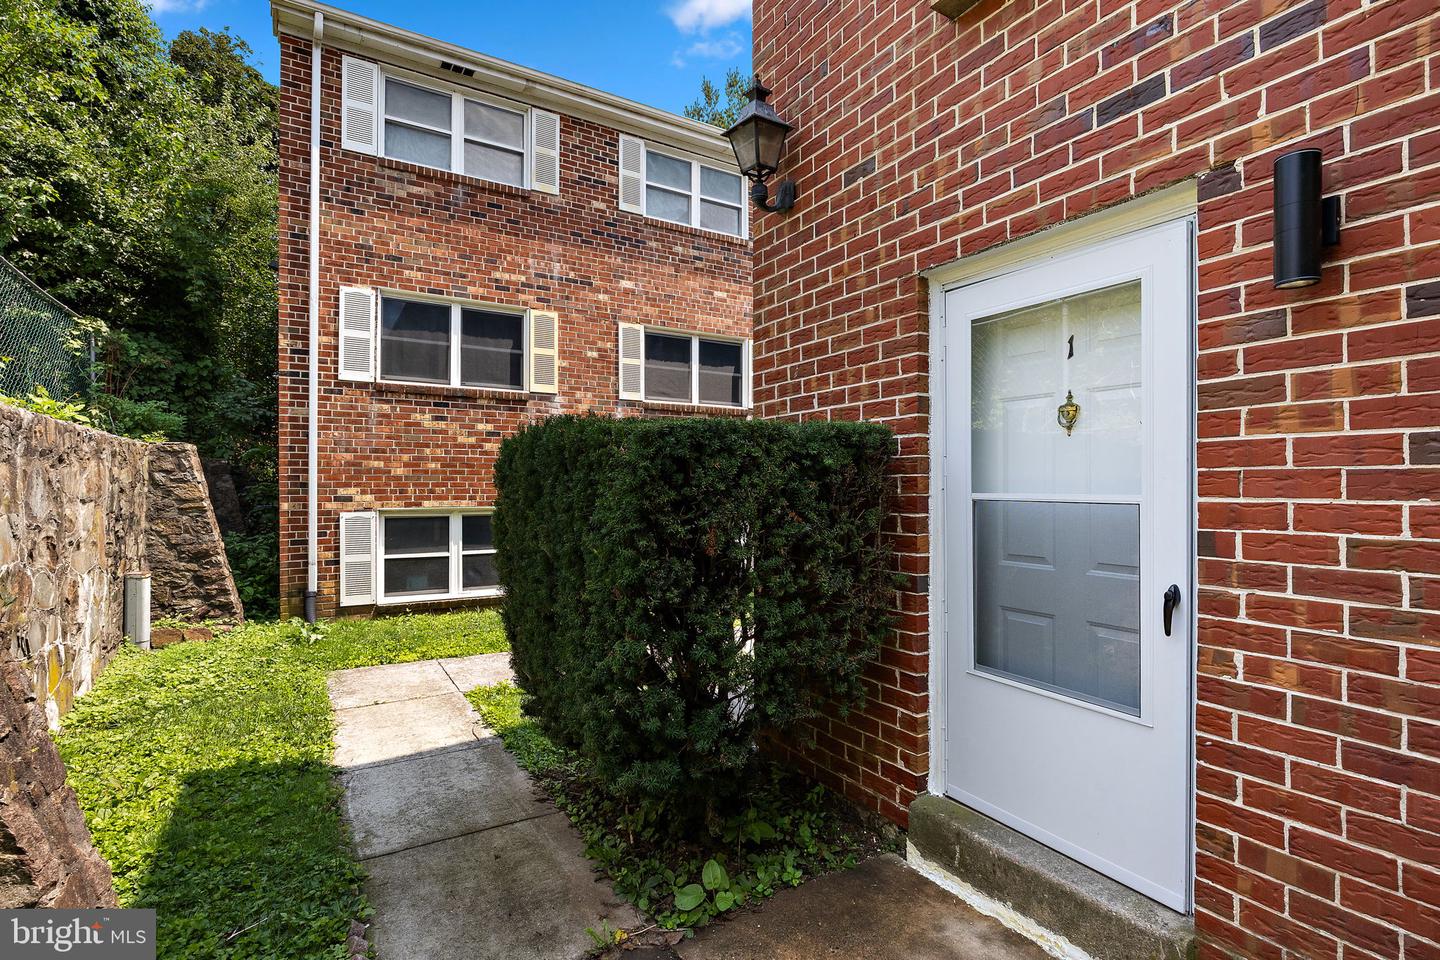
Move-in ready, newly renovated, and located in the heart of walkable West Grove, this rarely available two-story, 2-bedroom condo offers the feel of a townhome with the convenience of low-maintenance condo living. The main level features a bright, open-concept living and dining area with luxury vinyl plank flooring and a fully updated kitchen featuring granite countertops, new white shaker-style cabinetry, a subway tile backsplash, stainless steel appliances, and modern black hardware and fixtures. With the unit spanning two full levels, you’ll enjoy the added privacy of no upstairs or downstairs neighbors. An in-unit stacked washer and dryer adds everyday convenience, while direct outdoor access gives the home a more private, townhome-style feel. Upstairs, you’ll find two comfortable bedrooms, including a spacious primary bedroom, along with a fully renovated bathroom. The two-story layout creates nice separation between the living and sleeping areas and makes this condo feel larger and more functional than a typical single-level unit. The home also includes additional basement storage, providing valuable extra space beyond the main living areas. Enjoy true small-town living in a walkable West Grove location, close to local grocery stores, restaurants, breweries, shops, farms, parks, and community favorites. Convenient access to Route 1 makes commuting throughout Chester County and the surrounding area easy.
/u.realgeeks.media/searchchestercounty/header2.png)
Additional Information
- Area
- West Grove Boro (10305)
- Subdivision
- Crofton Court Cond
- Building Name
- Crofton Court Condo.
- Taxes
- $2946
- Condo Fee
- $105
- Interior Features
- Bathroom - Tub Shower, Breakfast Area, Ceiling Fan(s), Dining Area, Family Room Off Kitchen, Floor Plan - Open, Formal/Separate Dining Room, Kitchen - Gourmet, Pantry, Recessed Lighting, Upgraded Countertops, Window Treatments, Wood Floors
- Amenities
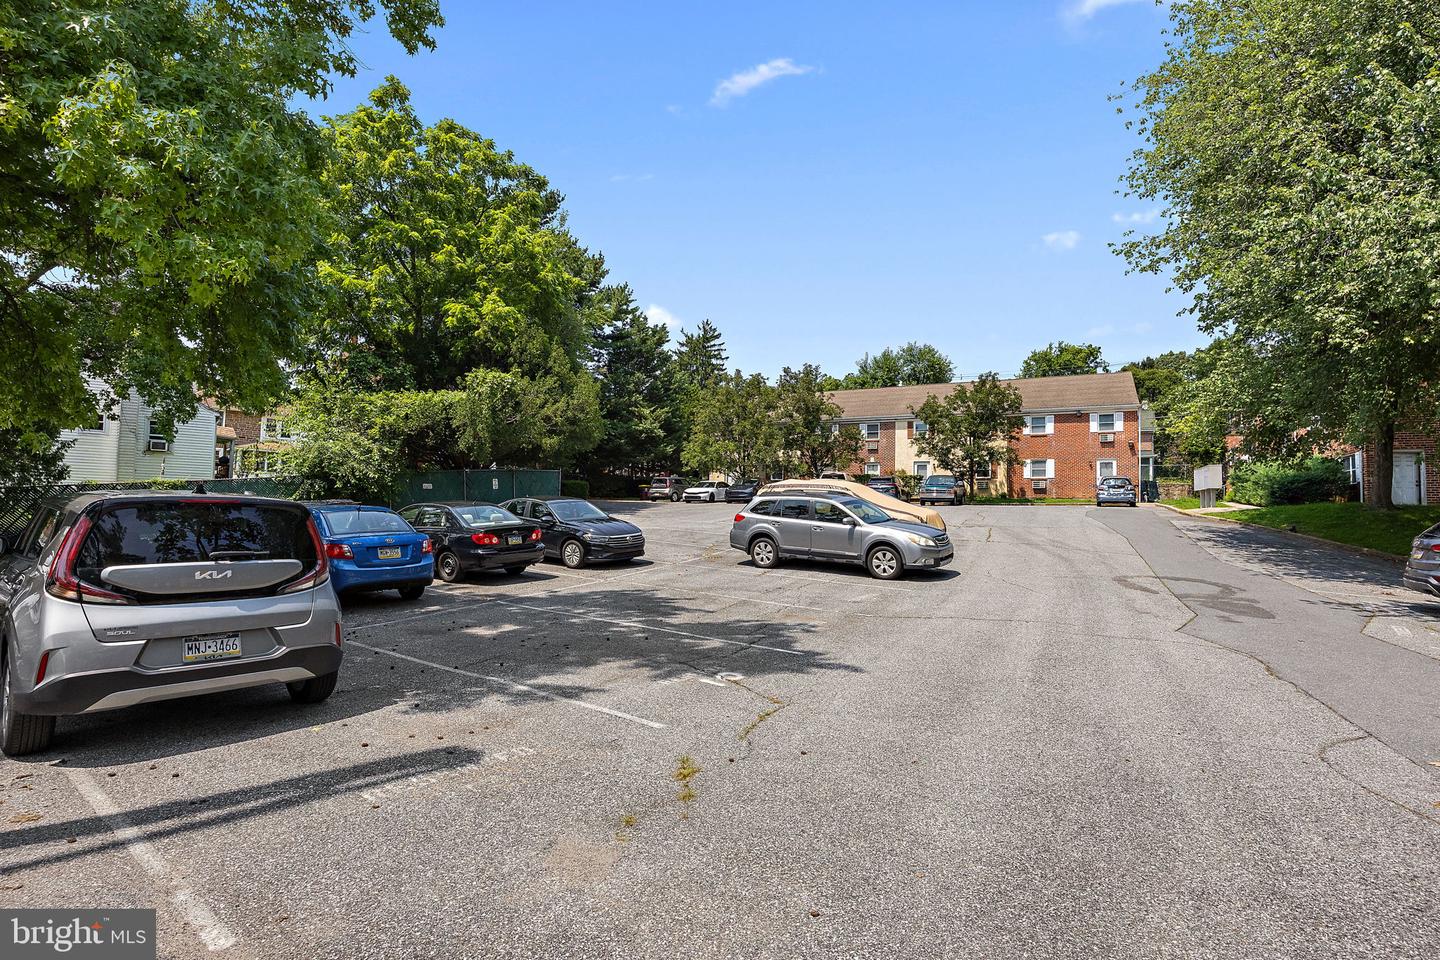
- Dog Park, Common Grounds
- School District
- Avon Grove
- Flooring
- Luxury Vinyl Plank
- Community Amenities
- Dog Park, Common Grounds
- Heating
- Baseboard - Electric
- Heating Fuel
- Electric
- Cooling
- Wall Unit
- Utilities
- Cable TV Available, Electric Available, Phone Available
- Water
- Public
- Sewer
- Public Sewer
- Room Level
- Dining Room: Main, Kitchen: Main, Living Room: Main
- Basement
- Yes
Mortgage Calculator
Listing courtesy of Compass. Contact: 3022029855

© 2026 TReND. All Rights Reserved.
The data relating to real estate for sale on this website appears in part through the TReND Internet Data Exchange (IDX) program, a voluntary cooperative exchange of property listing data between licensed real estate brokerage firms in which Real Estate Company participates, and is provided by TReND through a licensing agreement. Real estate listings held by brokerage firms other than Real Estate Company are marked with the IDX icon and detailed information about each listing includes the name of the listing broker.
All information provided is deemed reliable but is not guaranteed. Some properties which appear for sale on this website may no longer be available because they are under contract, have sold or are no longer being offered for sale. The information being provided is for consumers’ personal, non-commercial use and may not be used for any purpose other than to identify prospective properties consumers may be interested in purchasing.