332 Main St, Parkesburg, PA 19365
- $259,900
- 3
- BD
- 2
- BA
- 966
- SqFt








- List Price
- $259,900
- Days on Market
- 0
- Status
- COMING SOON
- MLS#
- PACT2133202
- Bedrooms
- 3
- Bathrooms
- 2
- Full Baths
- 1
- Half Baths
- 1
- Living Area
- 966
- Lot Size (Acres)
- 0.19
- Style
- Colonial
- Year Built
- 1890
- County
- Chester
- School District
- Octorara Area
Property Description
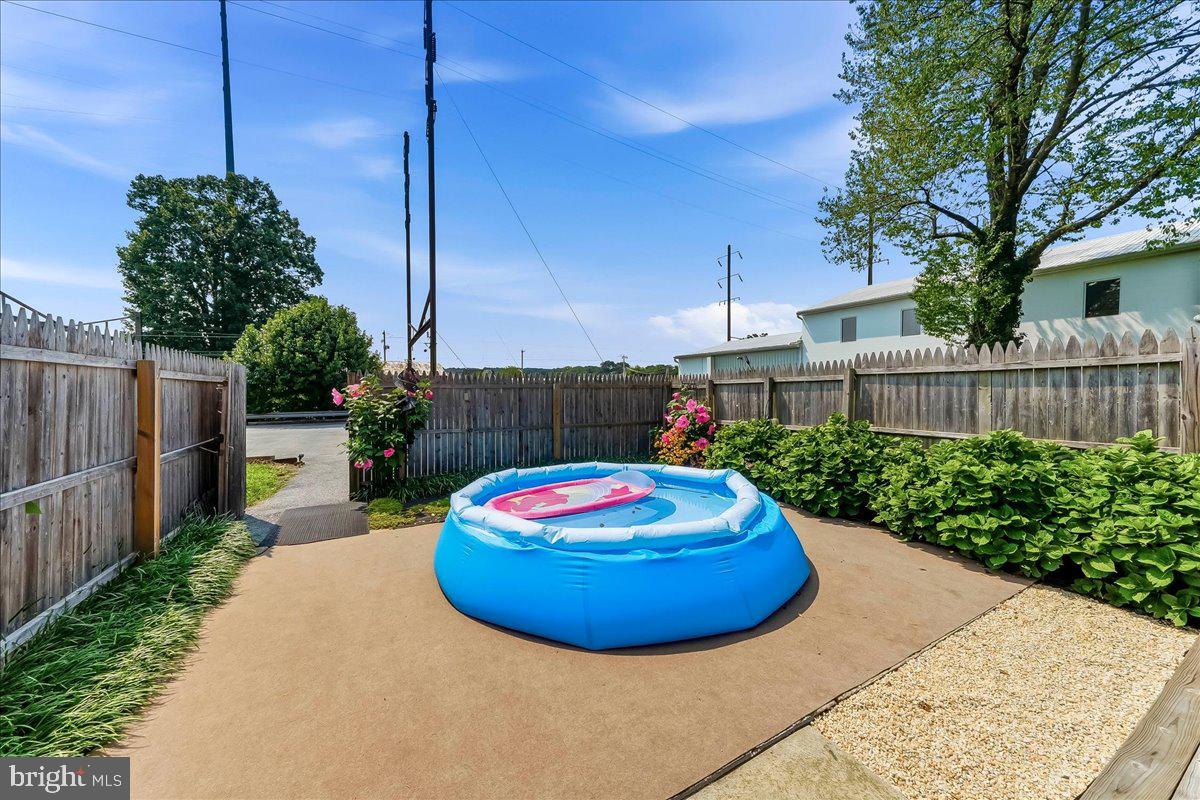
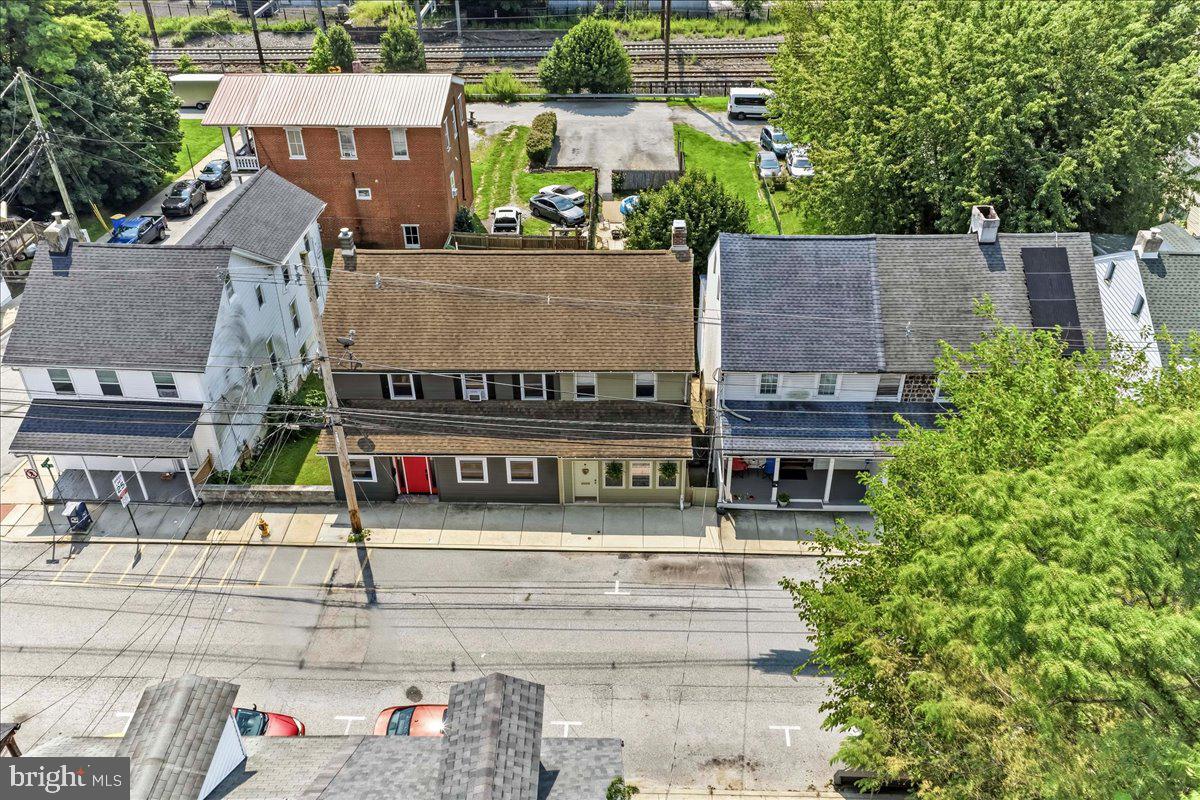
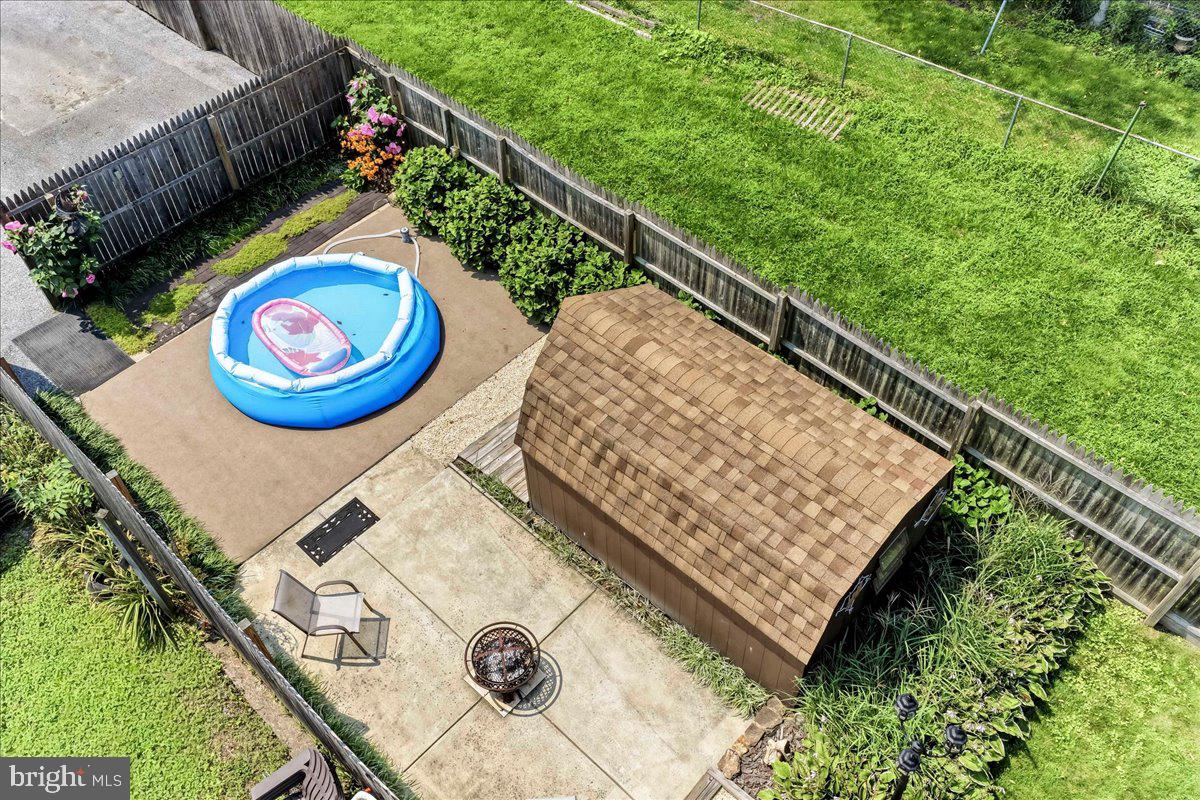
This property consists of TWO separate parcels: 332 Main St and 329 Front St.. Situated in the heart of charming Parkesburg Borough. This twin home has been impeccably renovated and maintained featuring a lot of original character and charm along with many modern updates. The added bonus of the additional lot gives spacious , paved parking area for 6+ cars ( a rare convenience in the borough) along with added on street parkng avaialable. From the inviting enclosed front porch to the beautifully landscaped backyard retreat, every inch of this home has been lovingly cared for and designed for comfortable everyday living. Once you step inside you'll find warm and welcoming living spaces highlighted by beautiful hardwood floors throughout the main level. The updated kitchen features crisp white cabinetry extending to the ceiling, greenhouse window, stainless steel appliances, and a new oven that makes both cooking and entertaining a pleasure. This floor also includes a convenient half bath and inviting living space filled with character and charm. The second floor offers two bedrooms, including the primary bedroom complete with a cedar closet, along with a full hall bathroom and newer carpeting throughout the level. The finished third floor provides a large additional bedroom with another cedar closet, creating the perfect private retreat, guest suite, office, or flex space. The partially finished walk-out basement is a standout feature, showcasing recently pointed exposed stone walls, a cozy fireplace (non-working) and additional living space ideal for a family room, game room, or entertaining area. The unfinished portion of the basement houses the mechanicals for the home and serves as a great worshop space or additional storage space , as well. Once you step the outof the basement door, you'll step onto the covered rear patio and you'll enjoy the meticulously maintained backyard featuring beautiful gardens and outdoor gathering spaces perfect for relaxing or hosting guests. and extra convenience rarely found in borough living. This home has been meticulously maintained and upgraded, no detail has been overlooked including a high-end Bosch gas heater. This move-in ready home offers the perfect blend of historic charm, thoughtful updates, and exceptional outdoor space — all within proximity to local shops, dining and transportation. Easy access to commuter routes 10, 30 and 41. ** please note that the lot size indicated above does NOT include the .04 acre which is 329 Front St. and included in the sale price.
/u.realgeeks.media/searchchestercounty/header2.png)
Additional Information
- Area
- Parkesburg Boro (10308)
- Subdivision
- Parkesburg Boro
- Taxes
- $4088
- Stories
- 4
- Interior Features
- Bathroom - Tub Shower, Carpet, Floor Plan - Open, Kitchen - Eat-In, Kitchen - Gourmet, Kitchen - Table Space, Recessed Lighting, Upgraded Countertops, Window Treatments, Wood Floors
- School District
- Octorara Area
- Fireplaces
- 1
- Fireplace Description
- Stone, Non-Functioning
- Flooring
- Carpet, Engineered Wood, Hardwood, Wood
- Exterior Features
- Outbuilding(s), Sidewalks, Street Lights, Other
- View
- City, Street
- Heating
- None
- Heating Fuel
- Oil
- Cooling
- Window Unit(s)
- Roof
- Architectural Shingle
- Utilities
- Cable TV Available, Electric Available, Natural Gas Available, Phone Available, Sewer Available, Under Ground, Water Available
- Water
- Public
- Sewer
- Public Sewer
- Room Level
- Living Room: Main, Kitchen: Main, Bathroom 1: Main, Screened Porch: Main, Bathroom 1: Upper 1, Bedroom 1: Upper 1, Bedroom 2: Upper 1, Bedroom 3: Upper 2, Basement: Lower 1, Bonus Room: Lower 1
- Basement
- Yes
Mortgage Calculator
Listing courtesy of KW Greater West Chester. Contact: (610) 436-6500

© 2026 TReND. All Rights Reserved.
The data relating to real estate for sale on this website appears in part through the TReND Internet Data Exchange (IDX) program, a voluntary cooperative exchange of property listing data between licensed real estate brokerage firms in which Real Estate Company participates, and is provided by TReND through a licensing agreement. Real estate listings held by brokerage firms other than Real Estate Company are marked with the IDX icon and detailed information about each listing includes the name of the listing broker.
All information provided is deemed reliable but is not guaranteed. Some properties which appear for sale on this website may no longer be available because they are under contract, have sold or are no longer being offered for sale. The information being provided is for consumers’ personal, non-commercial use and may not be used for any purpose other than to identify prospective properties consumers may be interested in purchasing.