4 Hillcrest Dr, Downingtown, PA 19335
- $380,000
- 4
- BD
- 2
- BA
- 1,068
- SqFt




- List Price
- $380,000
- Days on Market
- 0
- Status
- COMING SOON
- MLS#
- PACT2132618
- Bedrooms
- 4
- Bathrooms
- 2
- Full Baths
- 1
- Half Baths
- 1
- Living Area
- 1,068
- Lot Size (Acres)
- 0.2
- Style
- Bi-level, Colonial
- Year Built
- 1979
- County
- Chester
- School District
- Coatesville Area
Property Description
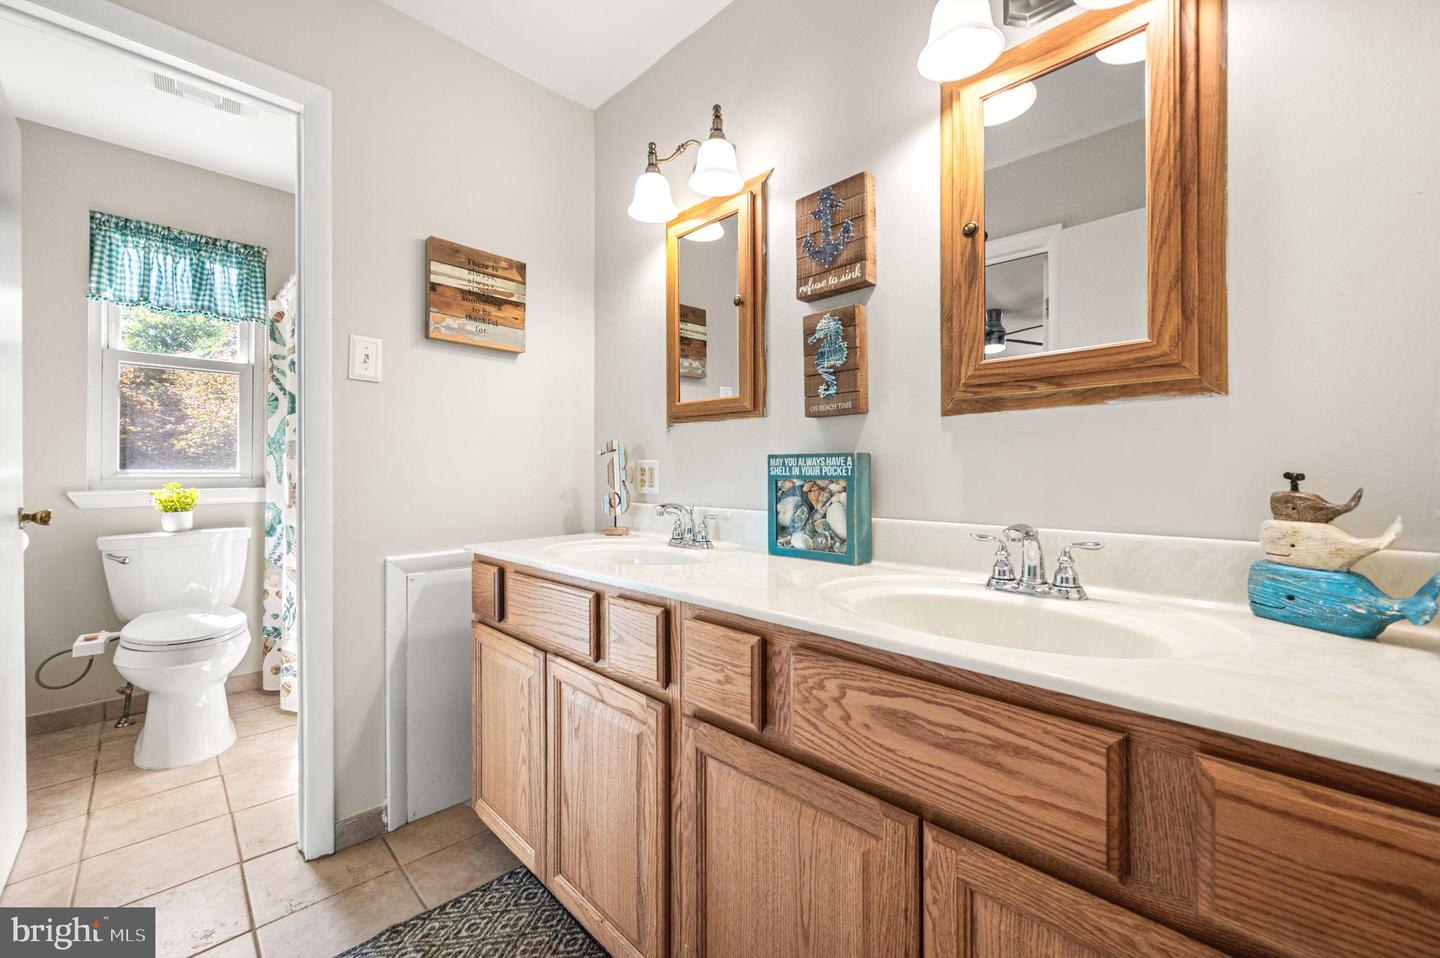
Welcome to this inviting bi-level home offering three bedrooms, with the flexibility for a potential fourth bedroom, home office, or guest space on the lower level. You’ll also love the spacious finished lower-level recreation room, providing endless possibilities for entertaining, a playroom, home gym, or media room. The bright main living area has been freshly painted, while the professionally cleaned carpeting gives the home a fresh, move-in-ready feel. The spacious living and dining areas flow seamlessly through a newer sliding glass door (complete with a removable doggie door panel) onto the large rear deck, creating the perfect space for indoor-outdoor living and entertaining. Outside, you’ll appreciate the flat backyard accented by beautiful flowering trees, offering plenty of room to relax, garden, or play. Inside, you’ll find a warm and inviting atmosphere featuring both a wood-burning fireplace and a pellet stove for added comfort and charm. Making heat much more economical for you. The home also offers one full bath, one half bath, a one-car garage, and a newer front-loading washer and dryer. Recent improvements reflect the care this home has received and include a newer roof (2016), garage door opener (2026), front door (2017), kitchen window (2018), and refrigerator (2023). Conveniently located with a Downingtown mailing address in the Coatesville Area School District, you’ll enjoy easy access to shopping, dining, parks, and major commuter routes. If you’ve been searching for a home that offers space, flexibility, and a beautiful outdoor setting, this is one you won’t want to miss.
/u.realgeeks.media/searchchestercounty/header2.png)
Additional Information
- Area
- Caln Twp (10339)
- Subdivision
- Downing Ridge
- Taxes
- $6622
- HOA Fee
- $200
- HOA Frequency
- Annually
- Interior Features
- Attic, Bathroom - Tub Shower, Breakfast Area, Carpet, Ceiling Fan(s), Combination Dining/Living, Stove - Pellet
- School District
- Coatesville Area
- Elementary School
- Reeceville
- Middle School
- North Brandywine
- High School
- Coatesville Area Senior
- Fireplaces
- 1
- Fireplace Description
- Corner, Insert, Mantel(s), Stone, Other
- Flooring
- Carpet, Vinyl
- Garage
- Yes
- Garage Spaces
- 1
- Exterior Features
- Sidewalks
- Heating
- Heat Pump(s), Pellet Stove, Other
- Heating Fuel
- Electric
- Cooling
- Central A/C
- Roof
- Shingle
- Utilities
- Water Available, Sewer Available, Phone Available, Electric Available, Cable TV Available, Above Ground
- Water
- Public
- Sewer
- Public Sewer
- Room Level
- Primary Bedroom: Main, Bedroom 2: Main, Bedroom 3: Main, Office: Lower 1, Living Room: Main, Dining Room: Main, Kitchen: Main, Family Room: Lower 1
- Basement
- Yes
Mortgage Calculator
Listing courtesy of KW Greater West Chester. Contact: (610) 436-6500

© 2026 TReND. All Rights Reserved.
The data relating to real estate for sale on this website appears in part through the TReND Internet Data Exchange (IDX) program, a voluntary cooperative exchange of property listing data between licensed real estate brokerage firms in which Real Estate Company participates, and is provided by TReND through a licensing agreement. Real estate listings held by brokerage firms other than Real Estate Company are marked with the IDX icon and detailed information about each listing includes the name of the listing broker.
All information provided is deemed reliable but is not guaranteed. Some properties which appear for sale on this website may no longer be available because they are under contract, have sold or are no longer being offered for sale. The information being provided is for consumers’ personal, non-commercial use and may not be used for any purpose other than to identify prospective properties consumers may be interested in purchasing.