914 Hamner Aly, Phoenixville, PA 19460
- $450,000
- 3
- BD
- 3
- BA
- 2,468
- SqFt




- List Price
- $450,000
- Days on Market
- 0
- Status
- COMING SOON
- MLS#
- PACT2132562
- Bedrooms
- 3
- Bathrooms
- 3
- Full Baths
- 2
- Half Baths
- 1
- Living Area
- 2,468
- Lot Size (Acres)
- 0.02
- Style
- Colonial
- Year Built
- 2014
- County
- Chester
- School District
- Phoenixville Area
Property Description
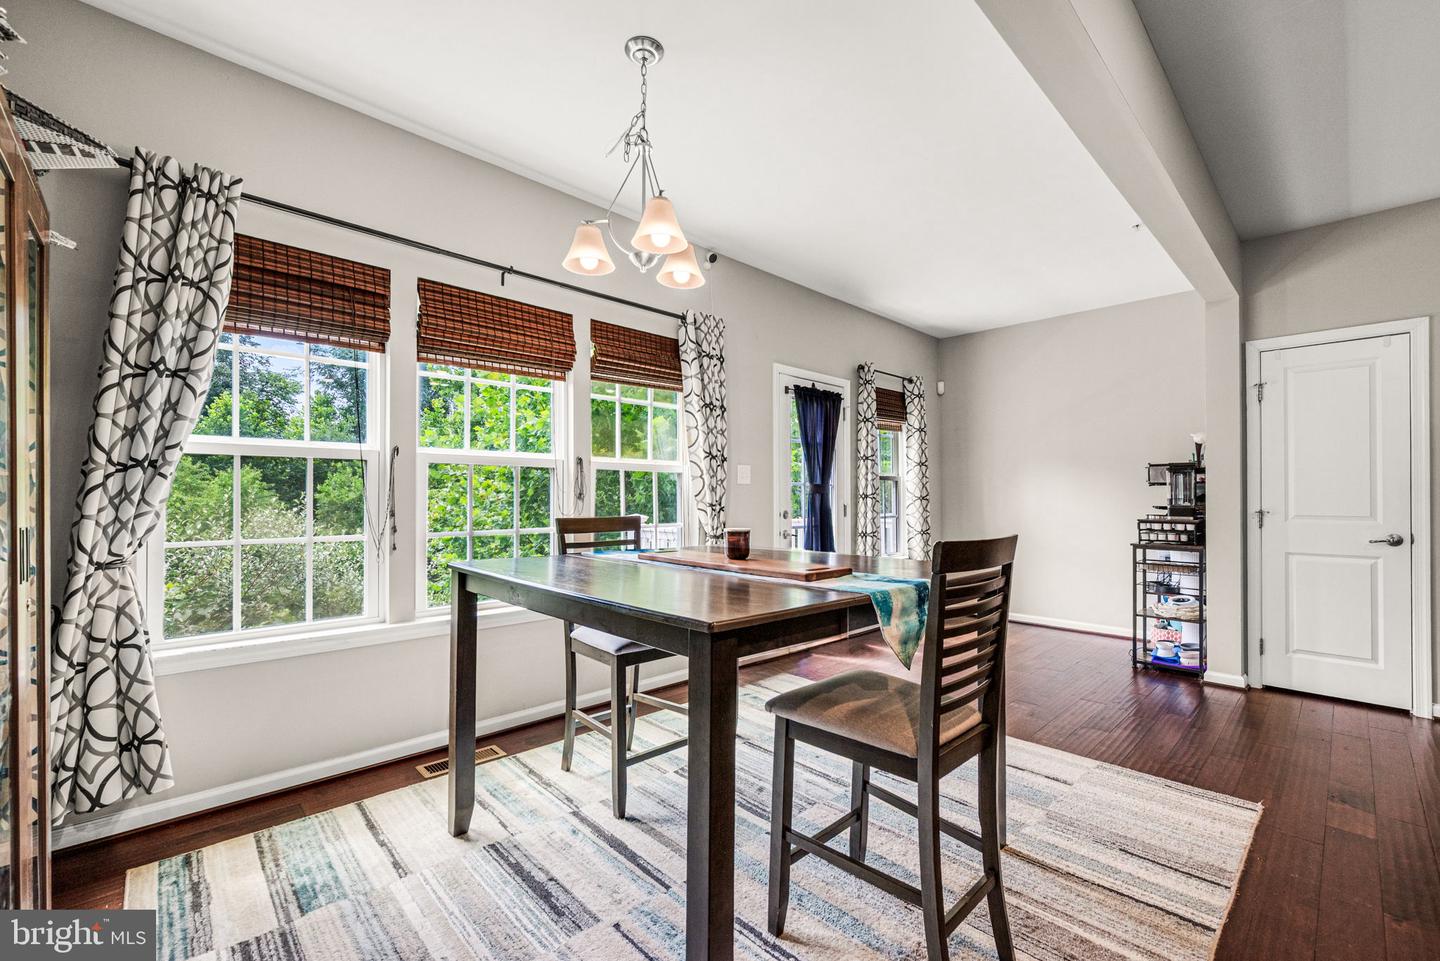
Rarely offered Roxbury Grande model positioned in one of the best locations in Fillmore Village! Nearly 2500 square feet of finished, like new living space. Welcome home through a handsome first floor foyer to an open layout, wide hall entryway. Combined living/dining/chefs' kitchen, with 9ft ceilings, recessed lighting, large windows, granite counters an oversized island, ample expresso cabinetry and stainless-steel appliance package. This upgraded home comes with an extended 8ft build out providing all 3 levels with increased square footage! A rear deck off the dining area offers serenity while overlooking lush forestry. Upstairs you have 3 great sized bedrooms, a shared hall bath and convenient laundry room. The primary en-suite bedroom boasts a huge walk-in closet, a bonus separate closet, attached bathroom with soaking tub, walk-in shower and dual vanity sinks. The walk out basement is fully finished with massive wet bar, gym nook, additional storage, recessed lighting and tons of space to entertain. This smart home is equipped with in home security camaras, a security system and Nest remote thermostat, offering a move in ready experience, perfectly located near the Schuylkill River Trails and walking distance to all downtown Phoenixville has to offer! Tours begin 8/7/2026
/u.realgeeks.media/searchchestercounty/header2.png)
Additional Information
- Area
- Phoenixville Boro (10315)
- Subdivision
- Fillmore Village
- Taxes
- $8582
- HOA Fee
- $237
- HOA Frequency
- Monthly
- School District
- Phoenixville Area
- Garage
- Yes
- Garage Spaces
- 1
- View
- Trees/Woods
- Heating
- Forced Air
- Heating Fuel
- Natural Gas
- Cooling
- Central A/C
- Roof
- Asphalt
- Water
- Public
- Sewer
- Public Sewer
- Room Level
- Kitchen: Main, Living Room: Main, Dining Room: Main, Primary Bedroom: Upper 1, Bedroom 2: Upper 1, Bedroom 3: Upper 1, Primary Bathroom: Upper 1, Bathroom 2: Upper 1, Basement: Lower 1
- Basement
- Yes
Mortgage Calculator
Listing courtesy of BHHS Fox & Roach-Center City Walnut. Contact: (215) 627-6005

© 2026 TReND. All Rights Reserved.
The data relating to real estate for sale on this website appears in part through the TReND Internet Data Exchange (IDX) program, a voluntary cooperative exchange of property listing data between licensed real estate brokerage firms in which Real Estate Company participates, and is provided by TReND through a licensing agreement. Real estate listings held by brokerage firms other than Real Estate Company are marked with the IDX icon and detailed information about each listing includes the name of the listing broker.
All information provided is deemed reliable but is not guaranteed. Some properties which appear for sale on this website may no longer be available because they are under contract, have sold or are no longer being offered for sale. The information being provided is for consumers’ personal, non-commercial use and may not be used for any purpose other than to identify prospective properties consumers may be interested in purchasing.