556 Franklin Way, West Chester, PA 19380
- $635,000
- 4
- BD
- 3
- BA
- 1,649
- SqFt




- List Price
- $635,000
- Days on Market
- 0
- Status
- ACTIVE
- MLS#
- PACT2132452
- Bedrooms
- 4
- Bathrooms
- 3
- Full Baths
- 3
- Living Area
- 1,649
- Lot Size (Acres)
- 0.04
- Style
- Carriage House
- Year Built
- 1985
- County
- Chester
- School District
- West Chester Area
Property Description
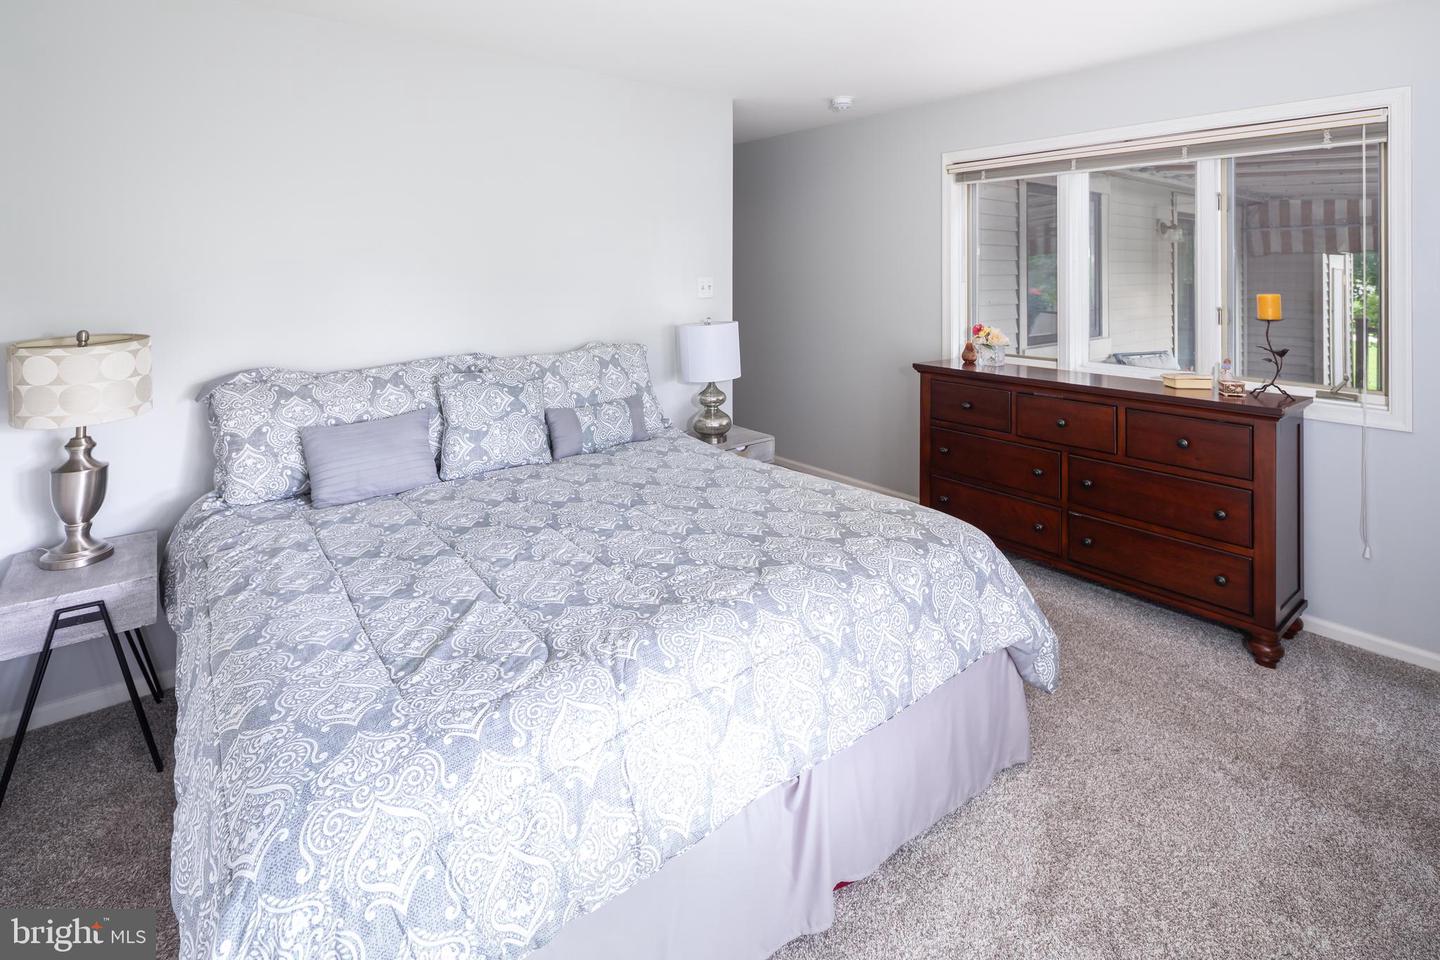
Welcome to 556 Franklin Way, a beautifully maintained, move-in ready end-unit Bradford model in the highly sought-after Hershey's Mill 55+ community! Extensively renovated in 2021, this exceptional one-floor living home features 2 bedrooms, 2 bathrooms, and a spacious den, plus a finished walkout lower level with 2 additional bedrooms and a full bathroom, offering the perfect combination of comfort, functionality, and flexible living space. The thoughtfully designed floor plan creates a warm and inviting atmosphere throughout the main living areas, highlighted by newly installed luxury vinyl flooring. The original third bedroom has been converted into an open-concept den, creating a seamless flow between the living room, featuring a fireplace and skylights, dining room, and the spacious kitchen. The primary suite serves as a peaceful retreat with an en suite bathroom, while a second bedroom and full bathroom complete the main level. The finished walkout lower level provides exceptional additional living space with two additional bedrooms, a full bathroom, and plenty of room for guests, recreation, hobbies, or a home office. Step outside onto the new Trex deck with a full-length awning and enjoy its private, tranquil setting, an ideal place to unwind or entertain. There is so much to love about 556 Franklin Way! Ideally located near the boroughs of West Chester and Malvern, Hershey's Mill provides convenient access to the Main Line while maintaining the atmosphere of a friendly community. With the Malvern train station nearby, commuting into Center City Philadelphia is a breeze. Experience easy living with amenities that include a Community Center, library, pool, tennis courts, pickleball, wood shop, walking trails, and, of course, the nearby golf course and clubhouse. Franklin Village residents also enjoy access to their own neighborhood pool. A golf club membership is available for an additional fee. Come visit and discover what makes Hershey’s Mill so popular!
/u.realgeeks.media/searchchestercounty/header2.png)
Additional Information
- Area
- East Goshen Twp (10353)
- Subdivision
- Hersheys Mill
- Taxes
- $6396
- HOA Fee
- $2,200
- HOA Frequency
- Quarterly
- Interior Features
- Breakfast Area, Crown Moldings, Dining Area, Floor Plan - Open, Kitchen - Eat-In, Walk-in Closet(s)
- Amenities
- Club House, Common Grounds, Dog Park, Gated Community, Golf Course Membership Available, Jog/Walk Path, Lake, Library, Pickleball Courts, Pool - Outdoor, Security, Swimming Pool, Tennis Courts
- School District
- West Chester Area
- Fireplaces
- 1
- Garage
- Yes
- Garage Spaces
- 1
- Community Amenities
- Club House, Common Grounds, Dog Park, Gated Community, Golf Course Membership Available, Jog/Walk Path, Lake, Library, Pickleball Courts, Pool - Outdoor, Security, Swimming Pool, Tennis Courts
- View
- Garden/Lawn
- Heating
- Heat Pump(s)
- Heating Fuel
- Electric
- Cooling
- Central A/C
- Water
- Public
- Sewer
- Community Septic Tank
- Room Level
- Basement: Lower 1, Full Bath: Lower 1, Laundry: Lower 1, Living Room: Main, Bonus Room: Lower 1, Dining Room: Main, Kitchen: Main, Primary Bedroom: Main, Full Bath: Main, Primary Bathroom: Main, Bedroom 2: Main, Bedroom 3: Main
- Basement
- Yes
Mortgage Calculator
Listing courtesy of BHHS Fox & Roach-Rosemont. Contact: 6105276400

© 2026 TReND. All Rights Reserved.
The data relating to real estate for sale on this website appears in part through the TReND Internet Data Exchange (IDX) program, a voluntary cooperative exchange of property listing data between licensed real estate brokerage firms in which Real Estate Company participates, and is provided by TReND through a licensing agreement. Real estate listings held by brokerage firms other than Real Estate Company are marked with the IDX icon and detailed information about each listing includes the name of the listing broker.
All information provided is deemed reliable but is not guaranteed. Some properties which appear for sale on this website may no longer be available because they are under contract, have sold or are no longer being offered for sale. The information being provided is for consumers’ personal, non-commercial use and may not be used for any purpose other than to identify prospective properties consumers may be interested in purchasing.