135 Chelsey Dr, Coatesville, PA 19320
- $675,000
- 4
- BD
- 3
- BA
- 2,500
- SqFt

- List Price
- $675,000
- Days on Market
- 0
- Status
- COMING SOON
- MLS#
- PACT2132384
- Bedrooms
- 4
- Bathrooms
- 3
- Full Baths
- 2
- Half Baths
- 1
- Living Area
- 2,500
- Lot Size (Acres)
- 2
- Style
- Colonial, Traditional
- Year Built
- 1993
- County
- Chester
- School District
- Coatesville Area
Property Description
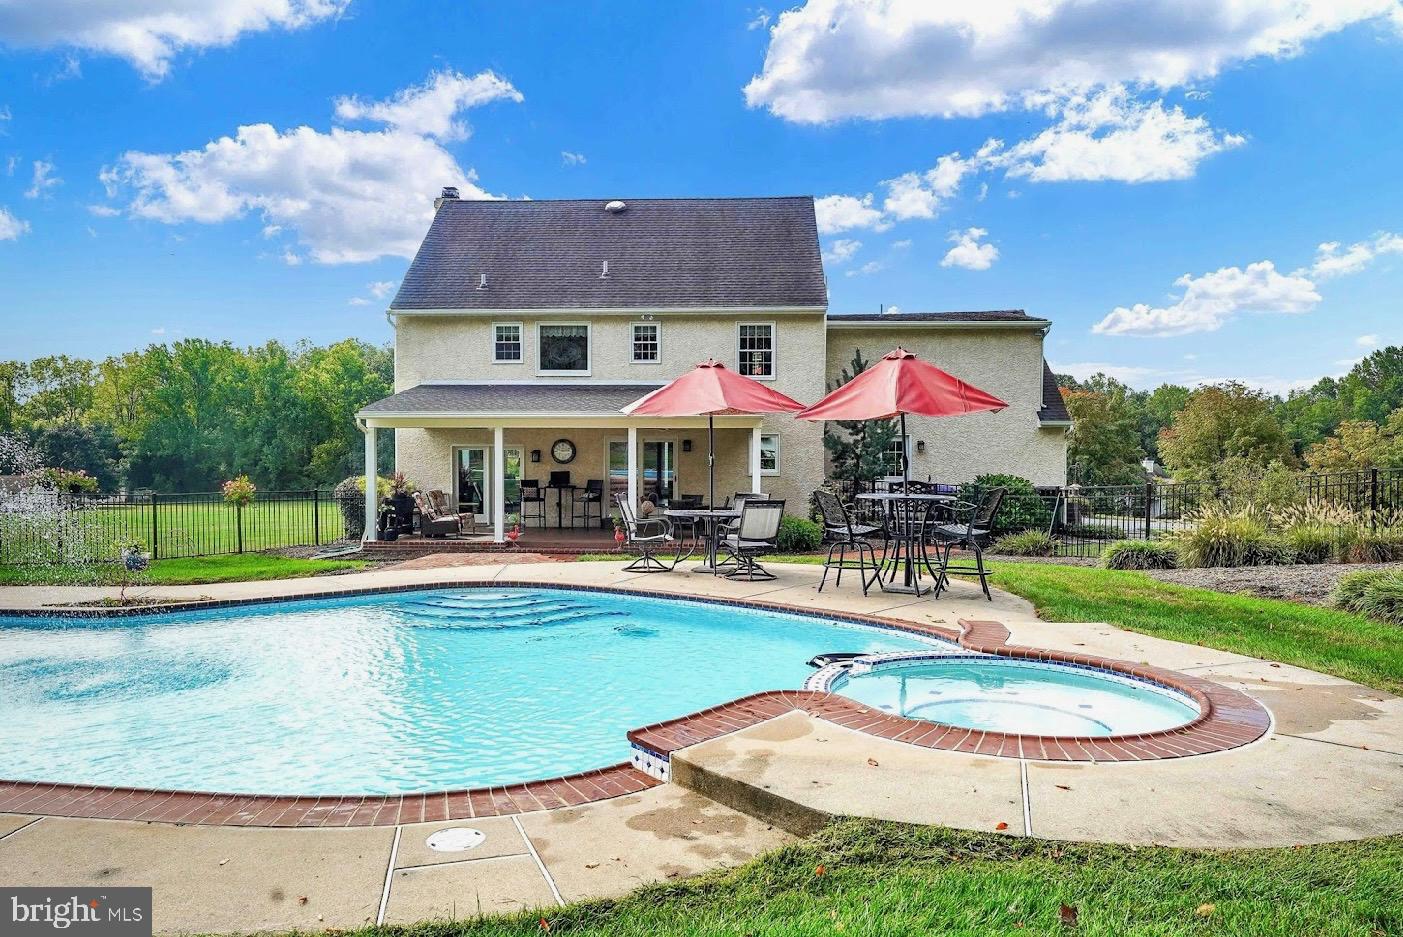
PROFESSIONAL PHOTOS ARE SCHEDULED FOR 8/21. HOME WILL BE ACTIVE ON THE MARKET 8/26. Welcome to your private retreat. Nestled on a secluded 2 acre cul-de-sac lot, this 4 bedroom, 2.5 bath home offers the perfect combination of privacy, space, and exceptional indoor and outdoor living. Designed for both everyday comfort and unforgettable entertaining, the home features spacious living areas, an inviting eat-in kitchen, generous bedrooms, and a finished basement that provides additional space for a recreation room, home gym, media room, game room, or hangout area. Step outside and discover the backyard that will have everyone wanting to gather at your house. An oversized covered back porch overlooks a stunning heated in-ground pool and spa, creating the perfect setting for summer pool parties, holiday celebrations, family barbecues, or relaxing evenings surrounded by the peace and privacy of your own property. The expansive 2 acre lot provides plenty of room to play, garden, entertain, or simply enjoy the beauty of nature. Two sheds add incredible versatility, including one large enough to accommodate one vehicle, making it ideal for a classic car, workshop, hobby shop, woodworking space, or additional storage for lawn equipment, tools, and recreational gear. Whether you're hosting Thanksgiving dinner, celebrating birthdays by the pool, watching the big game in the finished basement, or enjoying quiet mornings on the covered porch with a cup of coffee, this home was designed for making memories. Located in bucolic East Fallowfield Township, you'll enjoy the tranquility of country style living while remaining just a short drive from Kennett Square, Downingtown, West Chester, Exton, Route 30, the new shopping centers in Parkesburg, restaurants, parks, and major commuter routes. If you've been searching for a 4 bedroom home with 1+ acres, a heated in-ground pool and spa, finished basement, covered porch, detached workshop, and room to entertain both inside and out, this is the opportunity you've been waiting for.
/u.realgeeks.media/searchchestercounty/header2.png)
Additional Information
- Area
- East Fallowfield Twp (10347)
- Subdivision
- Stottsville Estate
- Taxes
- $9934
- Interior Features
- Bathroom - Soaking Tub, Bathroom - Stall Shower, Bathroom - Tub Shower, Carpet, Ceiling Fan(s), Crown Moldings, Dining Area, Family Room Off Kitchen, Floor Plan - Traditional, Formal/Separate Dining Room, Kitchen - Eat-In, Kitchen - Table Space, Pantry, Primary Bath(s), Recessed Lighting, Upgraded Countertops, Walk-in Closet(s), Wood Floors, Other
- School District
- Coatesville Area
- Fireplaces
- 2
- Fireplace Description
- Electric, Gas/Propane
- Garage
- Yes
- Garage Spaces
- 2
- Exterior Features
- Extensive Hardscape, Exterior Lighting, Flood Lights, Hot Tub, Sidewalks, Stone Retaining Walls, Other
- Pool Description
- Gunite, In Ground, Heated, Pool/Spa Combo, Filtered
- View
- Trees/Woods
- Heating
- 90% Forced Air, Forced Air
- Heating Fuel
- Propane - Owned
- Cooling
- Central A/C
- Roof
- Architectural Shingle
- Utilities
- Phone Available, Propane, Under Ground, Electric Available, Cable TV Available
- Water
- Well
- Sewer
- On Site Septic
- Room Level
- Family Room: Main, Dining Room: Main, Foyer: Main, Kitchen: Main, Half Bath: Main, Laundry: Main, Primary Bedroom: Upper 1, Primary Bathroom: Upper 1, Bedroom 2: Upper 1, Bedroom 3: Upper 1, Full Bath: Upper 1, Bedroom 4: Upper 1, Game Room: Lower 1, Storage Room: Lower 1
- Basement
- Yes
Mortgage Calculator
Listing courtesy of Four Oaks Real Estate LLC. Contact: 4845149888

© 2026 TReND. All Rights Reserved.
The data relating to real estate for sale on this website appears in part through the TReND Internet Data Exchange (IDX) program, a voluntary cooperative exchange of property listing data between licensed real estate brokerage firms in which Real Estate Company participates, and is provided by TReND through a licensing agreement. Real estate listings held by brokerage firms other than Real Estate Company are marked with the IDX icon and detailed information about each listing includes the name of the listing broker.
All information provided is deemed reliable but is not guaranteed. Some properties which appear for sale on this website may no longer be available because they are under contract, have sold or are no longer being offered for sale. The information being provided is for consumers’ personal, non-commercial use and may not be used for any purpose other than to identify prospective properties consumers may be interested in purchasing.