30 N Savanna Dr, Pottstown, PA 19465
- $379,900
- 3
- BD
- 3
- BA
- 1,909
- SqFt




- List Price
- $379,900
- Days on Market
- 52
- Status
- ACTIVE
- MLS#
- PACT2132152
- Bedrooms
- 3
- Bathrooms
- 3
- Full Baths
- 2
- Half Baths
- 1
- Living Area
- 1,909
- Lot Size (Acres)
- 0.05
- Style
- Colonial
- Year Built
- 2006
- County
- Chester
- School District
- Owen J Roberts
Property Description
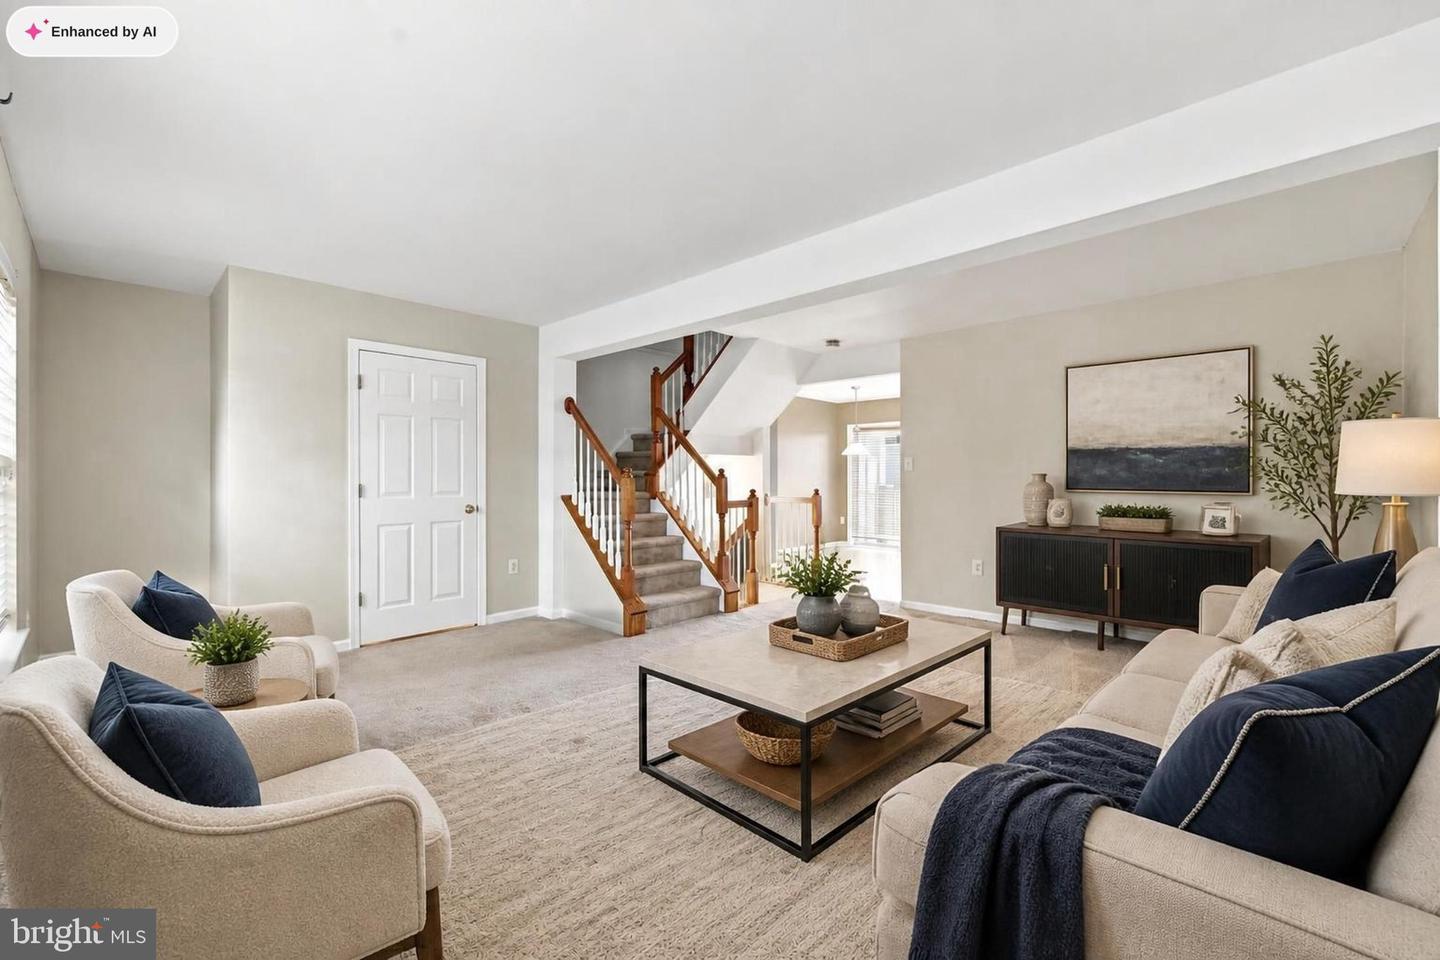
Welcome to Coventry Glen! This beautifully maintained 3 bedroom, 2.5 bath townhome offers the perfect combination of space, comfort, and low maintenance living in the sought after Owen J. Roberts School District. Inside, you'll find a bright, open floor plan featuring a finished walk out lower level perfect for a second living area, home office, gym, or playroom. The spacious kitchen showcases rich cherry cabinetry, a center island, pantry, and flows seamlessly into the dining area and sunroom with vaulted ceilings. One of the home's standout features is the oversized deck overlooking expansive open green space, the perfect place to enjoy your morning coffee, entertain friends, or simply unwind while taking in the peaceful views. Upstairs, the spacious primary suite features cathedral ceilings, a walk in closet, and a private bath, while two additional bedrooms provide plenty of room. Coventry Glen offers the lifestyle buyers are looking for with sidewalks, open green space, and a community playground just steps away. The HOA covers common area maintenance, trash, recycling, and lawn care, allowing you to spend more time enjoying your home and less time maintaining it. Conveniently located just minutes from Routes 422 and 724, shopping, dining, and Philadelphia Premium Outlets, this move in ready home is one you won't want to miss.
/u.realgeeks.media/searchchestercounty/header2.png)
Additional Information
- Area
- East Coventry Twp (10318)
- Subdivision
- Coventry Glen
- Taxes
- $6058
- HOA Fee
- $185
- HOA Frequency
- Monthly
- School District
- Owen J Roberts
- Garage
- Yes
- Garage Spaces
- 1
- Heating
- Forced Air
- Heating Fuel
- Natural Gas
- Cooling
- Central A/C
- Water
- Public
- Sewer
- Public Sewer
- Room Level
- Bonus Room: Lower 1
Mortgage Calculator
Listing courtesy of Keller Williams Real Estate - West Chester. Contact: 6103995100

© 2026 TReND. All Rights Reserved.
The data relating to real estate for sale on this website appears in part through the TReND Internet Data Exchange (IDX) program, a voluntary cooperative exchange of property listing data between licensed real estate brokerage firms in which Real Estate Company participates, and is provided by TReND through a licensing agreement. Real estate listings held by brokerage firms other than Real Estate Company are marked with the IDX icon and detailed information about each listing includes the name of the listing broker.
All information provided is deemed reliable but is not guaranteed. Some properties which appear for sale on this website may no longer be available because they are under contract, have sold or are no longer being offered for sale. The information being provided is for consumers’ personal, non-commercial use and may not be used for any purpose other than to identify prospective properties consumers may be interested in purchasing.