903 Brittney Ter, Downingtown, PA 19335
- $950,000
- 5
- BD
- 4
- BA
- 3,904
- SqFt






- List Price
- $950,000
- Days on Market
- 44
- Status
- ACTIVE
- MLS#
- PACT2131840
- Bedrooms
- 5
- Bathrooms
- 4
- Full Baths
- 3
- Half Baths
- 1
- Living Area
- 3,904
- Lot Size (Acres)
- 0.9500000000000001
- Style
- Other
- Year Built
- 1992
- County
- Chester
- School District
- Downingtown Area
Property Description
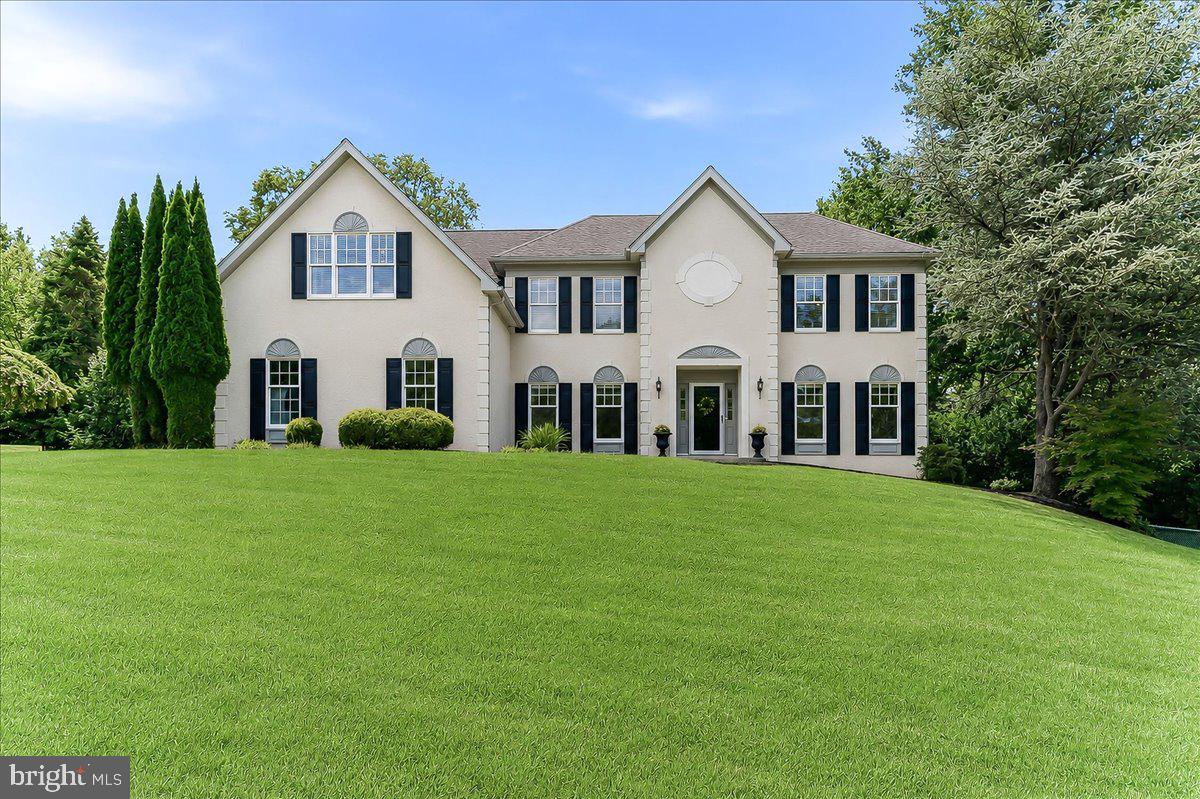
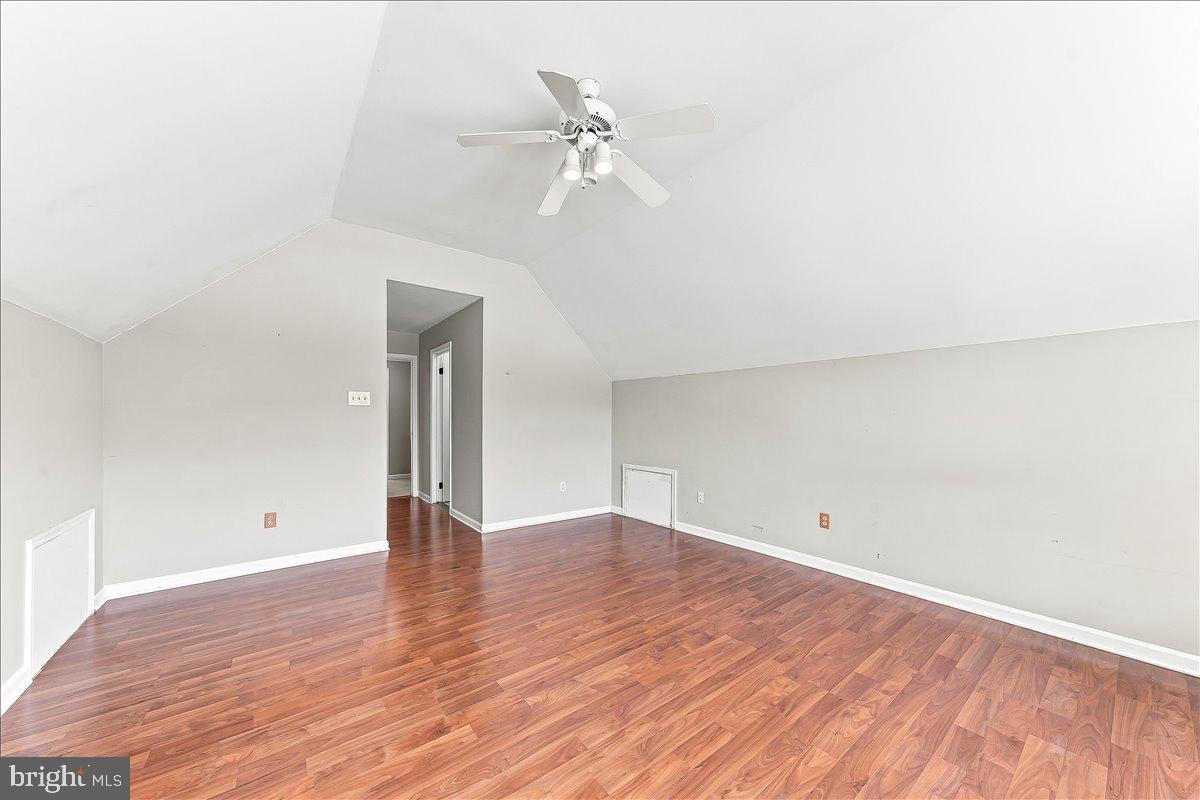
Here's the one you've been waiting for! Located in the desirable Uwchlan Hunt community. This 5-bedroom, 3.5-bath home offers exceptional space and endless possibilities. Step inside the inviting center hall featuring hardwood floors and custom moldings, flanked by formal living and dining rooms. The dramatic two-story family room is filled with natural light and showcases a beautiful wood-burning fireplace that has never been used by the current owner. A private, carpeted office provides the perfect work-from-home space, while the spacious kitchen offers granite countertops, stainless steel appliances, a center island, and convenient access to the laundry room and attached three-car garage. Upstairs, the spacious primary suite features a walk-in closet and an en-suite bath complete with a double vanity, soaking tub, and separate shower. Four additional generously sized bedrooms are thoughtfully connected by two Jack-and-Jill bathrooms, offering comfort and convenience for family and guests alike. The freshly painted and carpeted walk-out basement leads to the large secluded fenced in backyard. Enjoy relaxing or entertaining around the impressive 50' x 18' Sylvan in-ground pool. Minutes from Shamona Creek Elementary, Marsh Creek and Struble Trail, this home is ready to welcome a new family to create their own traditions, memories and vision for the future.
/u.realgeeks.media/searchchestercounty/header2.png)
Additional Information
- Area
- Uwchlan Twp (10333)
- Subdivision
- Uwchlan Hunt
- Taxes
- $11697
- HOA Fee
- $495
- HOA Frequency
- Annually
- School District
- Downingtown Area
- Elementary School
- Shamona Creek
- Middle School
- Downingtown
- High School
- Dhs West
- Fireplaces
- 1
- Garage
- Yes
- Garage Spaces
- 3
- Pool Description
- In Ground
- Heating
- Heat Pump(s)
- Heating Fuel
- Electric
- Cooling
- Central A/C
- Water
- Public
- Sewer
- Public Sewer
- Basement
- Yes
Mortgage Calculator
Listing courtesy of Keller Williams Real Estate -Exton. Contact: 6103634300

© 2026 TReND. All Rights Reserved.
The data relating to real estate for sale on this website appears in part through the TReND Internet Data Exchange (IDX) program, a voluntary cooperative exchange of property listing data between licensed real estate brokerage firms in which Real Estate Company participates, and is provided by TReND through a licensing agreement. Real estate listings held by brokerage firms other than Real Estate Company are marked with the IDX icon and detailed information about each listing includes the name of the listing broker.
All information provided is deemed reliable but is not guaranteed. Some properties which appear for sale on this website may no longer be available because they are under contract, have sold or are no longer being offered for sale. The information being provided is for consumers’ personal, non-commercial use and may not be used for any purpose other than to identify prospective properties consumers may be interested in purchasing.