124 Argyll Ct Unit #56, Downingtown, PA 19335
- $299,000
- 3
- BD
- 2
- BA
- 1,402
- SqFt






- List Price
- $299,000
- Days on Market
- 3
- Status
- ACTIVE
- MLS#
- PACT2131810
- Bedrooms
- 3
- Bathrooms
- 2
- Full Baths
- 1
- Half Baths
- 1
- Living Area
- 1,402
- Lot Size (Acres)
- 0.05
- Style
- Colonial
- Year Built
- 1976
- County
- Chester
- School District
- Coatesville Area
Property Description
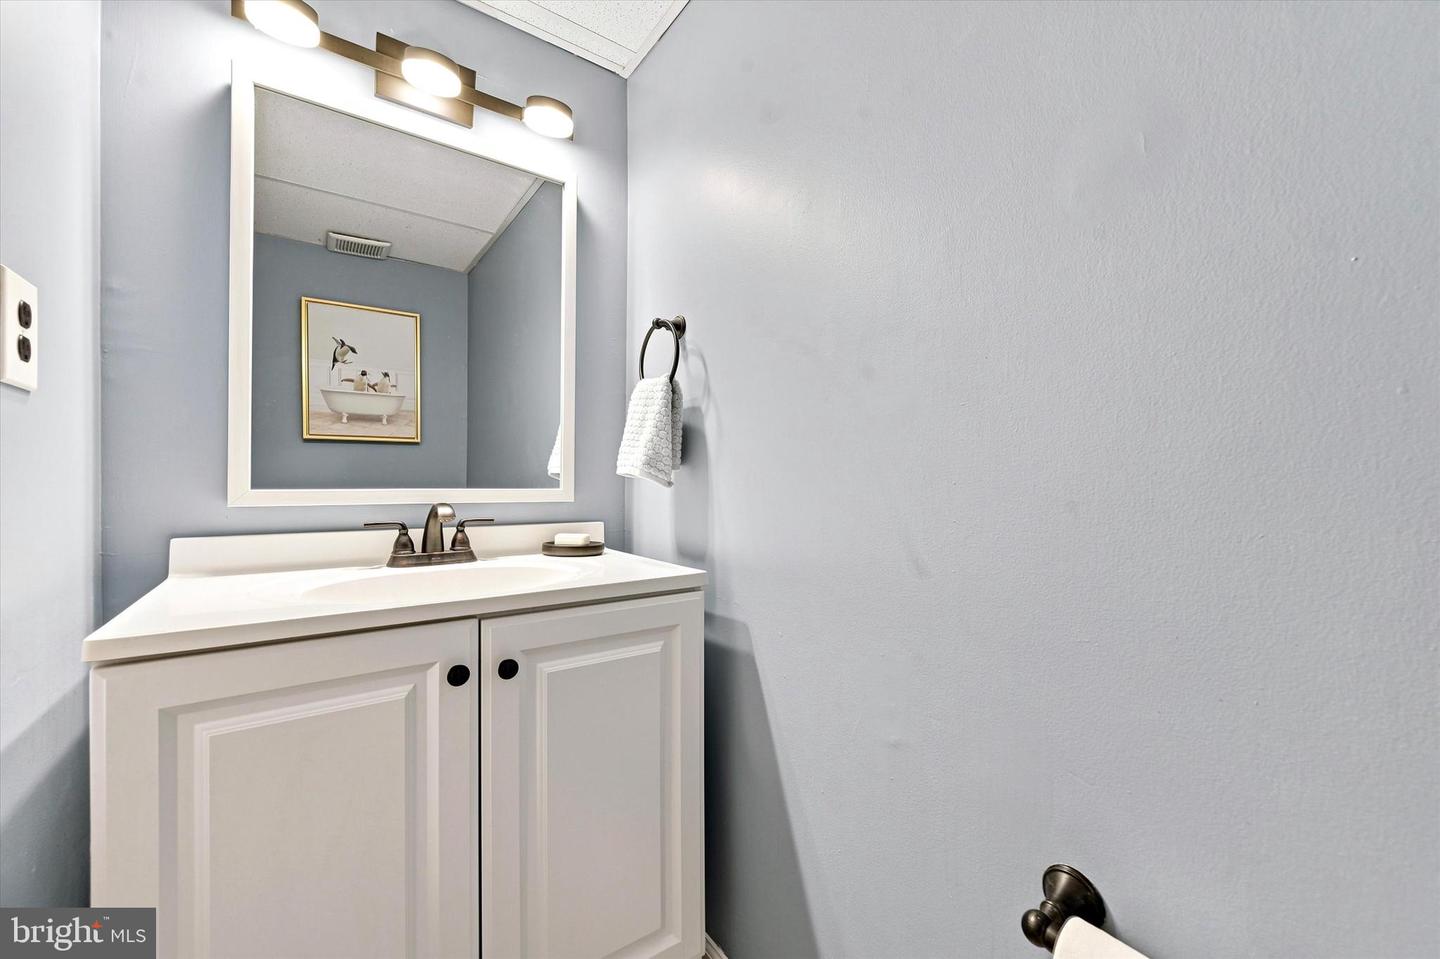
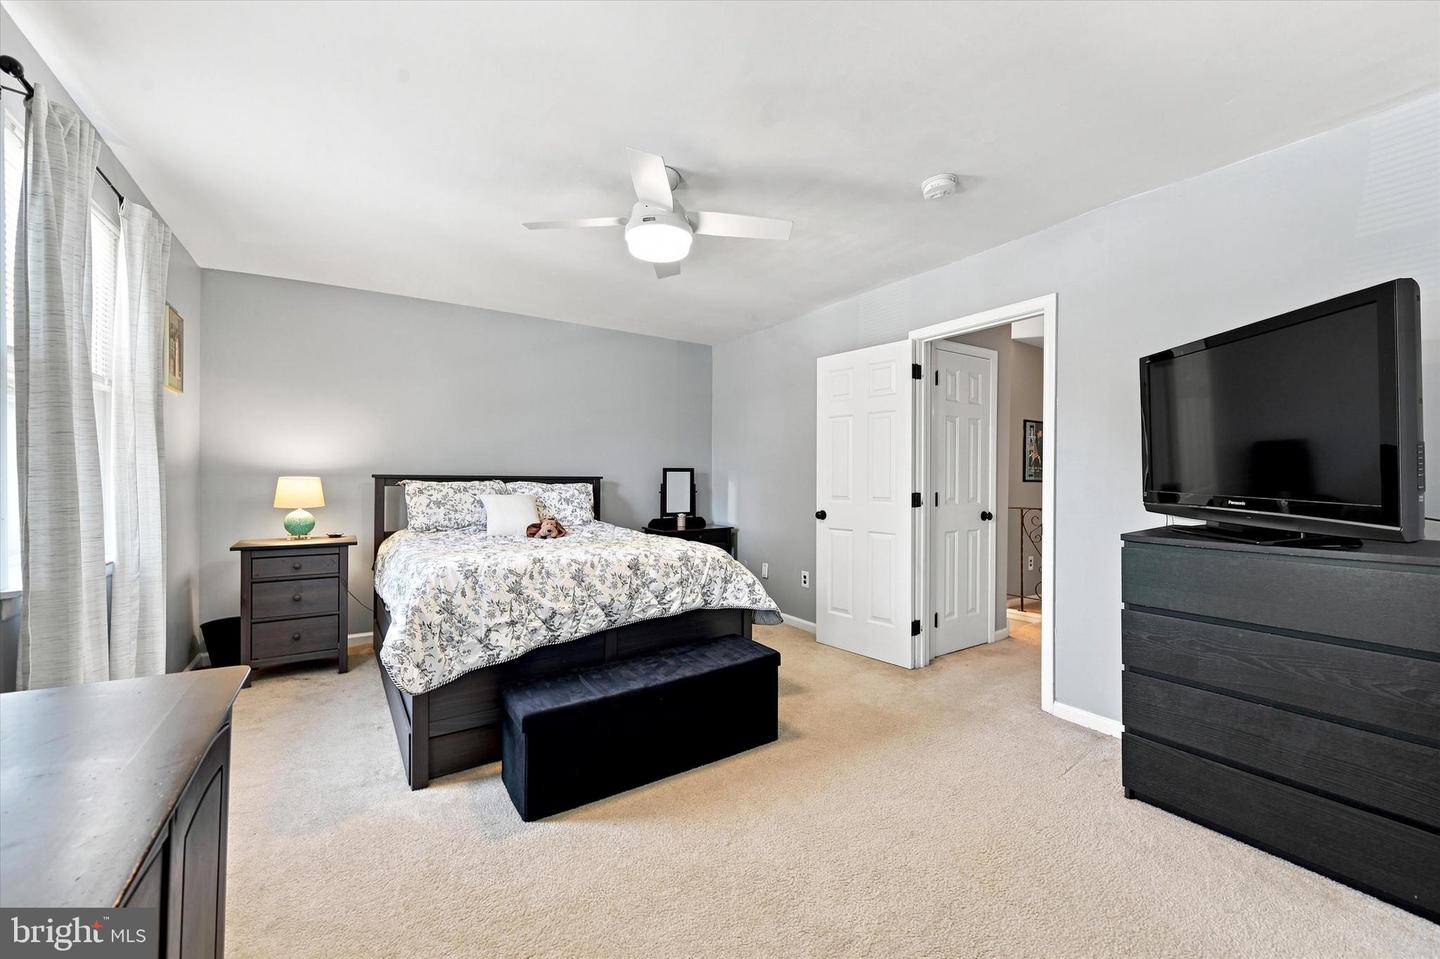
Move right into this beautiful, relaxing and freshly painted 3-bedroom, 1.5-bath townhome in the desirable Wedgwood Estates community! A welcoming front covered porch leads into the spacious living room featuring a large bay window that fills the home with natural light and a brand-new ceiling fan. The formal dining room is accented with crown molding and chair rail, while crown molding continues throughout the entire first floor, including the kitchen. The kitchen offers granite countertops, a beautiful ceramic tile backsplash, abundant red oak cabinetry, and access to the rear patio and yard—perfect for outdoor dining or relaxing. The first floor also includes a convenient laundry/powder room and additional storage space beneath the stairs. Upstairs, the primary bedroom features two large closets and a new ceiling fan, while two additional generously sized bedrooms, a full ceramic tile hall bath, and attic access for extra storage complete the second level. Additional highlights include one assigned parking space plus ample guest parking. Enjoy the fantastic community amenities, including an outdoor pool, tennis courts, basketball courts, and clubhouse. Ideally located just minutes from the Downingtown and Thorndale SEPTA train stations, vibrant Downingtown Borough, and a wide variety of restaurants, shopping, and everyday conveniences, this home offers the perfect blend of comfort, convenience, and community living.
/u.realgeeks.media/searchchestercounty/header2.png)
Additional Information
- Area
- Caln Twp (10339)
- Subdivision
- Wedgewood Estates
- Taxes
- $3852
- HOA Fee
- $113
- HOA Frequency
- Monthly
- Interior Features
- Bathroom - Tub Shower, Carpet, Ceiling Fan(s), Chair Railings, Crown Moldings, Upgraded Countertops
- Amenities
- Pool - Outdoor, Tennis Courts, Basketball Courts
- School District
- Coatesville Area
- Community Amenities
- Pool - Outdoor, Tennis Courts, Basketball Courts
- Heating
- Heat Pump(s)
- Heating Fuel
- Electric
- Cooling
- Central A/C
- Water
- Public
- Sewer
- Public Sewer
- Room Level
- Living Room: Main, Dining Room: Main, Kitchen: Main, Half Bath: Main, Laundry: Main, Primary Bedroom: Upper 1, Bedroom 2: Upper 1, Bedroom 3: Upper 1, Full Bath: Upper 1
Mortgage Calculator
Listing courtesy of Keller Williams Real Estate-Blue Bell. Contact: 2156462900

© 2026 TReND. All Rights Reserved.
The data relating to real estate for sale on this website appears in part through the TReND Internet Data Exchange (IDX) program, a voluntary cooperative exchange of property listing data between licensed real estate brokerage firms in which Real Estate Company participates, and is provided by TReND through a licensing agreement. Real estate listings held by brokerage firms other than Real Estate Company are marked with the IDX icon and detailed information about each listing includes the name of the listing broker.
All information provided is deemed reliable but is not guaranteed. Some properties which appear for sale on this website may no longer be available because they are under contract, have sold or are no longer being offered for sale. The information being provided is for consumers’ personal, non-commercial use and may not be used for any purpose other than to identify prospective properties consumers may be interested in purchasing.